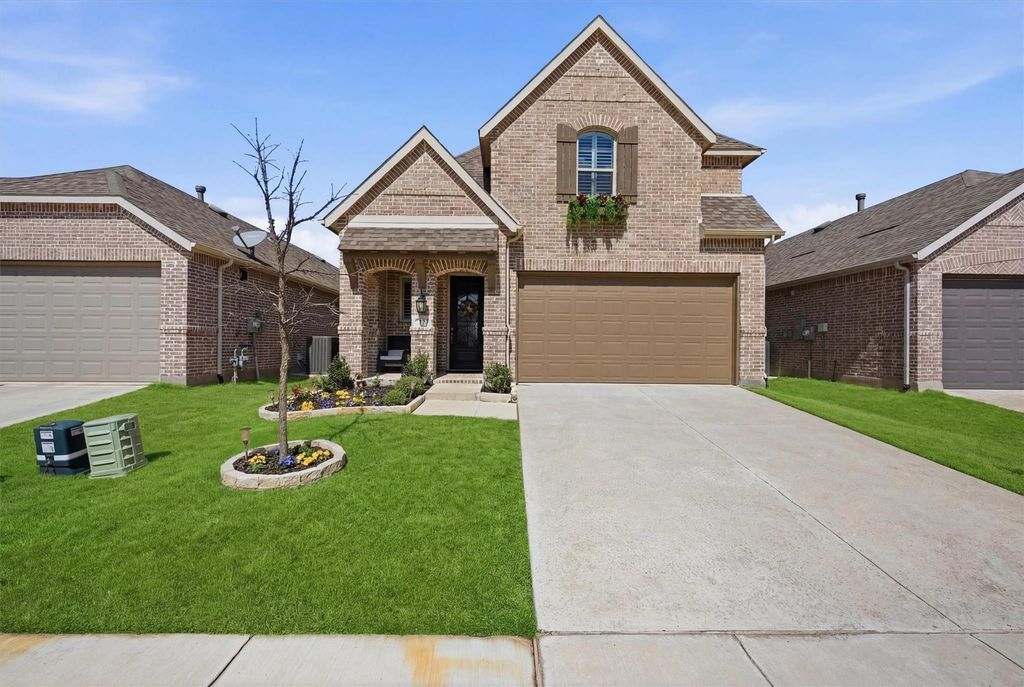
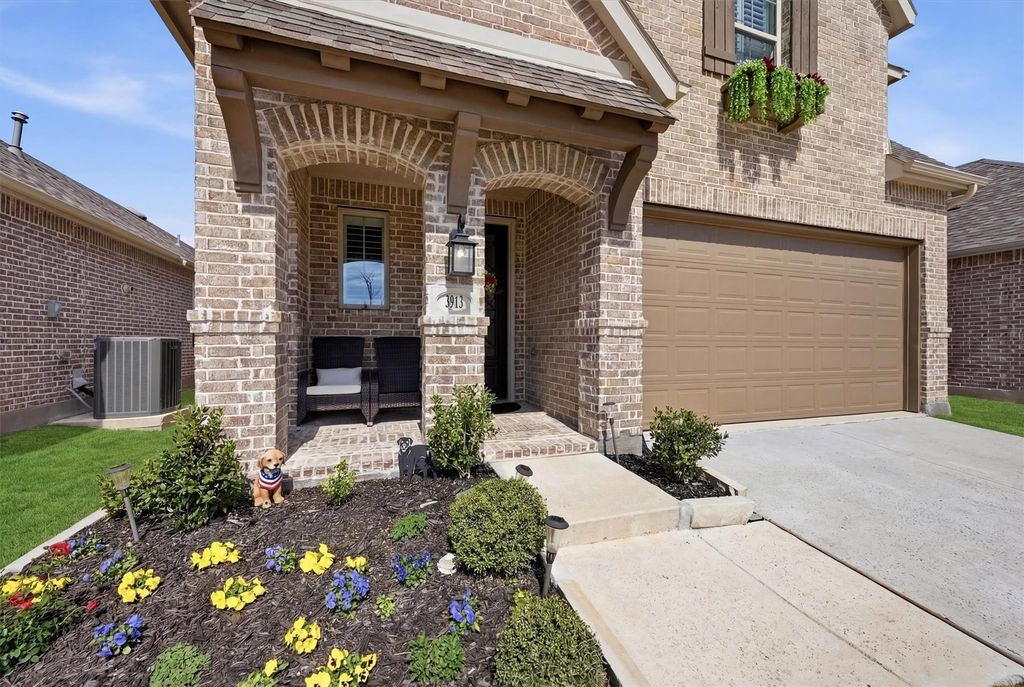
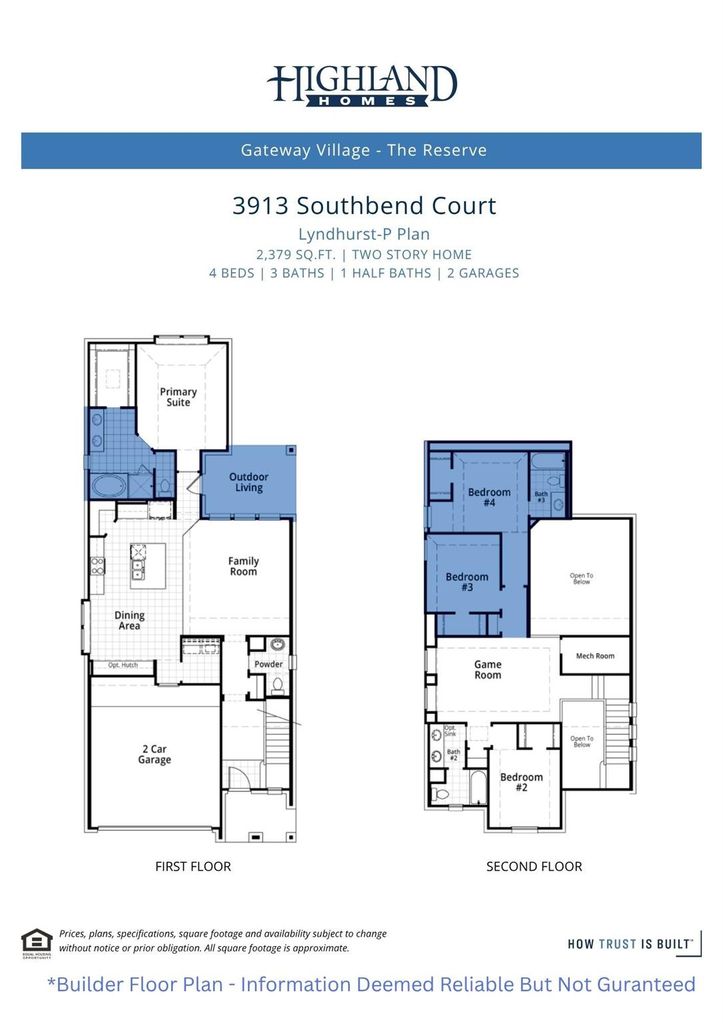
3913 Southbend Dr is listed for sale at $ 385,000. The Residential - Single Family property has 4 bedrooms, 3 Full Bathrooms, 1 Half Bathroom, 2379 square feet and was built in 2022. The lot size is 0.11 Acres. BRPRICE ADJUSTMENT Come see the upgrades this home offers. Move in ready 4 bed, 3.5 bath home with a smart, two story layout designed for comfort and style. Soaring ceilings and neutral tones welcome you into an open living area that flows into a chef ready kitchen featuring a large island, farmhouse sink, 5 burner gas cooktop, and built-in oven and microwave. Refrigerator, washer, and dryer stay with the home. Plantation shutters and smart home features add polish throughout.
Upstairs offers a versatile second living area, three bedrooms each with a walk in closet, two full baths including a private ensuite, and a charming Juliet balcony. Outside, enjoy a patio with a gas line and included natural gas grill, plus a 2 car garage with epoxy coated floors.
Centrally located near Texoma Medical Center and Texas Instruments, with dining just a short walk away and THF Park nearby for those who value an active, health and wellness focused lifestyle. Modern design meets everyday function in this move in ready gem.
Information deemed reliable. Buyer and Buyer’s agent should verify all information.
PRICE ADJUSTMENT Come see the upgrades this home offers. Move in ready 4 bed, 3.5 bath home with a smart, two story layout designed for comfort and style. Soaring ceilings and neutral tones welcome you into an open living area that flows into a chef ready kitchen featuring a large island, farmhouse sink, 5 burner gas cooktop, and built-in oven and microwave. Refrigerator, washer, and dryer stay with the home. Plantation shutters and smart home features add polish throughout.
Upstairs offers a versatile second living area, three bedrooms each with a walk in closet, two full baths including a private ensuite, and a charming Juliet balcony. Outside, enjoy a patio with a gas line and included natural gas grill, plus a 2 car garage with epoxy coated floors.
Centrally located near Texoma Medical Center and Texas Instruments, with dining just a short walk away and THF Park nearby for those who value an active, health and wellness focused lifestyle. Modern design meets everyday function in this move in ready gem.
Information deemed reliable. Buyer and Buyer's agent should verify all information.
Disclaimer: Lot configuration and dimensions are estimates, not based on personal knowledge and come from a third party (Digital Map Products); therefore, you should not rely on the estimates and perform independent confirmation as to their accuracy
Ready to Sell your Home?
If you like this property and are also considering selling your current home now, you may find out how. Request your home selling analysis report featuring Recently Sold, Market Analysis, Home Valuations, and Market Update.
School information is computer generated and may not be accurate or current. Buyer must independently verify and confirm enrollment. Please contact the school district to determine the schools to which this property is zoned.











 Just listed
 Currency converter








 Share
Share


 Erase note
 You currently have no custom folders