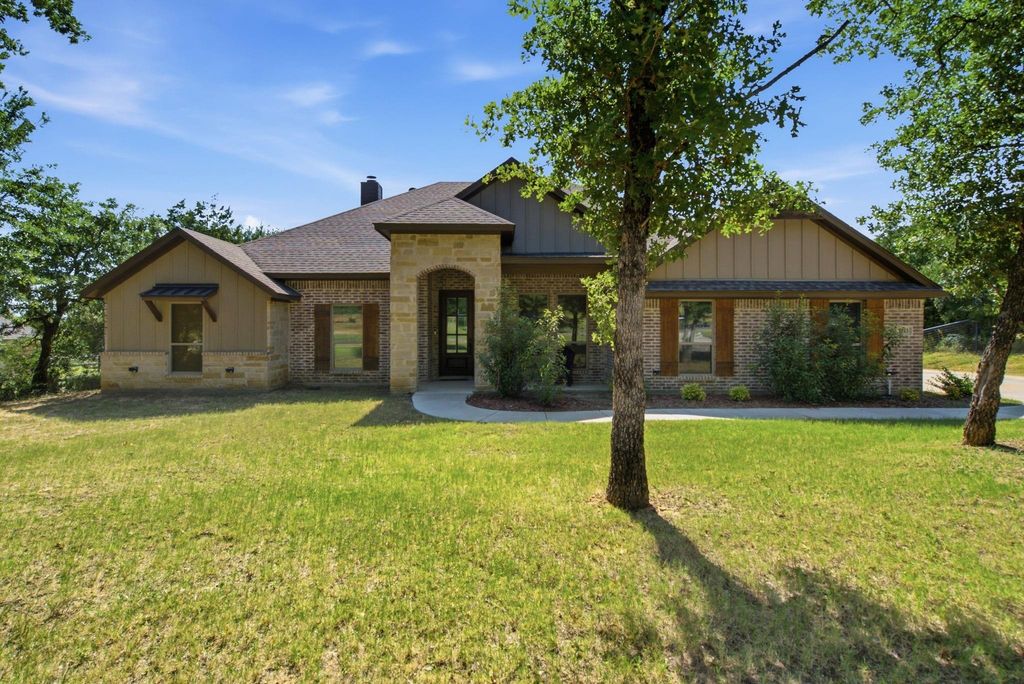
1013 Churchill Ln is listed for sale at $ 582,900. The Residential - Single Family property has 5 bedrooms, 2 Full Bathrooms, 1 Half Bathroom, 2390 square feet and was built in 2022. The lot size is 1.076 Acres. BRSituated on just over an acre in Bulldog Crossing, 1013 Churchill Lane offers the rare balance of space, style, and small-town comfort. Built in 2022, this single story home was designed with today’s lifestyle in mind; open, airy, and full of natural light.
The living room greets you with soaring ceilings and a wood burning fireplace, creating a warm centerpiece for family nights or casual gatherings. The kitchen flows effortlessly into the space, featuring an oversized island, granite counters, and a walk-in pantry; perfect for both everyday meals and hosting friends.
With five bedrooms, there’s room for everyone or flexibility to create a home office, guest suite, or playroom. The primary suite feels tucked away, offering a peaceful retreat with a spacious layout and spa-inspired bath.
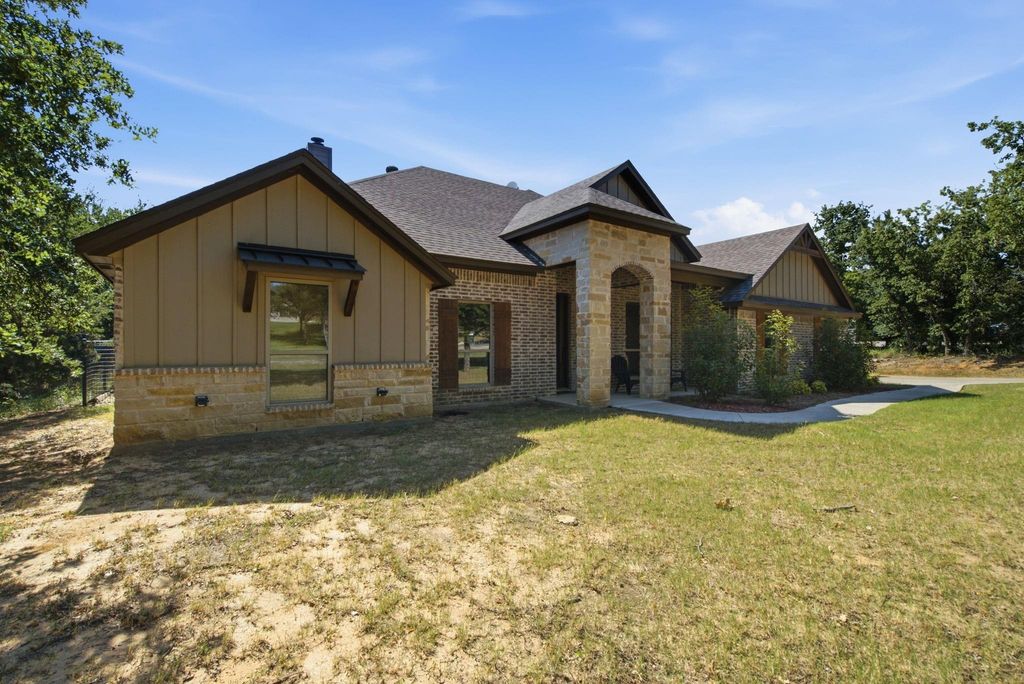
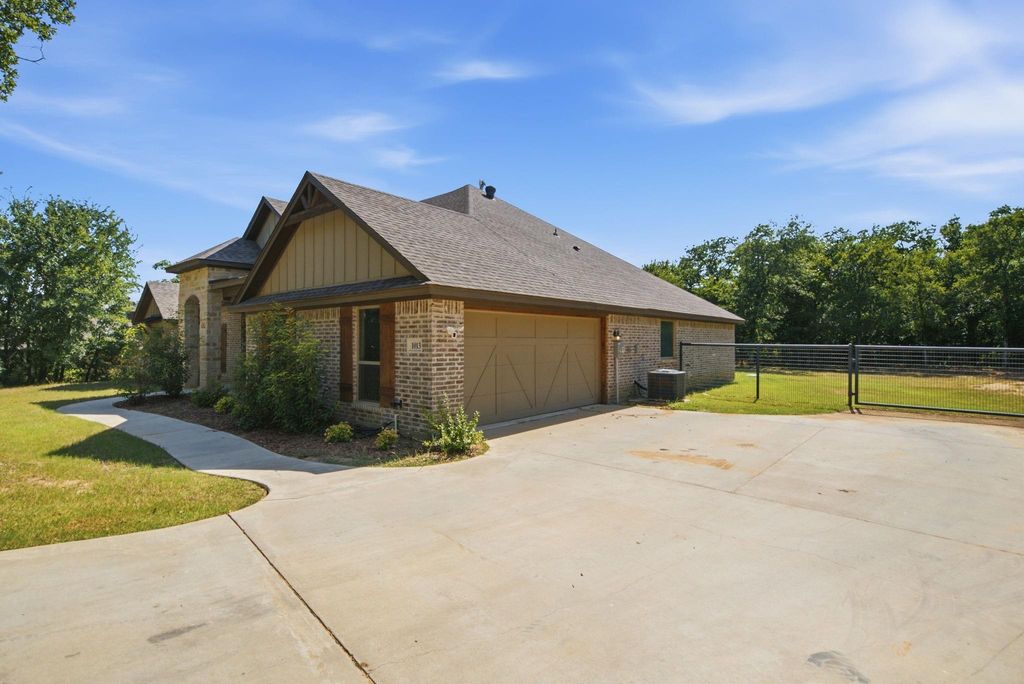
Outside, a covered patio invites you to enjoy quiet mornings or weekend barbecues, while the fenced yard provides plenty of room to spread out. The side entry garage and extra driveway parking add to the home’s functionality.
Set in Millsap ISD and minutes from I20, this property delivers the freedom of country living without giving up the convenience of nearby schools, shopping, and dining.
Situated on just over an acre in Bulldog Crossing, 1013 Churchill Lane offers the rare balance of space, style, and small-town comfort. Built in 2022, this single story home was designed with today’s lifestyle in mind; open, airy, and full of natural light.
The living room greets you with soaring ceilings and a wood burning fireplace, creating a warm centerpiece for family nights or casual gatherings. The kitchen flows effortlessly into the space, featuring an oversized island, granite counters, and a walk-in pantry; perfect for both everyday meals and hosting friends.
With five bedrooms, there’s room for everyone or flexibility to create a home office, guest suite, or playroom. The primary suite feels tucked away, offering a peaceful retreat with a spacious layout and spa-inspired bath.
Outside, a covered patio invites you to enjoy quiet mornings or weekend barbecues, while the fenced yard provides plenty of room to spread out. The side entry garage and extra driveway parking add to the home’s functionality.
Set in Millsap ISD and minutes from I20, this property delivers the freedom of country living without giving up the convenience of nearby schools, shopping, and dining.
Dishwasher, Disposal, Electric Oven, Electric Range, Electric Water Heater, Microwave
Interior
Cable TV Available, Decorative Lighting, Double Vanity, Granite Counters, High Speed Internet Available, Kitchen Island, Open Floorplan, Pantry, Vaulted Ceiling(s), Walk-In Closet(s)
Exterior
Roof
Composition
Foundation
Slab
Private Pool
No
Exterior Type
Board & Batten Siding, Brick
Lot Description
Few Trees, Interior Lot, Landscaped
Parking
Additional Parking, Driveway, Garage, Garage Faces Side
Disclaimer: Lot configuration and dimensions are estimates, not based on personal knowledge and come from a third party (Digital Map Products); therefore, you should not rely on the estimates and perform independent confirmation as to their accuracy
Ready to Sell your Home?
If you like this property and are also considering selling your current home now, you may find out how. Request your home selling analysis report featuring Recently Sold, Market Analysis, Home Valuations, and Market Update.
School information is computer generated and may not be accurate or current. Buyer must independently verify and confirm enrollment. Please contact the school district to determine the schools to which this property is zoned.











 Just listed
 Currency converter








 Share
Share


 Erase note
 You currently have no custom folders