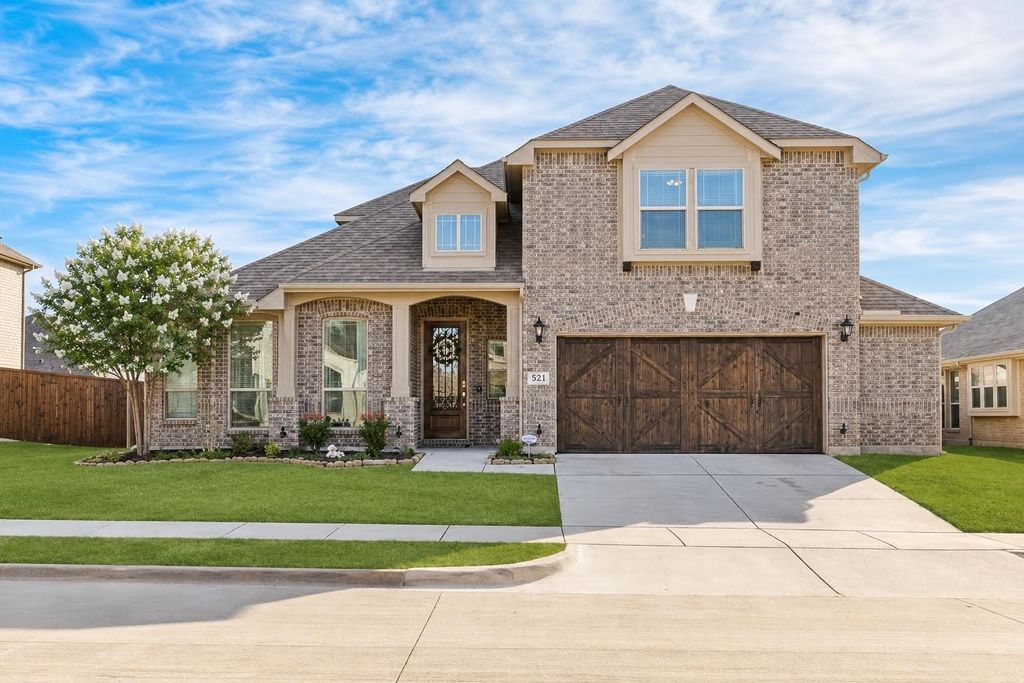
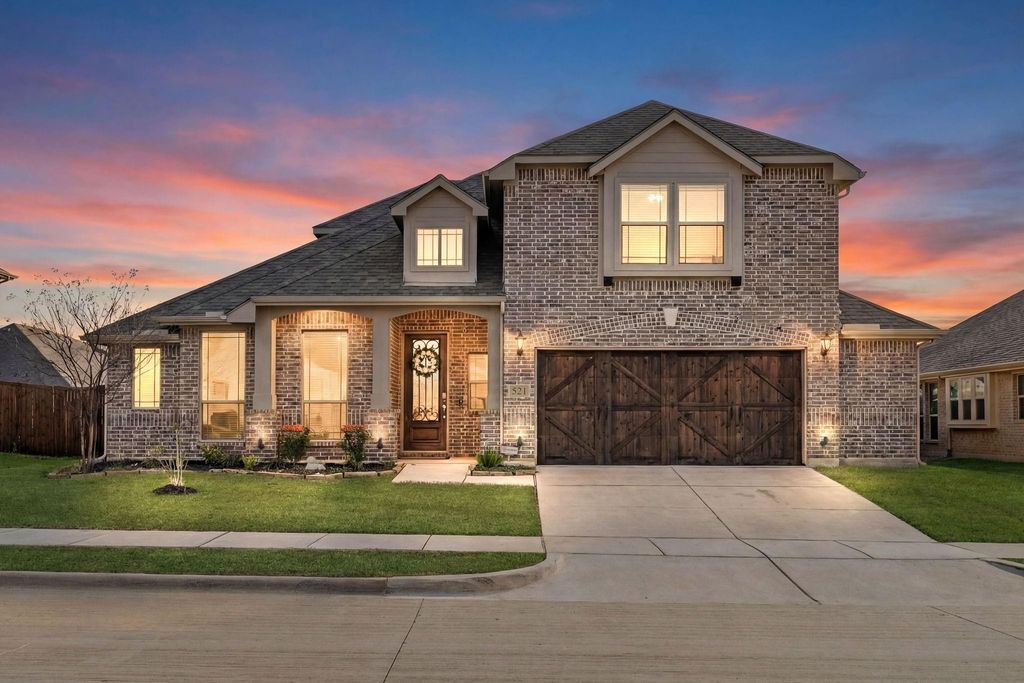
521 Birch Grove Dr is listed for sale at $ 599,999. The Residential - Single Family property has 4 bedrooms, 3 Full Bathrooms, 3285 square feet and was built in 2022. The lot size is 0.184 Acres. BR**DO NOT MISS THIS AMAZING DEAL!! SELLER IS OFFERING A $5,000 CREDIT TO BUYER WITH ACCEPTABLE OFFER IN JULY--AND UP TO A $3,000 LENDER CREDIT WITH OUR PREFFERED LENDER-ASK AGENT FOR DETAILS**
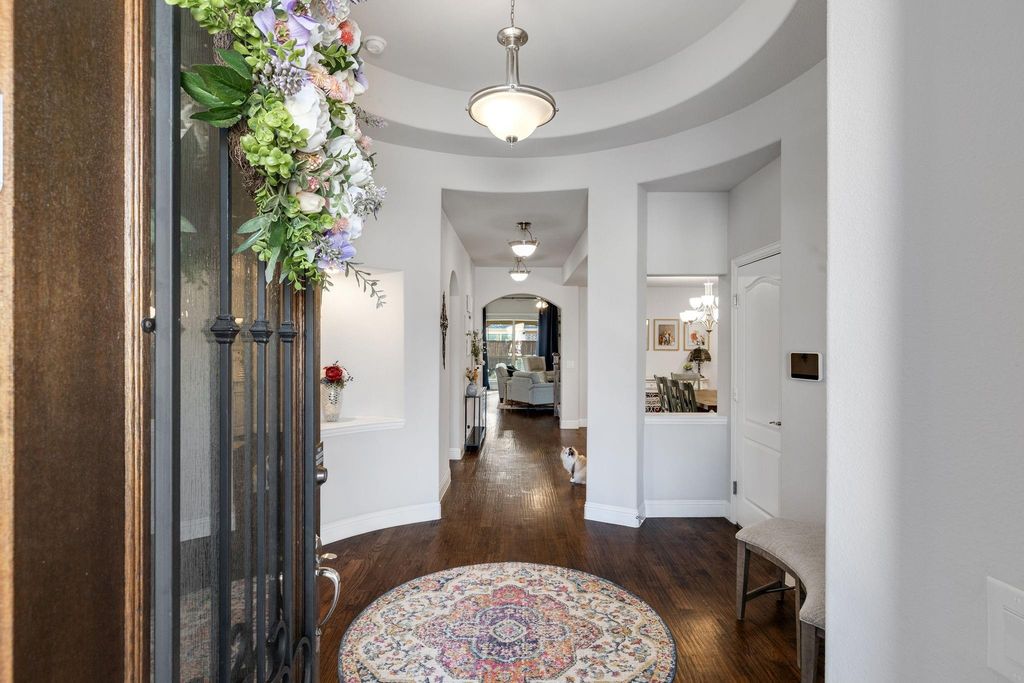
Beautiful Bloomfield home located in highly sought-after Wylie ISD! With no PID or MUD! This spacious four-bedroom, three-bath home offers a flexible and well-designed floor plan with three bedrooms on the main level and one bedroom upstairs. The extra-large primary suite features an ensuite bath and generous closet space. The gorgeous kitchen is the heart of the home, showcasing high-end cabinetry, stainless steel appliances, granite countertops, and a butler’s pantry. Additional living spaces include a formal dining room, breakfast nook, dedicated home office, and a cozy stone fireplace anchoring the living area. Upstairs, enjoy an oversized loft and a dedicated media room—perfect for entertaining or relaxing. Situated on an oversized lot, the backyard offers an extended patio with pergola and a gas stub making grilling a breeze, and ideal for outdoor entertaining. The 2.5-car garage includes a built-in workbench, and provides extra room for storage or projects, and a separate storage shed adds even more convenience. Notable features include a tankless water heater, two AC units, recently stained fence, and a Class 4 high-impact shingle roof replaced in October 2025. This home combines modern features, thoughtful upgrades, and an excellent location—don’t miss this exceptional opportunity!
**DO NOT MISS THIS AMAZING DEAL!! SELLER IS OFFERING A $5,000 CREDIT TO BUYER WITH ACCEPTABLE OFFER IN JULY--AND UP TO A $3,000 LENDER CREDIT WITH OUR PREFFERED LENDER-ASK AGENT FOR DETAILS**
Beautiful Bloomfield home located in highly sought-after Wylie ISD! With no PID or MUD! This spacious four-bedroom, three-bath home offers a flexible and well-designed floor plan with three bedrooms on the main level and one bedroom upstairs. The extra-large primary suite features an ensuite bath and generous closet space. The gorgeous kitchen is the heart of the home, showcasing high-end cabinetry, stainless steel appliances, granite countertops, and a butler’s pantry. Additional living spaces include a formal dining room, breakfast nook, dedicated home office, and a cozy stone fireplace anchoring the living area. Upstairs, enjoy an oversized loft and a dedicated media room—perfect for entertaining or relaxing. Situated on an oversized lot, the backyard offers an extended patio with pergola and a gas stub making grilling a breeze, and ideal for outdoor entertaining. The 2.5-car garage includes a built-in workbench, and provides extra room for storage or projects, and a separate storage shed adds even more convenience. Notable features include a tankless water heater, two AC units, recently stained fence, and a Class 4 high-impact shingle roof replaced in October 2025. This home combines modern features, thoughtful upgrades, and an excellent location—don’t miss this exceptional opportunity!
Built-in Gas Range, Dishwasher, Disposal, Electric Oven, Gas Cooktop, Microwave, Tankless Water Heater, Vented Exhaust Fan
Security System
Carbon Monoxide Detector(s),Fire Alarm,Prewired,Security System Leased
Interior
Built-in Features, Cable TV Available, Eat-in Kitchen, Granite Counters, High Speed Internet Available, In-Law Suite Floorplan, Kitchen Island, Loft, Open Floorplan, Pantry, Sound System Wiring, Walk-In Closet(s)
Exterior
Roof
Composition,Shingle
Foundation
Slab
Private Pool
No
Exterior Type
Brick, Siding
Lot Description
Interior Lot, Sprinkler System, Subdivision
Garage Size
20 X 25
Parking
Driveway, Garage, Garage Door Opener, Garage Faces Front, Garage Single Door, Oversized
Parking Space
Garage 2 / Carport 0 / Total Covered 2
Fencing
Back Yard,Fenced,Wood
Utility
Cable Available,City Sewer,City Water,Concrete,Curbs,Electricity Connected,Individual Gas Meter,Individual Water Meter,Natural Gas Available,Phone Available,Sidewalk,Underground Utilities
Disclaimer: Lot configuration and dimensions are estimates, not based on personal knowledge and come from a third party (Digital Map Products); therefore, you should not rely on the estimates and perform independent confirmation as to their accuracy
Ready to Sell your Home?
If you like this property and are also considering selling your current home now, you may find out how. Request your home selling analysis report featuring Recently Sold, Market Analysis, Home Valuations, and Market Update.
School information is computer generated and may not be accurate or current. Buyer must independently verify and confirm enrollment. Please contact the school district to determine the schools to which this property is zoned.











 Just listed
 Currency converter








 Share
Share


 Erase note
 You currently have no custom folders