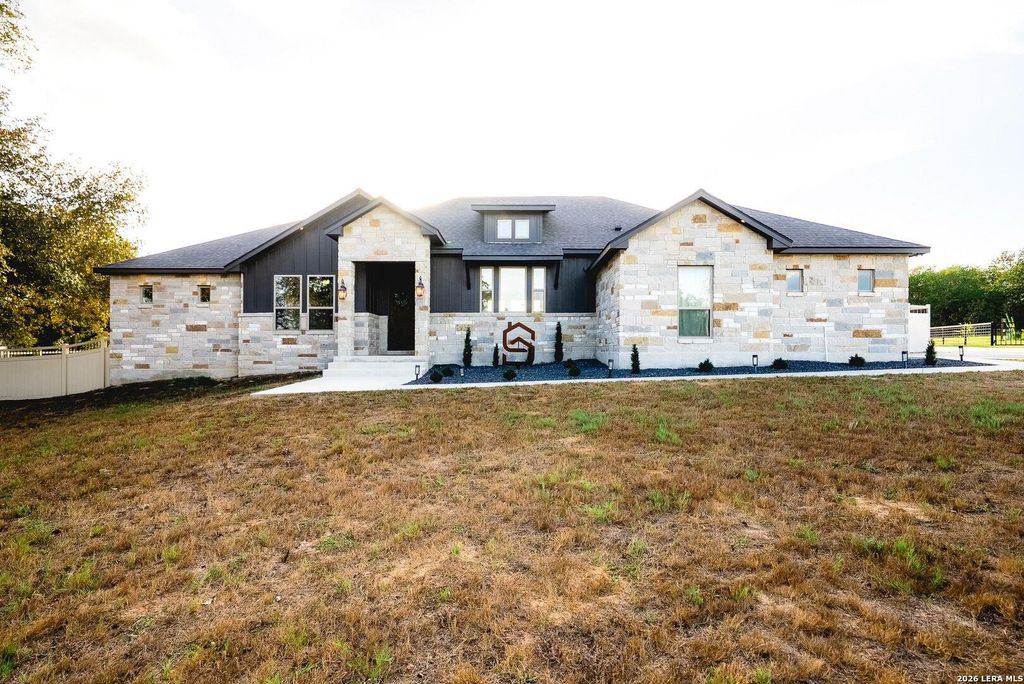
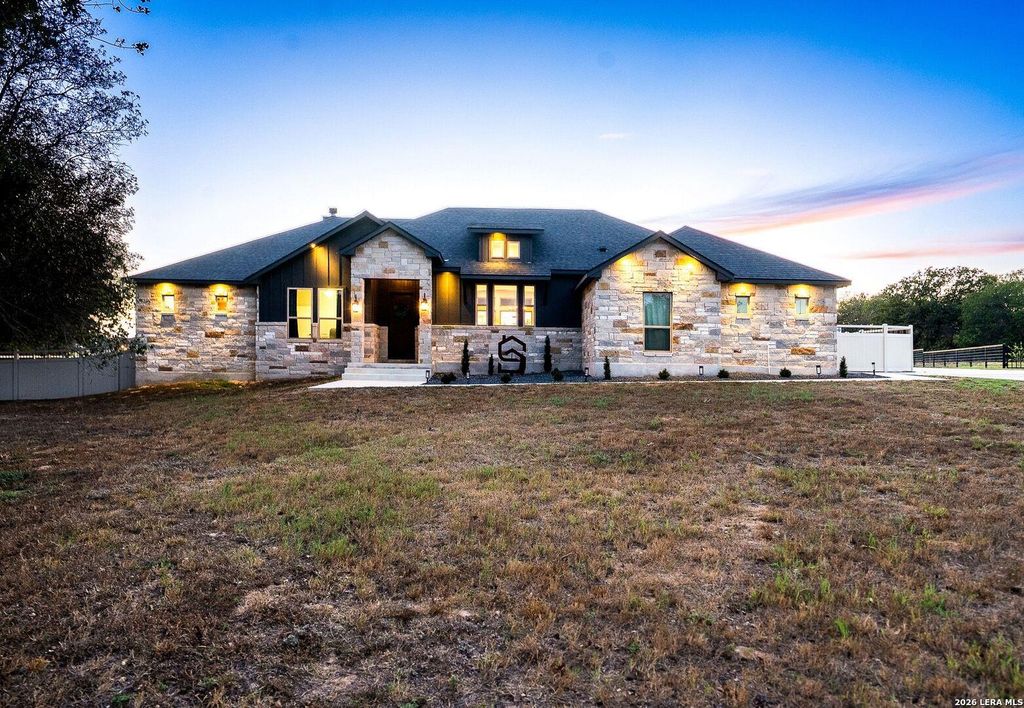
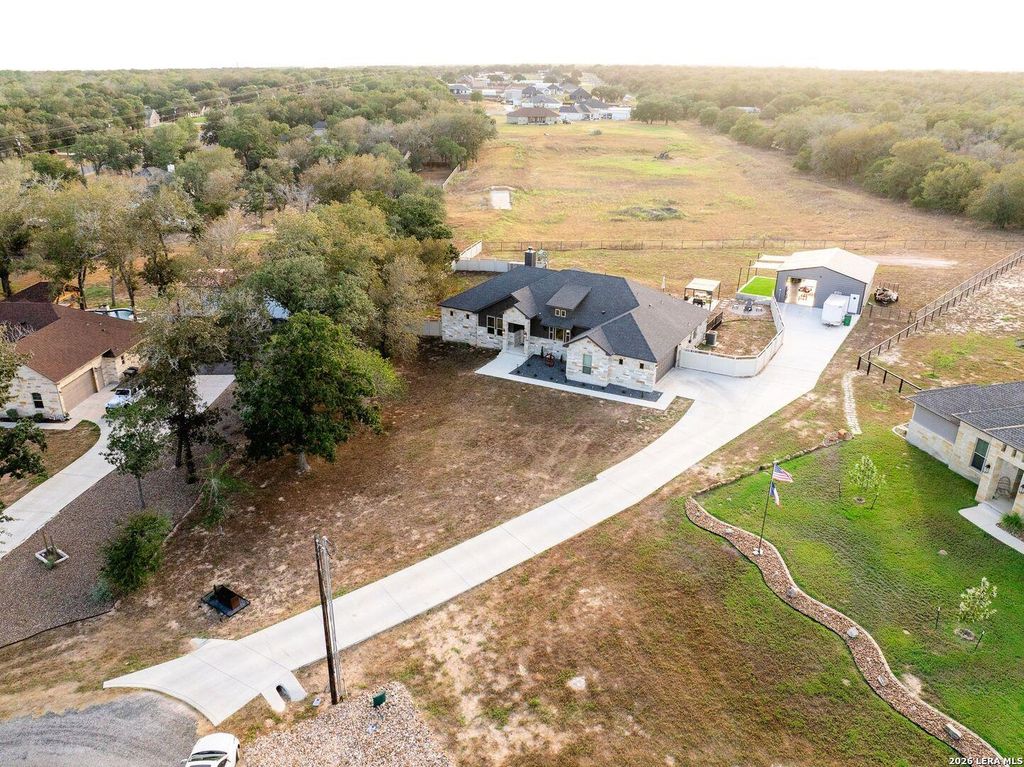
[[800]]109 Owen Ridge Dr is listed for sale at 714,900. The Single-Family property has 4 bedrooms, 2 Full Bathrooms, 1 Half Bathroom, 2406 square feet, and was built in 2022. The lot size is 1 Square feet.[[500]]Experience exceptional living in this custom-built home situated on approximately 1.2 acres in a peaceful cul-de-sac, offering impressive indoor and outdoor spaces designed for entertaining and everyday enjoyment. Featuring four-sided masonry and wood-look tile flooring throughout, the home welcomes you into a spacious living room with a wood-burning fireplace and rustic ceiling beams, flowing seamlessly into the kitchen with beautiful cabinetry, a large island, and generous walk-in pantry. Smart-home technology provides convenient control of the doors, locks, A/C thermostat, and garage door opener from your smartphone. The primary suite offers a tray ceiling, two spacious walk-in closets, and a spa-inspired bathroom with dual vanities, garden tub, and separate shower. Outside is where this property truly stands apart, featuring an in-ground pool, expansive covered patio, privacy fencing, and no immediate neighbors behind. Adding even more versatility is an impressive 35 x 30 shop fe
Experience exceptional living in this custom-built home situated on approximately 1.2 acres in a peaceful cul-de-sac, offering impressive indoor and outdoor spaces designed for entertaining and everyday enjoyment. Featuring four-sided masonry and wood-look tile flooring throughout, the home welcomes you into a spacious living room with a wood-burning fireplace and rustic ceiling beams, flowing seamlessly into the kitchen with beautiful cabinetry, a large island, and generous walk-in pantry. Smart-home technology provides convenient control of the doors, locks, A/C thermostat, and garage door opener from your smartphone. The primary suite offers a tray ceiling, two spacious walk-in closets, and a spa-inspired bathroom with dual vanities, garden tub, and separate shower. Outside is where this property truly stands apart, featuring an in-ground pool, expansive covered patio, privacy fencing, and no immediate neighbors behind. Adding even more versatility is an impressive 35' x 30' shop fe
Disclaimer: Lot configuration and dimensions are estimates, not based on personal knowledge and come from a third party (Digital Map Products); therefore, you should not rely on the estimates and perform independent confirmation as to their accuracy
View neighborhood information
Ready to Sell your Home?
Request a complimentary home selling analysis featuring recently sold properties, market trends, home valuations and a personalized market update.
School information is computer generated and may not be accurate or current. Buyer must independently verify and confirm enrollment. Please contact the school district to determine the schools to which this property is zoned.










 Just listed
 Currency converter








 Share
Share


 Erase note
 You currently have no custom folders