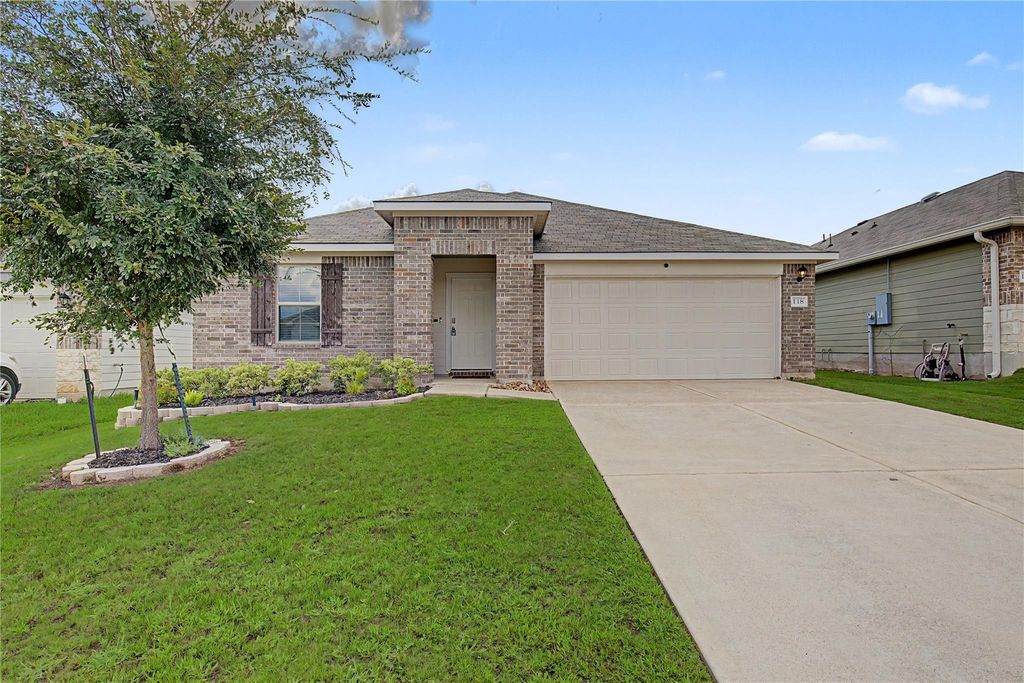
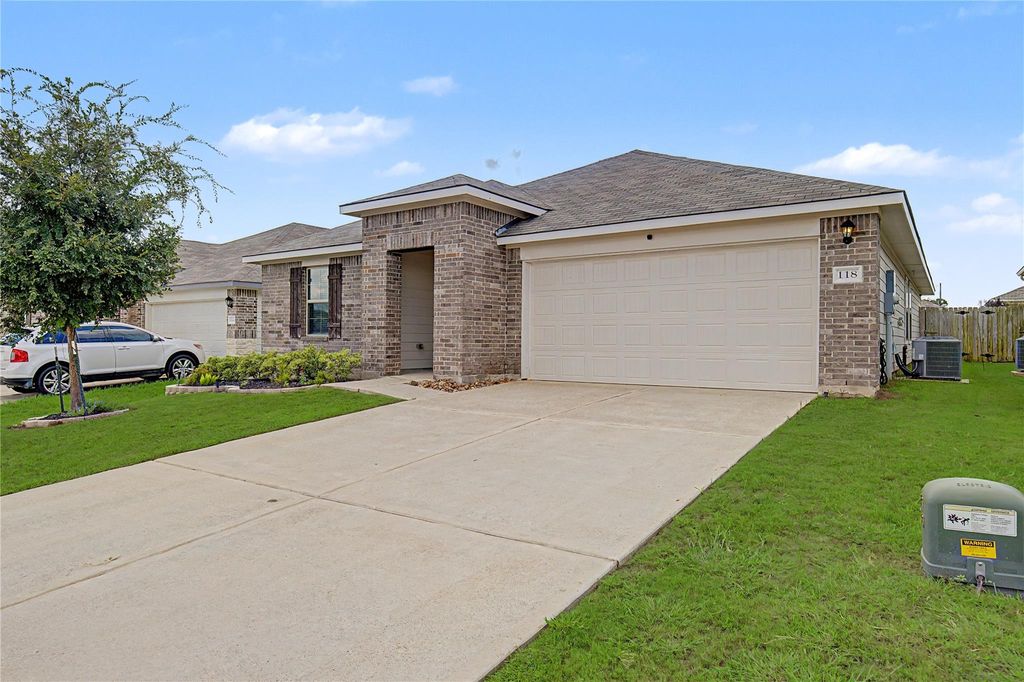
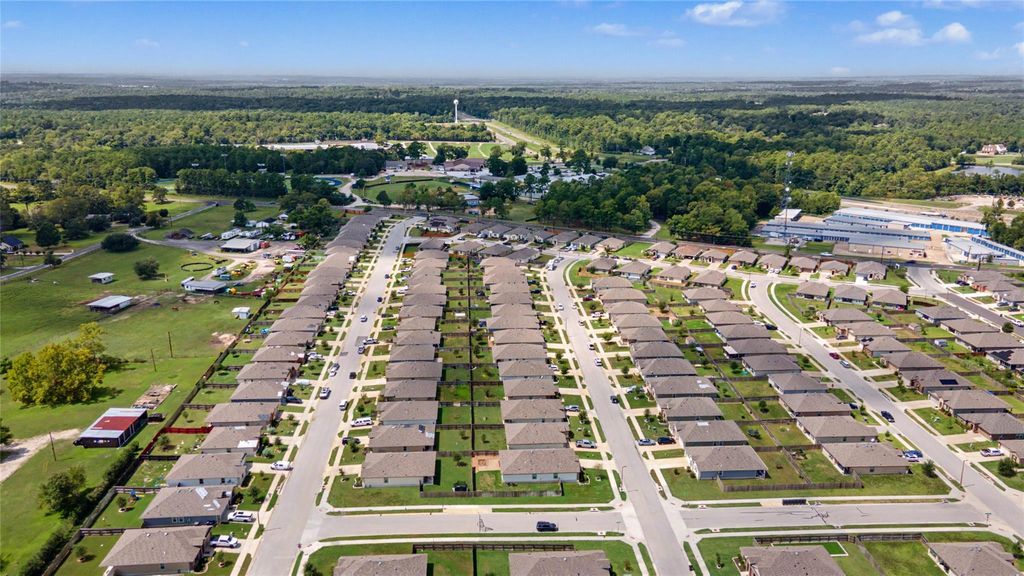
[[800]]118 Barton Creek Dr is listed for sale at 269,900. The Single-Family property has 4 bedrooms, 2 Full Bathrooms, 1909 square feet, and was built in 2021. The lot size is 6011 Square feet.[[500]]Discover modern living in the sought-after Rockbridge community with this beautifully appointed 4-bedroom, 2-bath home offering nearly 2,000 square feet of open-concept living space. The thoughtfully designed layout features a bright, inviting living area that flows seamlessly into the kitchen and dining spaces, creating an easy setting for everyday living and entertaining. The spacious primary suite offers a private retreat with a well-appointed ensuite bath, while three additional bedrooms provide plenty of flexibility. Modern interior finishes add a fresh, stylish feel throughout. Step outside to a fully fenced backyard with a covered patio, offering a great space to relax or enjoy the outdoors. Located near Sam Houston National Forest, Lake Raven, Raven Nest Golf Club, I-45, and less than 5 miles from Sam Houston State University, this home offers a convenient location with plenty to enjoy nearby. Schedule your private showing today!
Discover modern living in the sought-after Rockbridge community with this beautifully appointed 4-bedroom, 2-bath home offering nearly 2,000 square feet of open-concept living space. The thoughtfully designed layout features a bright, inviting living area that flows seamlessly into the kitchen and dining spaces, creating an easy setting for everyday living and entertaining. The spacious primary suite offers a private retreat with a well-appointed ensuite bath, while three additional bedrooms provide plenty of flexibility. Modern interior finishes add a fresh, stylish feel throughout. Step outside to a fully fenced backyard with a covered patio, offering a great space to relax or enjoy the outdoors. Located near Sam Houston National Forest, Lake Raven, Raven Nest Golf Club, I-45, and less than 5 miles from Sam Houston State University, this home offers a convenient location with plenty to enjoy nearby. Schedule your private showing today!
MLS#
22434861
List Price
$269,900 ($141/Sqft.)
Listing Status
For Sale
Address
118 Barton Creek Dr
City
Huntsville
State
TX
Zip Code
77340
County
Walker County
Subdivision
Rockbridge Sub
Legal Description
ROCKBRIDGE SUBD PHASE 2, BLOCK 8, LOT 25, ACRES .138
Disclaimer: Lot configuration and dimensions are estimates, not based on personal knowledge and come from a third party (Digital Map Products); therefore, you should not rely on the estimates and perform independent confirmation as to their accuracy
View neighborhood information
Ready to Sell your Home?
Request a complimentary home selling analysis featuring recently sold properties, market trends, home valuations and a personalized market update.
School information is computer generated and may not be accurate or current. Buyer must independently verify and confirm enrollment. Please contact the school district to determine the schools to which this property is zoned.










 Just listed
 Currency converter








 Share
Share


 Erase note
 You currently have no custom folders