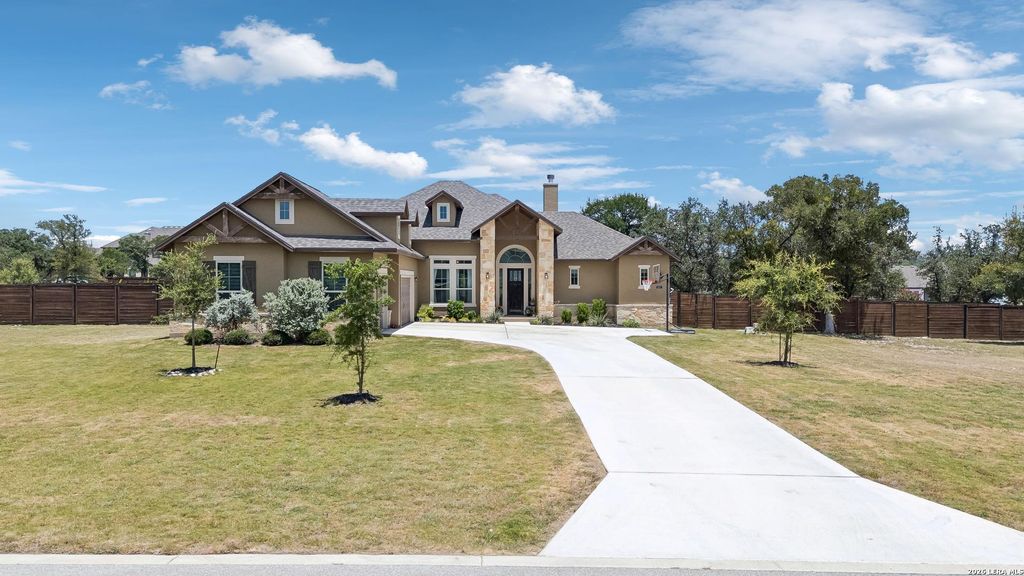
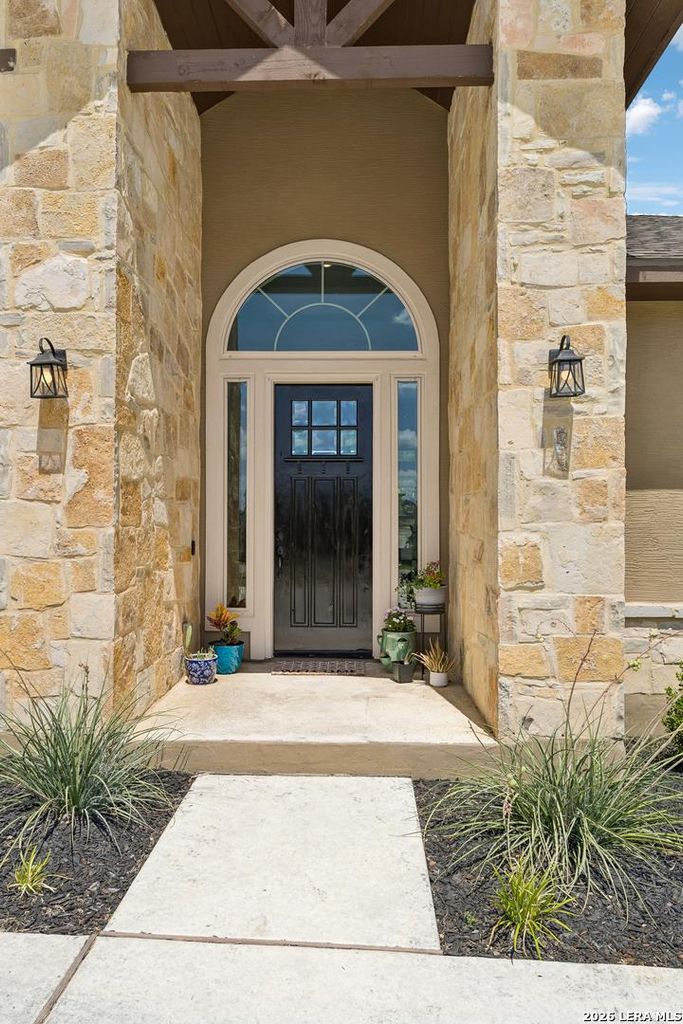
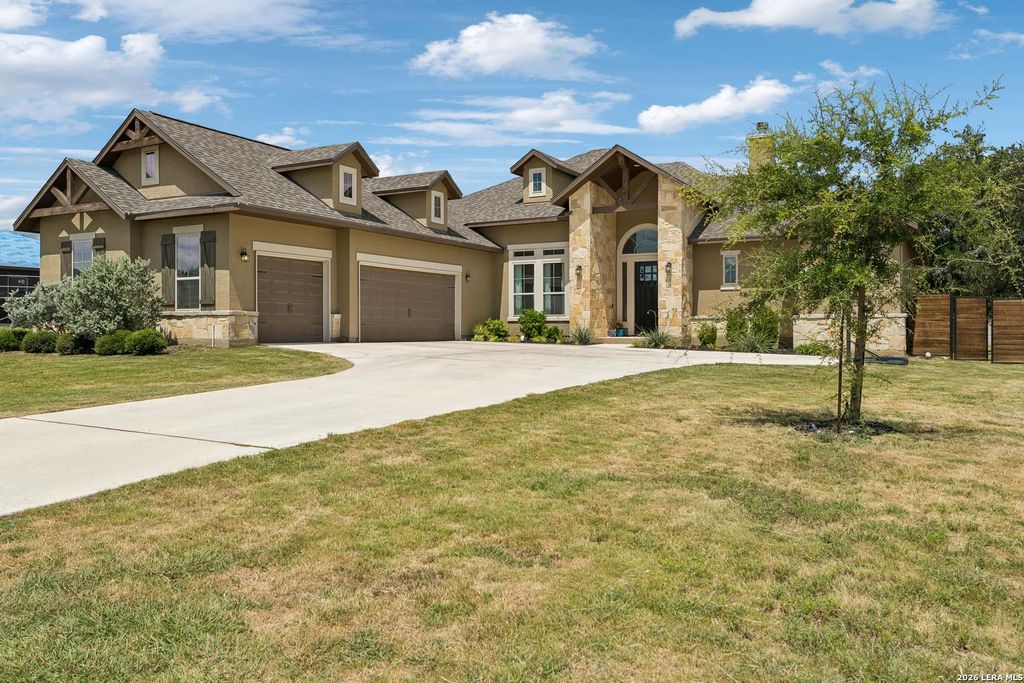
527 James Way is listed for sale at $ 645,000. The Single-Family property has 4 bedrooms, 3 Full Bathrooms, 2685 square feet and was built in 2022. The lot size is 1.01 Acres. BRWelcome to your own private retreat in the gated community of Potranco Acres, where thoughtful design, modern comfort, and wide open spaces come together on a beautifully maintained one acre homesite. This single story residence offers 4 spacious bedrooms, 3 full baths, and an open concept floor plan designed for both everyday living and effortless entertaining. Natural light pours through expansive windows, highlighting the home’s clean lines, soaring ceilings, and inviting living spaces. At the heart of the home, the chef’s kitchen seamlessly connects to the living and dining areas, featuring generous prep space, abundant cabinetry, and an oversized island that naturally becomes the gathering place for family and friends. The private primary suite offers a peaceful escape with a spa inspired bath, spacious walk-in closet, and tranquil views of the surrounding property. Three additional bedrooms provide flexibility for guests, a home office, or multi-generational living. Step outside
Welcome to your own private retreat in the gated community of Potranco Acres, where thoughtful design, modern comfort, and wide open spaces come together on a beautifully maintained one acre homesite. This single story residence offers 4 spacious bedrooms, 3 full baths, and an open concept floor plan designed for both everyday living and effortless entertaining. Natural light pours through expansive windows, highlighting the home's clean lines, soaring ceilings, and inviting living spaces. At the heart of the home, the chef's kitchen seamlessly connects to the living and dining areas, featuring generous prep space, abundant cabinetry, and an oversized island that naturally becomes the gathering place for family and friends. The private primary suite offers a peaceful escape with a spa inspired bath, spacious walk-in closet, and tranquil views of the surrounding property. Three additional bedrooms provide flexibility for guests, a home office, or multi-generational living. Step outside
Disclaimer: Lot configuration and dimensions are estimates, not based on personal knowledge and come from a third party (Digital Map Products); therefore, you should not rely on the estimates and perform independent confirmation as to their accuracy
Ready to Sell your Home?
If you like this property and are also considering selling your current home now, you may find out how. Request your home selling analysis report featuring Recently Sold, Market Analysis, Home Valuations, and Market Update.
School information is computer generated and may not be accurate or current. Buyer must independently verify and confirm enrollment. Please contact the school district to determine the schools to which this property is zoned.











 Currency converter








 Share
Share


 Erase note
 You currently have no custom folders