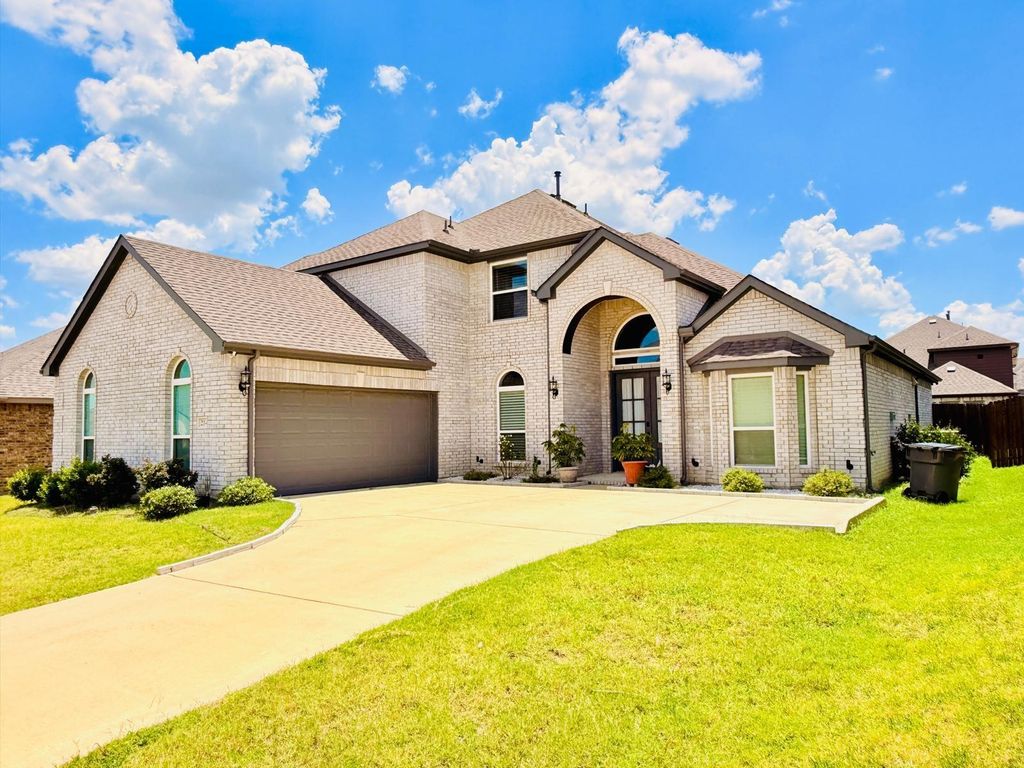
214 Tradd St is listed for sale at $ 589,000. The Residential - Single Family property has 4 bedrooms, 4 Full Bathrooms, 3785 square feet and was built in 2022. The lot size is 0.165 Acres. BRWelcome to this exceptional First Texas Homes masterpiece, built in 2022, offering 3,785 sq. ft. of thoughtfully designed living space with 4 spacious bedrooms, 4 full bathrooms, a private study, media room, loft, and a 2-car garage. Designed for today’s lifestyle, this elegant home is perfect for multigenerational living, featuring a private upstairs bedroom suite with its own full bath.
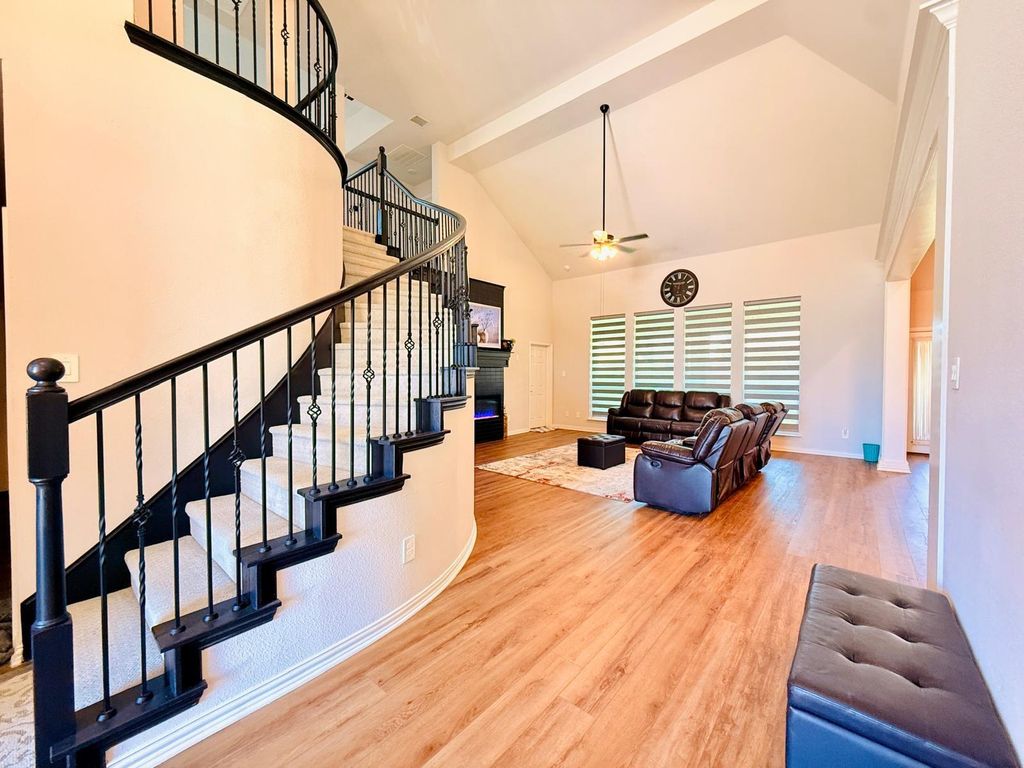
Step through the grand double-door entry into a breathtaking open floor plan showcasing soaring ceilings, a dramatic curved iron staircase, rich wood-look flooring, abundant natural light, and designer finishes throughout. The impressive family room opens to the gourmet chef’s kitchen featuring quartz countertops, an oversized waterfall island, double wall ovens, a 5-burner gas cooktop, custom cabinetry extending to the ceiling, a walk-in pantry, and a spacious butler’s pantry—perfect for entertaining.
The luxurious first-floor primary suite offers a peaceful retreat with a tray ceiling, oversized walk-in closet with custom shelving, dual vanities, garden soaking tub, and a large frameless glass shower.
Enjoy movie nights in the dedicated downstairs media room, work comfortably from the private home office, and relax upstairs in the spacious loft overlooking the family room.
Additional premium features include smart home technology, security camera system, tankless water heater, full fire sprinkler system, custom lighting, elegant trim work, and builder upgrades throughout. The refrigerator, washer, and dryer are included, and the seller is offering closing cost assistance with an acceptable offer.
Barely lived in and meticulously maintained, this beautiful home is still protected by the remaining structural builder warranty. Conveniently located near schools, shopping, dining, and major highways, this move-in-ready home offers luxury, comfort, and outstanding value.
Schedule your private showing today!
Welcome to this exceptional First Texas Homes masterpiece, built in 2022, offering 3,785 sq. ft. of thoughtfully designed living space with 4 spacious bedrooms, 4 full bathrooms, a private study, media room, loft, and a 2-car garage. Designed for today's lifestyle, this elegant home is perfect for multigenerational living, featuring a private upstairs bedroom suite with its own full bath.
Step through the grand double-door entry into a breathtaking open floor plan showcasing soaring ceilings, a dramatic curved iron staircase, rich wood-look flooring, abundant natural light, and designer finishes throughout. The impressive family room opens to the gourmet chef's kitchen featuring quartz countertops, an oversized waterfall island, double wall ovens, a 5-burner gas cooktop, custom cabinetry extending to the ceiling, a walk-in pantry, and a spacious butler's pantry—perfect for entertaining.
The luxurious first-floor primary suite offers a peaceful retreat with a tray ceiling, oversized walk-in closet with custom shelving, dual vanities, garden soaking tub, and a large frameless glass shower.
Enjoy movie nights in the dedicated downstairs media room, work comfortably from the private home office, and relax upstairs in the spacious loft overlooking the family room.
Additional premium features include smart home technology, security camera system, tankless water heater, full fire sprinkler system, custom lighting, elegant trim work, and builder upgrades throughout. The refrigerator, washer, and dryer are included, and the seller is offering closing cost assistance with an acceptable offer.
Barely lived in and meticulously maintained, this beautiful home is still protected by the remaining structural builder warranty. Conveniently located near schools, shopping, dining, and major highways, this move-in-ready home offers luxury, comfort, and outstanding value.
Schedule your private showing today!
Dishwasher, Disposal, Electric Cooktop, Electric Oven, Microwave, Refrigerator
Security System
Carbon Monoxide Detector(s),Smoke Detector(s)
Interior
Built-in Features, Cable TV Available, Cathedral Ceiling(s), Chandelier, Decorative Lighting, Double Vanity, Dry Bar, Eat-in Kitchen, Granite Counters, High Speed Internet Available, In-Law Suite Floorplan, Kitchen Island, Loft, Open Floorplan, Pantry, Smart Home System, Walk-In Closet(s), Wet Bar, Second Primary Bedroom
Disclaimer: Lot configuration and dimensions are estimates, not based on personal knowledge and come from a third party (Digital Map Products); therefore, you should not rely on the estimates and perform independent confirmation as to their accuracy
Ready to Sell your Home?
If you like this property and are also considering selling your current home now, you may find out how. Request your home selling analysis report featuring Recently Sold, Market Analysis, Home Valuations, and Market Update.
School information is computer generated and may not be accurate or current. Buyer must independently verify and confirm enrollment. Please contact the school district to determine the schools to which this property is zoned.











 Just listed
 Currency converter








 Share
Share


 Erase note
 You currently have no custom folders