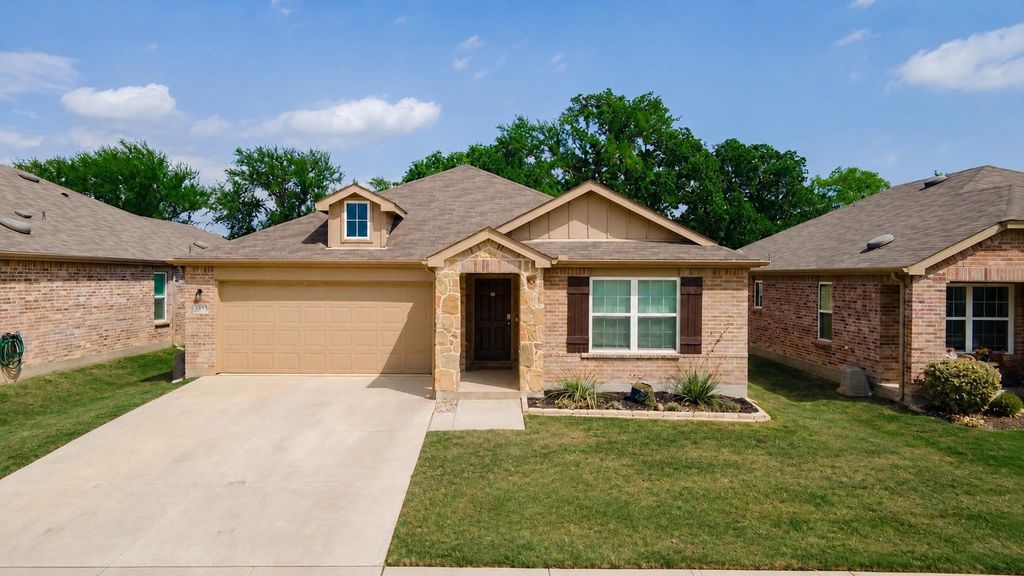
[[800]]2213 Village Creek Ln is listed for sale at 359,000. The Residential - Single Family property has 3 bedrooms, 2 Full Bathrooms, 1990 square feet, and was built in 2023. The lot size is 5749.92 Square feet.[[500]]Welcome to 2213 Village Creek Lane, a stunning 2023 build that combines the peace of mind of newer construction with thoughtfully selected custom upgrades throughout. Located in a vibrant community less than 2 miles from Billy Ryan High School and just minutes from beautiful Lake Lewisville, this 3-bedroom plus study home is perfectly designed for remote workers, growing families, and those who love to entertain.The designer kitchen features professionally installed backsplash details, soft-close hinges, and gorgeous quartz countertops. Custom additions include a finished mudroom with built-in bench storage and a stylish electric fireplace that creates the perfect gathering space. Enjoy premium touches throughout the home including fresh carpet, designer accent walls, a barn door entry to the primary suite, and recessed shelving for added character and functionality.This smart home is equipped with a smart lock and thermostat, while the exterior shines with stone-bordered flower beds, matched gutters, and completely fenced backyard ideal for entertaining guests, relaxing evenings, or enjoying time with family.One standout feature this community offers that many others may not is that the HOA includes both cable and internet adding incredible value and convenience for homeowners.Move in confidently with transferable 10-year structural warranties along with active manufacturer warranties on the HVAC system, water heater, and shingles. Schedule your private tour today this beautifully upgraded home is
Welcome to 2213 Village Creek Lane, a stunning 2023 build that combines the peace of mind of newer construction with thoughtfully selected custom upgrades throughout. Located in a vibrant community less than 2 miles from Billy Ryan High School and just minutes from beautiful Lake Lewisville, this 3-bedroom plus study home is perfectly designed for remote workers, growing families, and those who love to entertain.
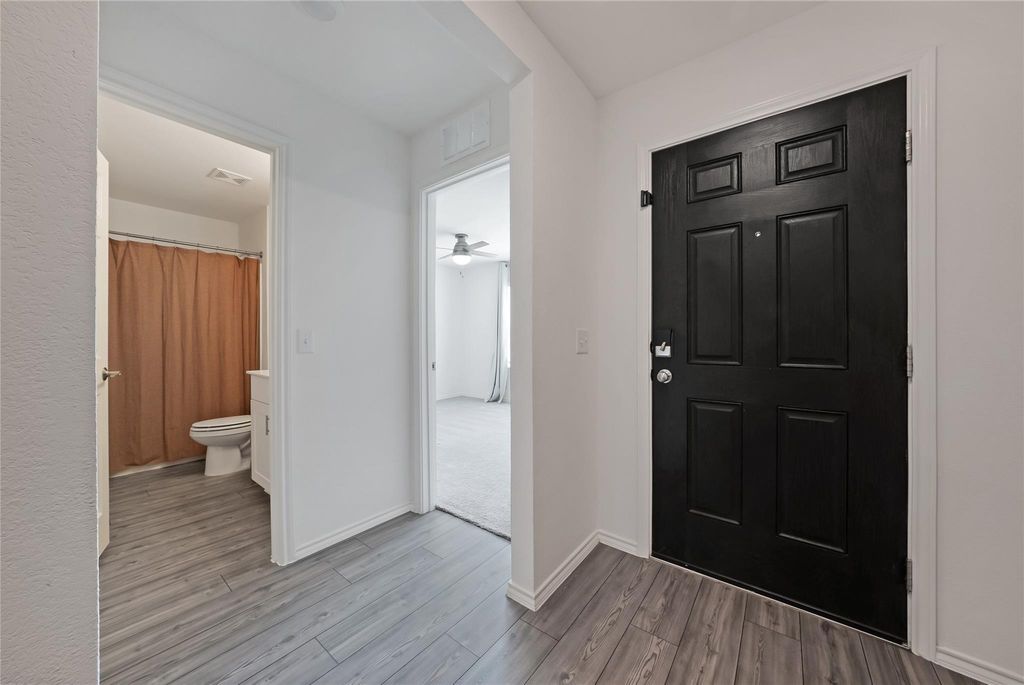
The designer kitchen features professionally installed backsplash details, soft-close hinges, and gorgeous quartz countertops. Custom additions include a finished mudroom with built-in bench storage and a stylish electric fireplace that creates the perfect gathering space. Enjoy premium touches throughout the home including fresh carpet, designer accent walls, a barn door entry to the primary suite, and recessed shelving for added character and functionality.
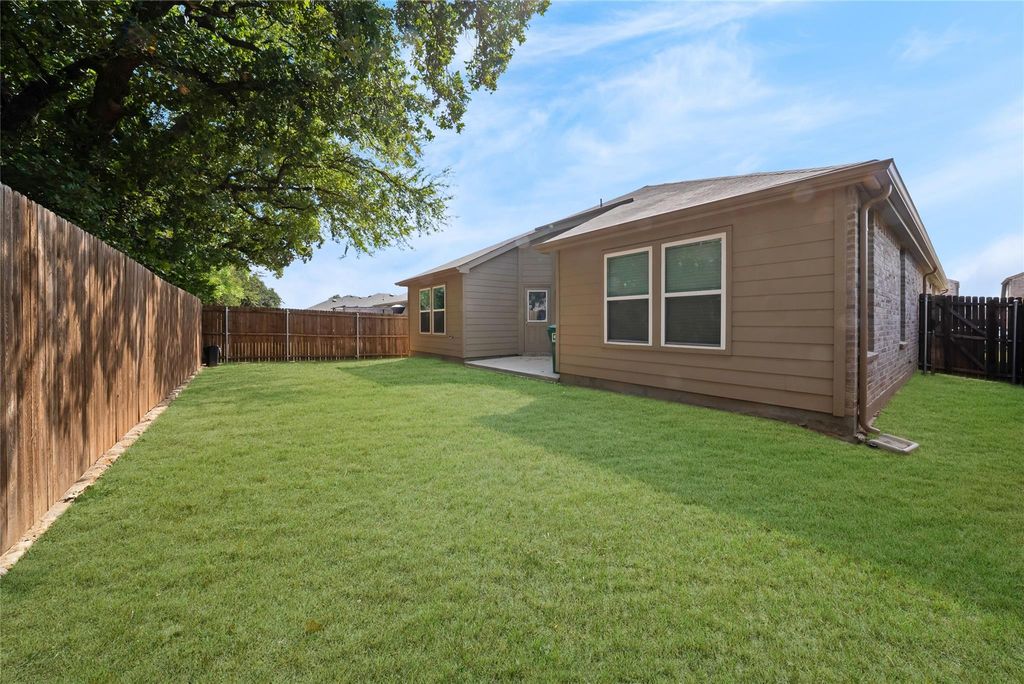
This smart home is equipped with a smart lock and thermostat, while the exterior shines with stone-bordered flower beds, matched gutters, and completely fenced backyard ideal for entertaining guests, relaxing evenings, or enjoying time with family.
One standout feature this community offers that many others may not is that the HOA includes both cable and internet — adding incredible value and convenience for homeowners.
Move in confidently with transferable 10-year structural warranties along with active manufacturer warranties on the HVAC system, water heater, and shingles. Schedule your private tour today — this beautifully upgraded home is even more impressive in person!
Dishwasher, Disposal, Electric Cooktop, Electric Oven, Microwave
Security System
Smoke Detector(s)
Interior
Built-in Features, Cable TV Available, Decorative Lighting, Eat-in Kitchen, Granite Counters, High Speed Internet Available, Kitchen Island, Open Floorplan, Pantry, Wainscoting, Walk-In Closet(s)
Exterior
Roof
Composition
Foundation
Slab
Private Pool
No
Exterior Type
Brick, Rock/Stone, Siding
Lot Description
Few Trees, Interior Lot, Landscaped, Lrg. Backyard Grass, Subdivision
Disclaimer: Lot configuration and dimensions are estimates, not based on personal knowledge and come from a third party (Digital Map Products); therefore, you should not rely on the estimates and perform independent confirmation as to their accuracy
View neighborhood information
Ready to Sell your Home?
Request a complimentary home selling analysis featuring recently sold properties, market trends, home valuations and a personalized market update.
School information is computer generated and may not be accurate or current. Buyer must independently verify and confirm enrollment. Please contact the school district to determine the schools to which this property is zoned.










 Just listed
 Currency converter








 Share
Share


 Erase note
 You currently have no custom folders