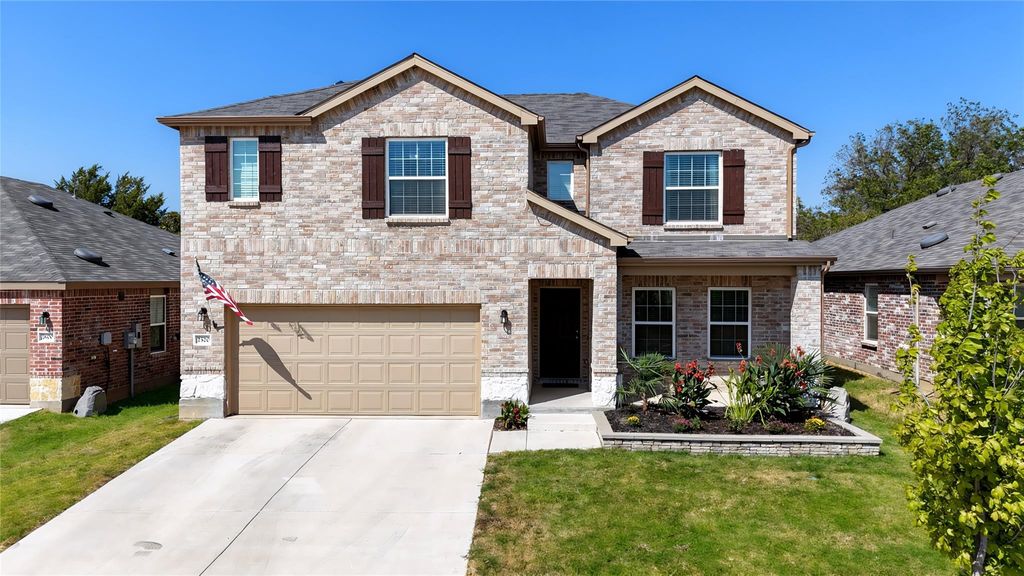
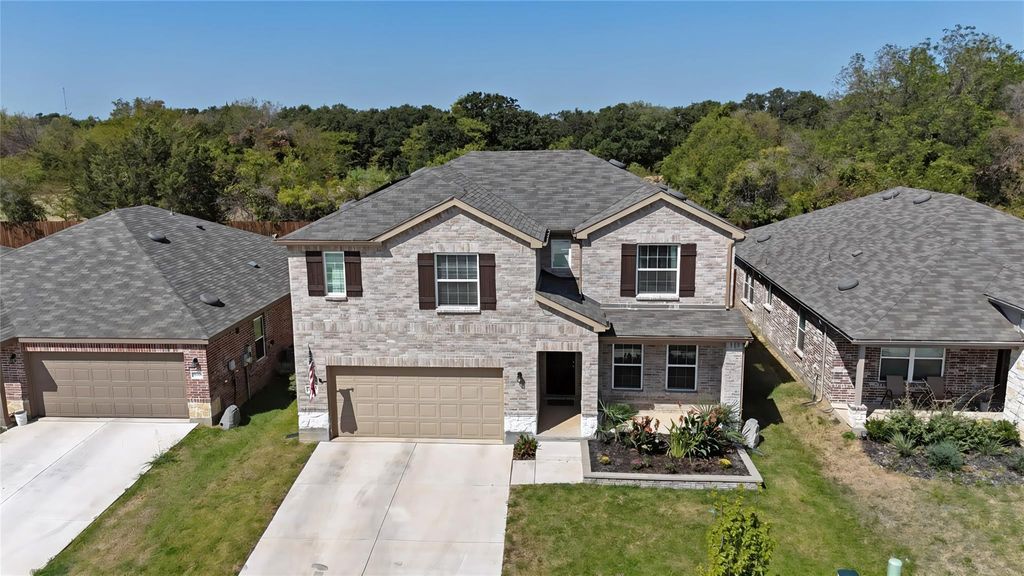
[[800]]2520 Pecan Park Dr is listed for sale at 389,000. The Residential - Single Family property has 4 bedrooms, 2 Full Bathrooms, 1 Half Bathroom, 2760 square feet, and was built in 2023. The lot size is 5749.92 Square feet.[[500]]Meticulously maintained 2-story in Townsend Green backing to green space! Inside you will find 4 bedrooms, 2.5 baths, dedicated home office with French doors, huge upstairs game room, and 2-car garage! Upgrades and amenities include gorgeous luxury vinyl flooring flowing throughout main living areas, neutral modern paint tones, abundant natural lighting throughout, upgraded lighting fixtures, split secondary bedrooms for added privacy, and high energy efficiency features including FULLY-OWNED solar panels, smart fans in both living spaces, and Ecobee smart thermostats! Kitchen overlooks the spacious family room and boasts quartz countertops with bright white cabinetry, stainless appliances including an electric range, large island with breakfast bar, and adjacent dining area. Primary bedroom secluded at the rear of the home offers an ensuite bath with dual sink vanity and large walk-in closet. Three bedrooms, a full bath, and second living space round out the second level. A large private backyard is complete with a covered patio area perfect for grilling and entertaining!
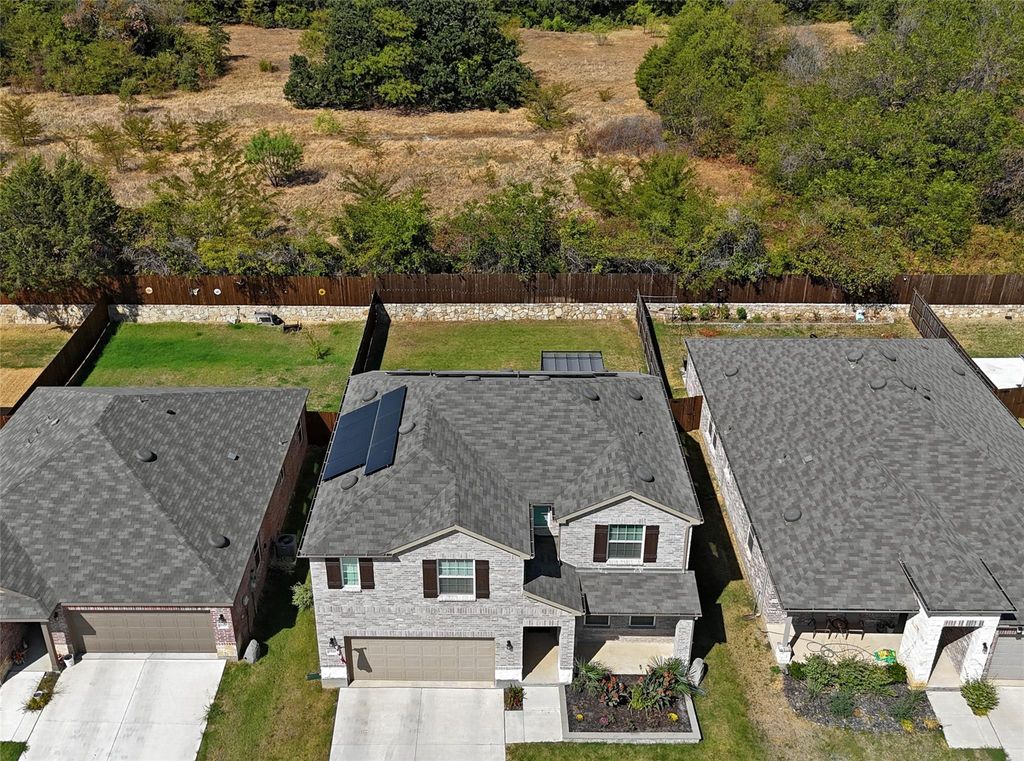
Meticulously maintained 2-story in Townsend Green backing to green space! Inside you will find 4 bedrooms, 2.5 baths, dedicated home office with French doors, huge upstairs game room, and 2-car garage! Upgrades and amenities include gorgeous luxury vinyl flooring flowing throughout main living areas, neutral modern paint tones, abundant natural lighting throughout, upgraded lighting fixtures, split secondary bedrooms for added privacy, and high energy efficiency features including FULLY-OWNED solar panels, smart fans in both living spaces, and Ecobee smart thermostats! Kitchen overlooks the spacious family room and boasts quartz countertops with bright white cabinetry, stainless appliances including an electric range, large island with breakfast bar, and adjacent dining area. Primary bedroom secluded at the rear of the home offers an ensuite bath with dual sink vanity and large walk-in closet. Three bedrooms, a full bath, and second living space round out the second level. A large private backyard is complete with a covered patio area perfect for grilling and entertaining!
Built-in Features, Cable TV Available, Decorative Lighting, Double Vanity, Eat-in Kitchen, High Speed Internet Available, Kitchen Island, Open Floorplan, Pantry, Walk-In Closet(s)
Exterior
Roof
Composition,Shingle
Foundation
Slab
Private Pool
No
Exterior Type
Brick, Siding
Lot Description
Few Trees, Greenbelt, Interior Lot, Landscaped, Lrg. Backyard Grass, Subdivision
Disclaimer: Lot configuration and dimensions are estimates, not based on personal knowledge and come from a third party (Digital Map Products); therefore, you should not rely on the estimates and perform independent confirmation as to their accuracy
View neighborhood information
Ready to Sell your Home?
Request a complimentary home selling analysis featuring recently sold properties, market trends, home valuations and a personalized market update.
School information is computer generated and may not be accurate or current. Buyer must independently verify and confirm enrollment. Please contact the school district to determine the schools to which this property is zoned.










 Just listed
 Currency converter








 Share
Share


 Erase note
 You currently have no custom folders