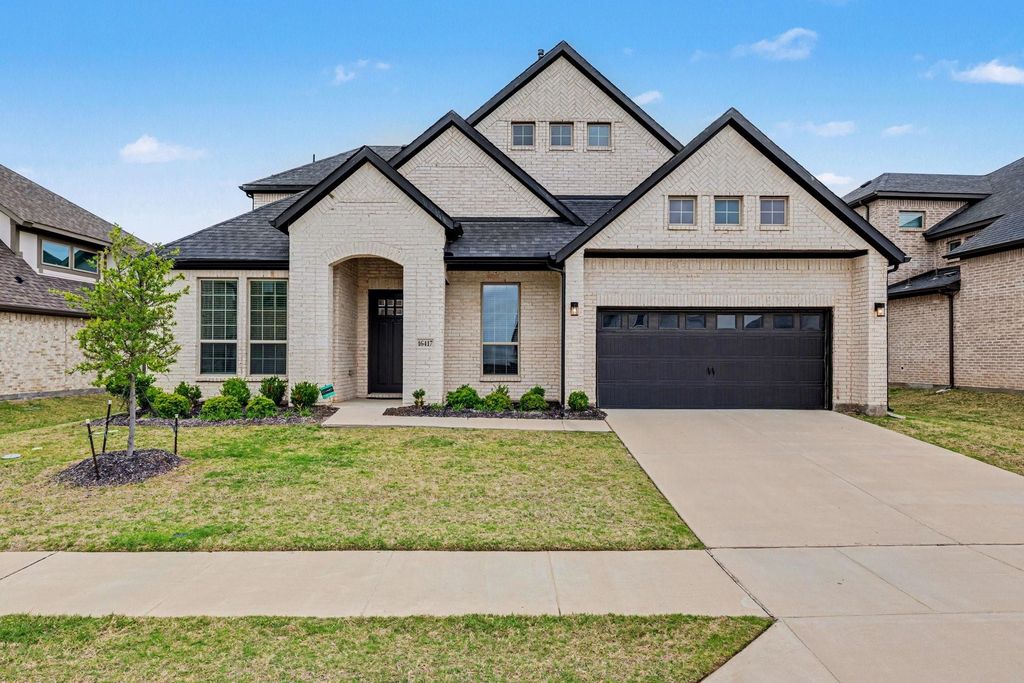
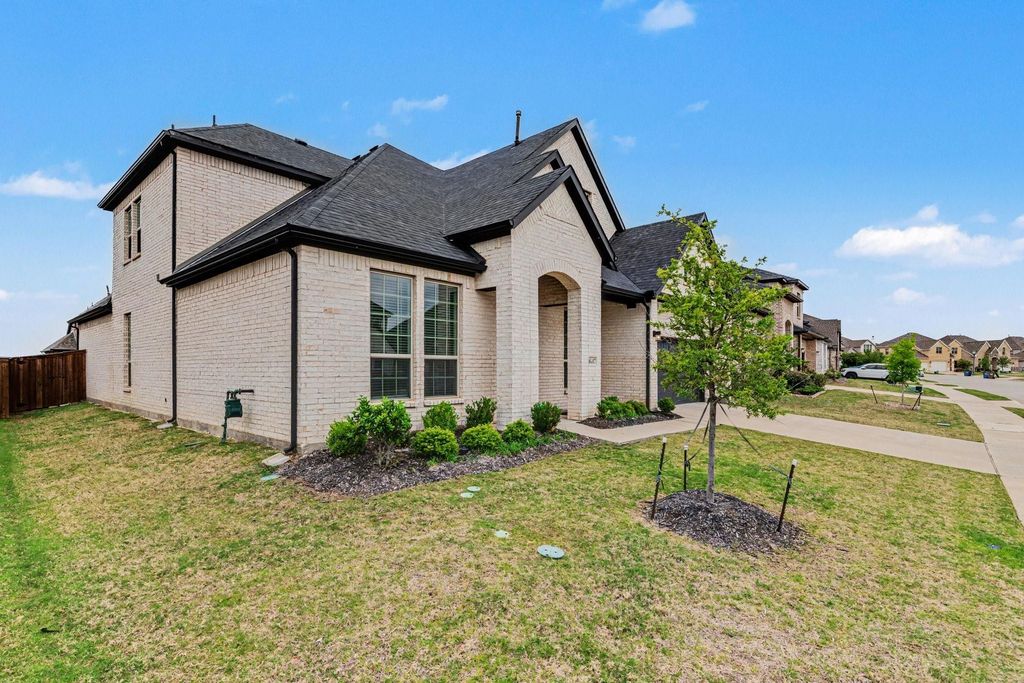
16417 Sunnyland Dr is listed for sale at $ 525,000. The Residential - Single Family property has 4 bedrooms, 3 Full Bathrooms, 3494 square feet and was built in 2022. The lot size is 0.18 Acres. BRStep into this stunning two-story home located in one of Celina’s most sought-after communities, offering resort-style
amenities and an exceptional lifestyle within top-rated Celina ISD. Designed with comfort and functionality in mind, this home
features an open-concept floor plan with tall ceilings, abundant natural light, durable vinyl flooring, and a cozy fireplace that
seamlessly connects the living area to the kitchen, complete with granite countertops, stainless steel appliances, a gas
cooktop, eat-in dining space, and a spacious walk-in pantry. The private primary suite is conveniently located on the main floor and offers a relaxing seating area along with a spa-like en-suite bath featuring dual sinks, a
garden tub, separate shower, and a large walk-in closet, while two additional bedrooms downstairs
provide flexibility for guests or a home office. Upstairs, enjoy a spacious game room, dedicated
media room, and two more bedrooms, offering plenty of room for everyone to live, work, and play.
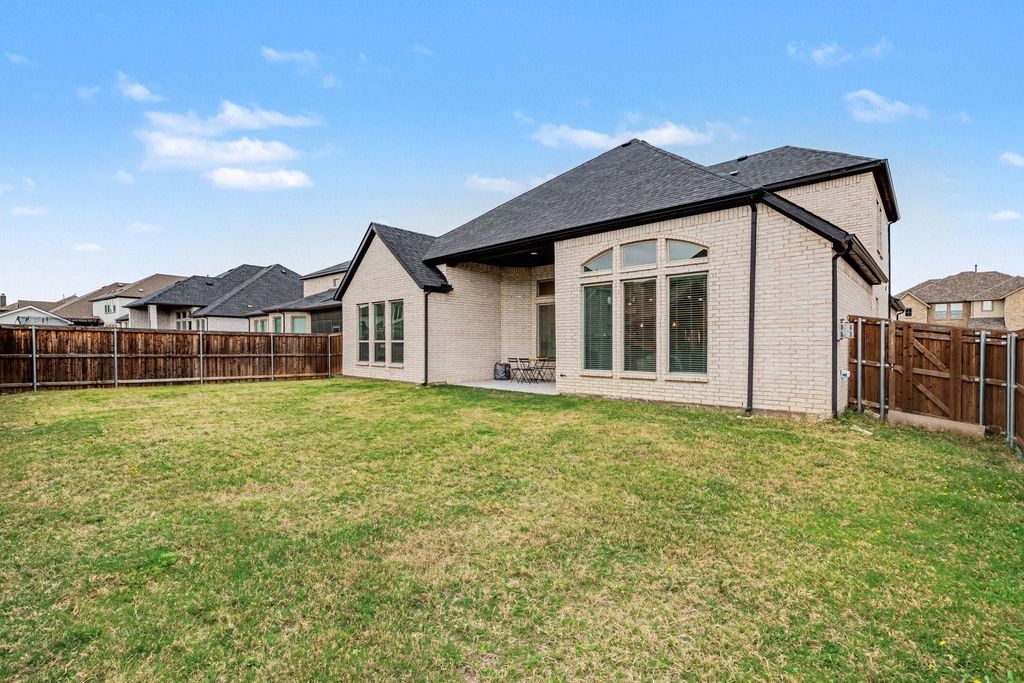
The backyard provides ample space for gardening, entertaining, or future outdoor enhancements,
while the community boasts incredible amenities including multiple swimming pools, walking trails,
a dog park, playgrounds, sand volleyball courts, community gardens, a large outdoor grilling area
with fire pit, and a party center. Ideally located with easy access to the Dallas North Tollway, PGA
headquarters, and a variety of shopping, dining, and entertainment options, this home offers the
perfect blend of comfort, convenience, and lifestyle in the heart of fast-growing Celina.
Step into this stunning two-story home located in one of Celina’s most sought-after communities, offering resort-style
amenities and an exceptional lifestyle within top-rated Celina ISD. Designed with comfort and functionality in mind, this home
features an open-concept floor plan with tall ceilings, abundant natural light, durable vinyl flooring, and a cozy fireplace that
seamlessly connects the living area to the kitchen, complete with granite countertops, stainless steel appliances, a gas
cooktop, eat-in dining space, and a spacious walk-in pantry. The private primary suite is conveniently located on the main floor and offers a relaxing seating area along with a spa-like en-suite bath featuring dual sinks, a
garden tub, separate shower, and a large walk-in closet, while two additional bedrooms downstairs
provide flexibility for guests or a home office. Upstairs, enjoy a spacious game room, dedicated
media room, and two more bedrooms, offering plenty of room for everyone to live, work, and play.
The backyard provides ample space for gardening, entertaining, or future outdoor enhancements,
while the community boasts incredible amenities including multiple swimming pools, walking trails,
a dog park, playgrounds, sand volleyball courts, community gardens, a large outdoor grilling area
with fire pit, and a party center. Ideally located with easy access to the Dallas North Tollway, PGA
headquarters, and a variety of shopping, dining, and entertainment options, this home offers the
perfect blend of comfort, convenience, and lifestyle in the heart of fast-growing Celina.
Dishwasher, Disposal, Electric Range, Gas Cooktop, Microwave
Interior
Built-in Features, Cable TV Available, Chandelier, Decorative Lighting, Eat-in Kitchen, High Speed Internet Available, Kitchen Island, Open Floorplan, Pantry
Disclaimer: Lot configuration and dimensions are estimates, not based on personal knowledge and come from a third party (Digital Map Products); therefore, you should not rely on the estimates and perform independent confirmation as to their accuracy
Ready to Sell your Home?
If you like this property and are also considering selling your current home now, you may find out how. Request your home selling analysis report featuring Recently Sold, Market Analysis, Home Valuations, and Market Update.
School information is computer generated and may not be accurate or current. Buyer must independently verify and confirm enrollment. Please contact the school district to determine the schools to which this property is zoned.











 Just listed
 Currency converter








 Share
Share


 Erase note
 You currently have no custom folders