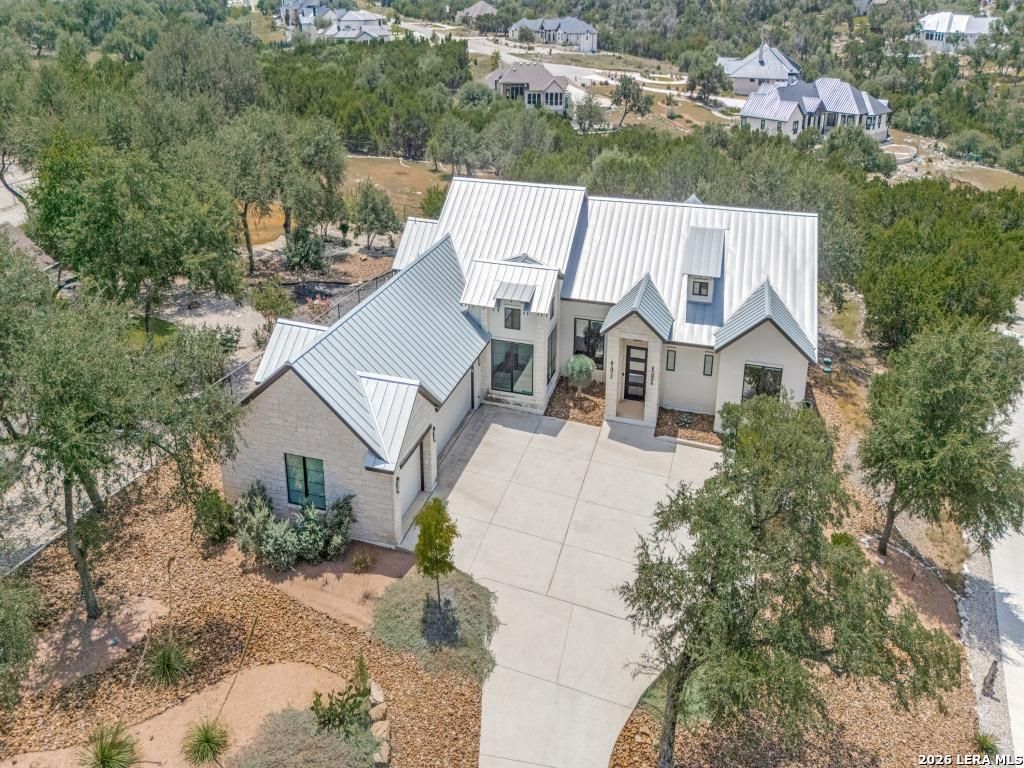
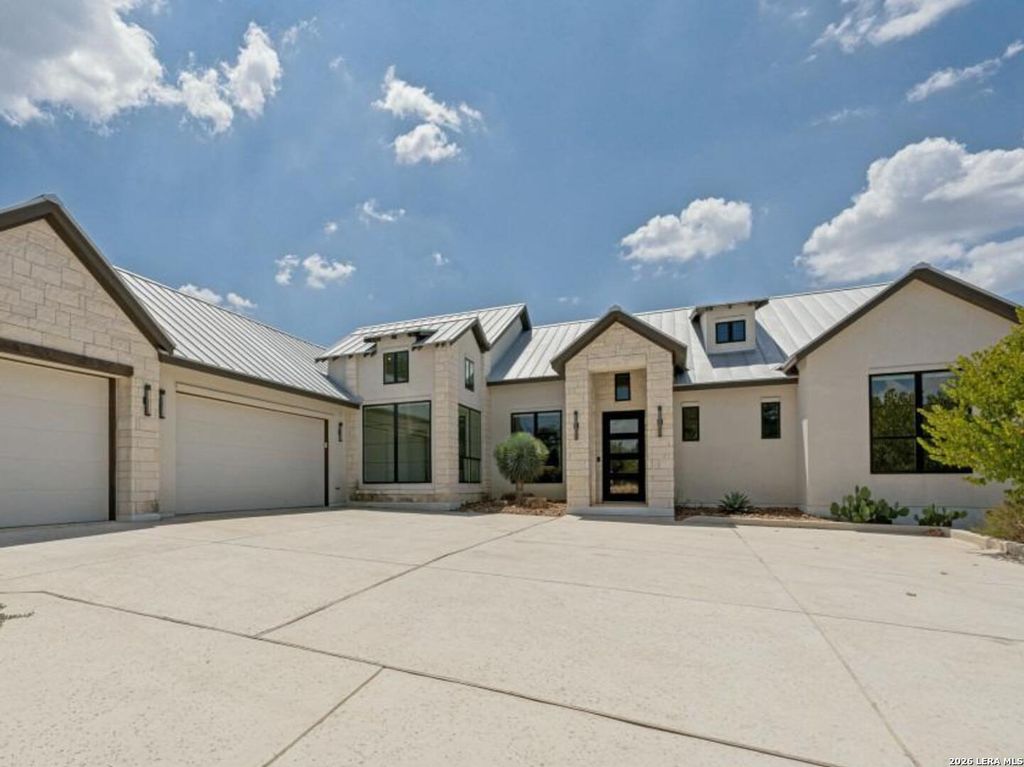
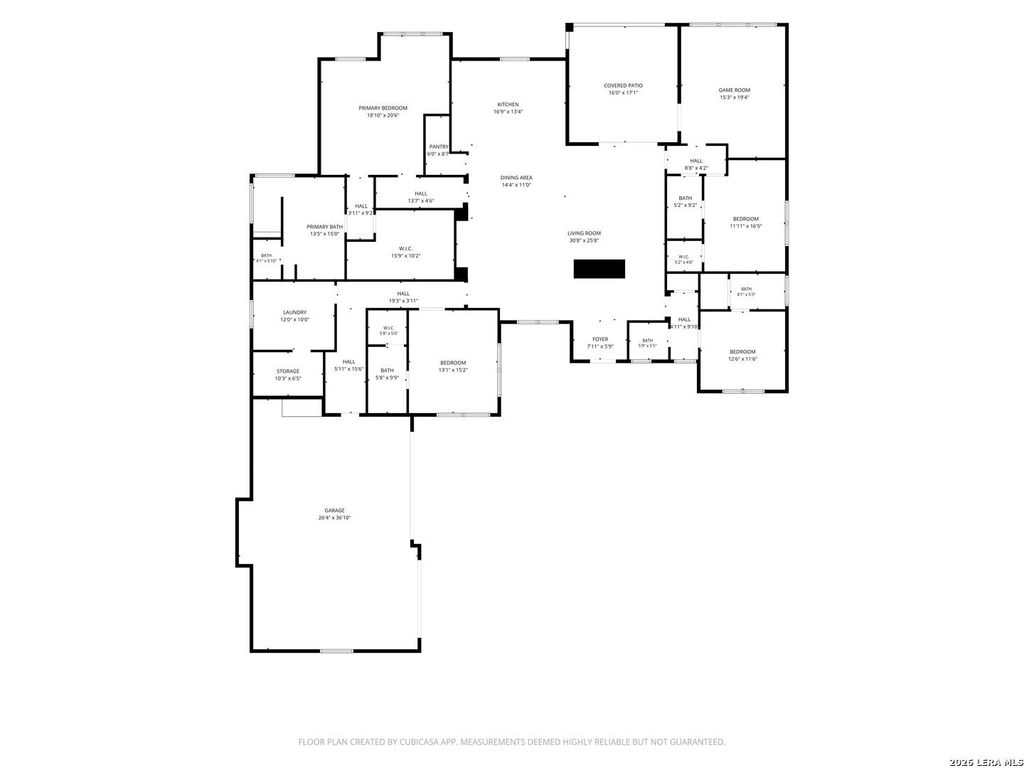
[[800]]249 FLY LINE TRL is listed for sale at 1,100,000. The Single-Family property has 4 bedrooms, 4 Full Bathrooms, 1 Half Bathroom, 3589 square feet, and was built in 2022. The lot size is 1 Square feet.[[500]]Open House, Saturday, September 19th, 1:00 - 3:00 pm and Sunday, September 20th, 12:00 - 3:00 pm. Set on a beautiful 1.28-acre cul-de-sac lot in Vintage Oaks, this stunning single-story home offers the kind of space, comfort, and Hill Country lifestyle thats hard to find. With 3,589 sq. ft., 4 bedrooms, 4.5 bathrooms, soaring ceilings, an open-concept layout, and a spacious media/game room, theres plenty of room to live, gather, and unwind. The island kitchen features custom cabinetry, solid countertops, Thermador appliances, a breakfast bar, and a walk-in pantry, while the expansive primary suite offers a private sitting area, generous walk-in closet, and spa-like bath. Step outside to enjoy mature trees, a covered patio, Coyote outdoor kitchen, and built-in grilling area, all designed for easy entertaining and relaxed Texas evenings. Add in a three-car garage, energy-efficient features, a metal roof, and access to the resort-style amenities of Vintage Oaks, and this home delivers a
Open House, Saturday, September 19th, 1:00 - 3:00 pm and Sunday, September 20th, 12:00 - 3:00 pm. Set on a beautiful 1.28-acre cul-de-sac lot in Vintage Oaks, this stunning single-story home offers the kind of space, comfort, and Hill Country lifestyle that's hard to find. With 3,589 sq. ft., 4 bedrooms, 4.5 bathrooms, soaring ceilings, an open-concept layout, and a spacious media/game room, there's plenty of room to live, gather, and unwind. The island kitchen features custom cabinetry, solid countertops, Thermador appliances, a breakfast bar, and a walk-in pantry, while the expansive primary suite offers a private sitting area, generous walk-in closet, and spa-like bath. Step outside to enjoy mature trees, a covered patio, Coyote outdoor kitchen, and built-in grilling area, all designed for easy entertaining and relaxed Texas evenings. Add in a three-car garage, energy-efficient features, a metal roof, and access to the resort-style amenities of Vintage Oaks, and this home delivers a
Disclaimer: Lot configuration and dimensions are estimates, not based on personal knowledge and come from a third party (Digital Map Products); therefore, you should not rely on the estimates and perform independent confirmation as to their accuracy
View neighborhood information
Ready to Sell your Home?
Request a complimentary home selling analysis featuring recently sold properties, market trends, home valuations and a personalized market update.
School information is computer generated and may not be accurate or current. Buyer must independently verify and confirm enrollment. Please contact the school district to determine the schools to which this property is zoned.










 Currency converter








 Share
Share


 Erase note
 You currently have no custom folders