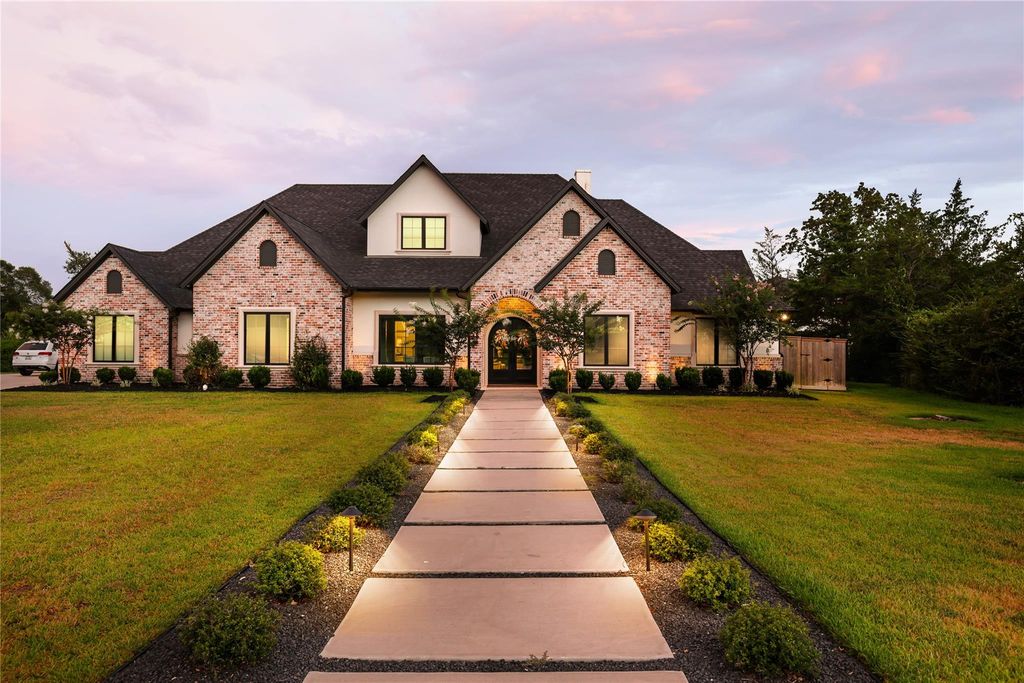
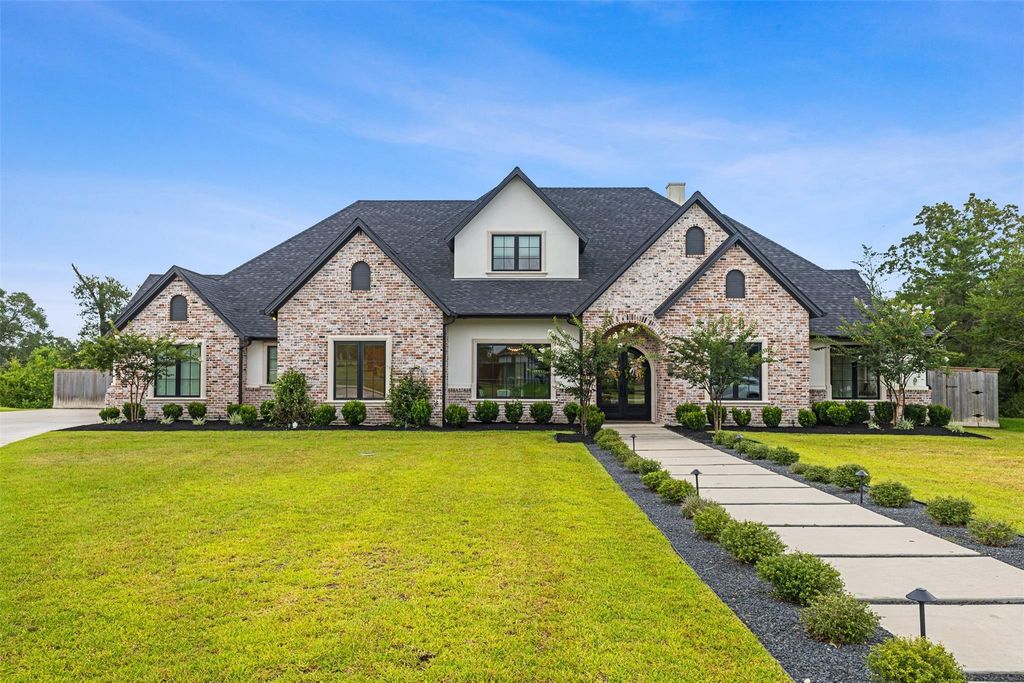
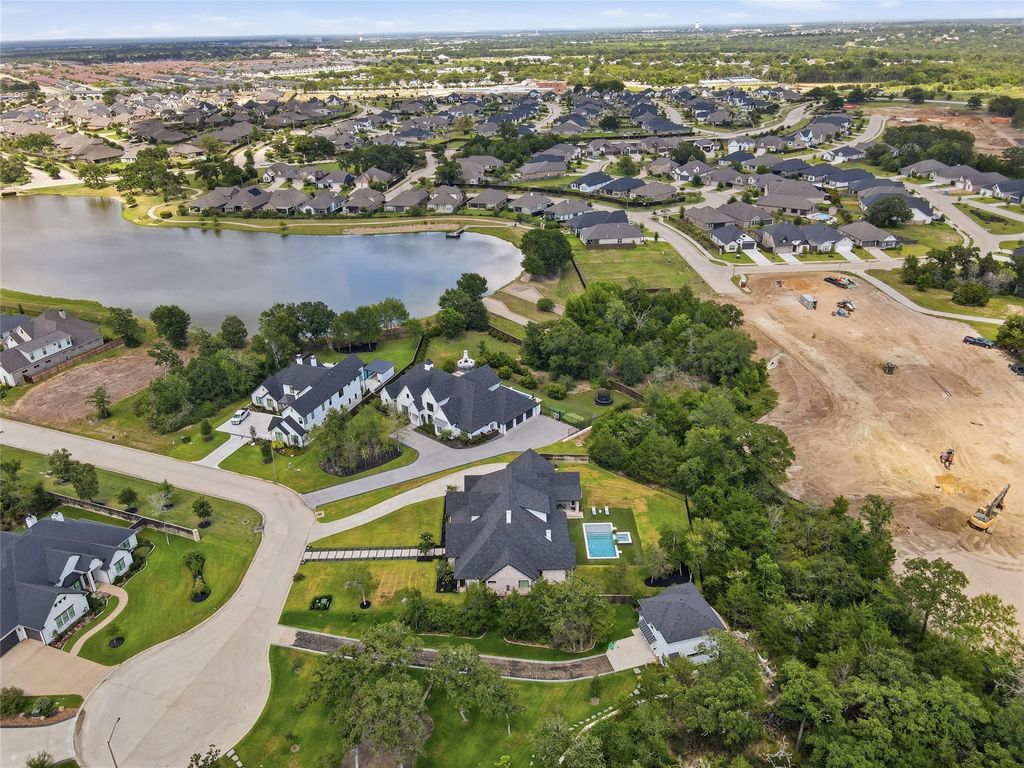
3753 Cooper Ct is listed for sale at $ 1,899,000. The Single-Family property has 4 bedrooms, 5 Full Bathrooms, 1 Half Bathroom, 4381 square feet and was built in 2023. The lot size is 32365 Square feet. BRLocated in the gated Reserve of Mission Ranch, this exceptional Keys and Walsh custom home blends timeless design with luxurious finishes throughout. A dramatic barrel-vaulted foyer, steel and glass entry doors, soaring ceilings, custom millwork and a cast stone fireplace welcome you inside. The open-concept living area flows into a chef’s kitchen featuring a 12-foot island, custom cabinetry, a stunning emerald green 48-inch Hallman range and oversized walk-in pantry. The first floor offers a private office, formal dining, luxurious primary suite, two additional ensuite bedrooms and a separate guest casita with kitchenette, full bath and pool access. Upstairs includes a game room, bunk room with built-in bunks, second office and full bath. Situated on a private .74-acre cul-de-sac lot with no rear neighbors, enjoy a resort-style pool, turf, covered patio, outdoor kitchen and fireplace—perfect for everyday living and entertaining or even as a game day retreat where friends and family can gather.
Located in the gated Reserve of Mission Ranch, this exceptional Keys & Walsh custom home blends timeless design with luxurious finishes throughout. A dramatic barrel-vaulted foyer, steel & glass entry doors, soaring ceilings, custom millwork & a cast stone fireplace welcome you inside. The open-concept living area flows into a chef's kitchen featuring a 12-foot island, custom cabinetry, a stunning emerald green 48-inch Hallman range & oversized walk-in pantry. The first floor offers a private office, formal dining, luxurious primary suite, two additional ensuite bedrooms & a separate guest casita with kitchenette, full bath & pool access. Upstairs includes a game room, bunk room with built-in bunks, second office & full bath. Situated on a private .74-acre cul-de-sac lot with no rear neighbors, enjoy a resort-style pool, turf, covered patio, outdoor kitchen & fireplace—perfect for everyday living & entertaining or even as a game day retreat where friends & family can gather.
Covered Patio/Deck, Fully Fenced, Outdoor Fireplace, Outdoor Kitchen, Sprinkler System
Extra details you may need to know
Dwelling Type
Free Standing
HOA Mandatory
Yes
List Type
Exclusive Right to Sell/Lease
Financial information
Financing Considered
Cash Sale, Conventional
Other Fees
Yes / 1480 / Capital Reserve Fee
Maintenance Fee
Mandatory / $2517 / Monthly
Taxes w/o Exemp
$23,149/2025
Tax Rate
1.9069
Interior
Fireplace
2/Gaslog Fireplace
Countertop
quartz
Floors
Carpet, Tile, Vinyl Plank
Bathroom Description
Full Secondary Bathroom Down, Half Bath, Primary Bath: Double Sinks, Primary Bath: Separate Shower, Primary Bath: Soaking Tub, Vanity Area
Bedroom Description
All Bedrooms Down,Built-In Bunk Beds,Primary Bed - 1st Floor,Split Plan
Kitchen Description
Breakfast Bar,Island w/o Cooktop,Kitchen open to Family Room,Pantry,Pot Filler,Pots/Pans Drawers,Second Sink,Soft Closing Cabinets,Soft Closing Drawers,Under Cabinet Lighting,Walk-in Pantry
Room Description
Entry, Family Room, Formal Dining, Gameroom Up, Guest Suite w/Kitchen, Home Office/Study, Living Area - 1st Floor, Living Area - 2nd Floor, Utility Room in House
Disclaimer: Lot configuration and dimensions are estimates, not based on personal knowledge and come from a third party (Digital Map Products); therefore, you should not rely on the estimates and perform independent confirmation as to their accuracy
Ready to Sell your Home?
If you like this property and are also considering selling your current home now, you may find out how. Request your home selling analysis report featuring Recently Sold, Market Analysis, Home Valuations, and Market Update.
School information is computer generated and may not be accurate or current. Buyer must independently verify and confirm enrollment. Please contact the school district to determine the schools to which this property is zoned.











 Currency converter








 Share
Share


 Erase note
 You currently have no custom folders