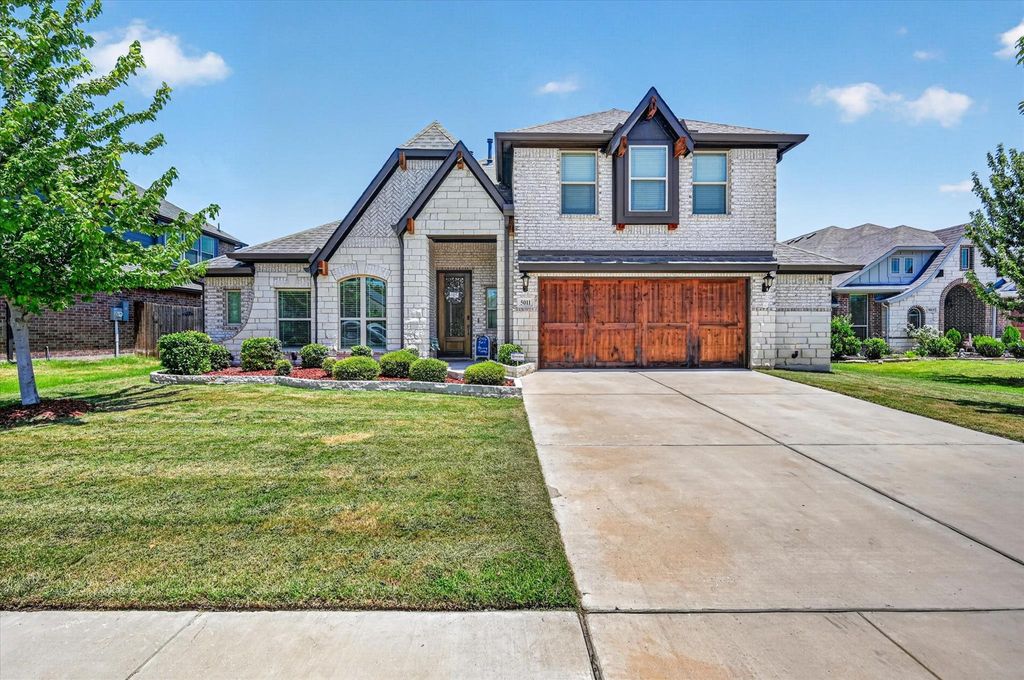
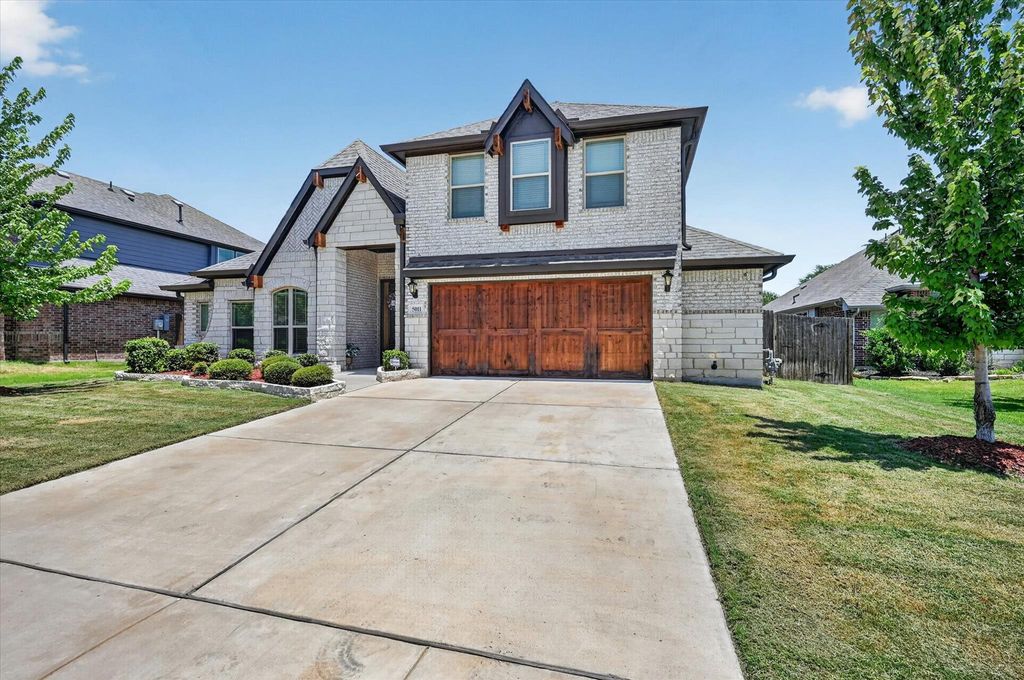
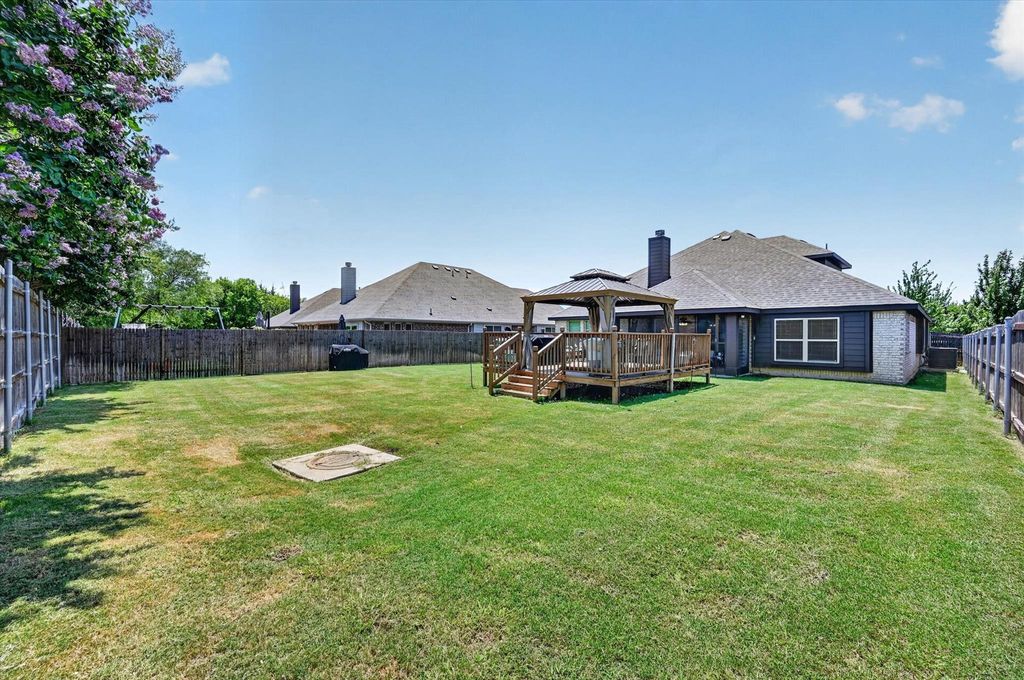
5011 Lake Park Dr is listed for sale at $ 580,000. The Residential - Single Family property has 4 bedrooms, 3 Full Bathrooms, 3518 square feet and was built in 2020. The lot size is 0.224 Acres. BRDesigned for the way you live, work, and entertain, this exceptional 2020-built Mansfield home offers the perfect blend of elegance, comfort, and functionality. Meticulously landscaped with an oversized garage featuring fresh stain, this stunning two-story home offers 4 spacious bedrooms plus a dedicated office that can easily serve as a 5th bedroom. The oversized primary suite is a true retreat with a sitting area, while engineered wood flooring and gorgeous designer light fixtures create a sophisticated feel throughout. Gather around the floor-to-ceiling stone gas fireplace or enjoy preparing meals in the island kitchen featuring abundant wood cabinetry, granite countertops, and two spacious dining areas. Upstairs, you’ll find a game room, media room, office nook, large bedroom, and full bath, offering flexible space for guests, hobbies, or everyday living. Outside, there’s an oversized backyard complete with a screened-in patio and gazebo, creating the perfect setting for relaxing or entertaining year-round. Conveniently located near major highways, shopping, dining, entertainment, and great schools, this home has every detail thoughtfully curated to create a place you’ll be proud to call your own.
Designed for the way you live, work, and entertain, this exceptional 2020-built Mansfield home offers the perfect blend of elegance, comfort, and functionality. Meticulously landscaped with an oversized garage featuring fresh stain, this stunning two-story home offers 4 spacious bedrooms plus a dedicated office that can easily serve as a 5th bedroom. The oversized primary suite is a true retreat with a sitting area, while engineered wood flooring and gorgeous designer light fixtures create a sophisticated feel throughout. Gather around the floor-to-ceiling stone gas fireplace or enjoy preparing meals in the island kitchen featuring abundant wood cabinetry, granite countertops, and two spacious dining areas. Upstairs, you'll find a game room, media room, office nook, large bedroom, and full bath, offering flexible space for guests, hobbies, or everyday living. Outside, there's an oversized backyard complete with a screened-in patio and gazebo, creating the perfect setting for relaxing or entertaining year-round. Conveniently located near major highways, shopping, dining, entertainment, and great schools, this home has every detail thoughtfully curated to create a place you'll be proud to call your own.
Disclaimer: Lot configuration and dimensions are estimates, not based on personal knowledge and come from a third party (Digital Map Products); therefore, you should not rely on the estimates and perform independent confirmation as to their accuracy
Ready to Sell your Home?
If you like this property and are also considering selling your current home now, you may find out how. Request your home selling analysis report featuring Recently Sold, Market Analysis, Home Valuations, and Market Update.
School information is computer generated and may not be accurate or current. Buyer must independently verify and confirm enrollment. Please contact the school district to determine the schools to which this property is zoned.












 Just listed
 Currency converter








 Share
Share


 Erase note
 You currently have no custom folders