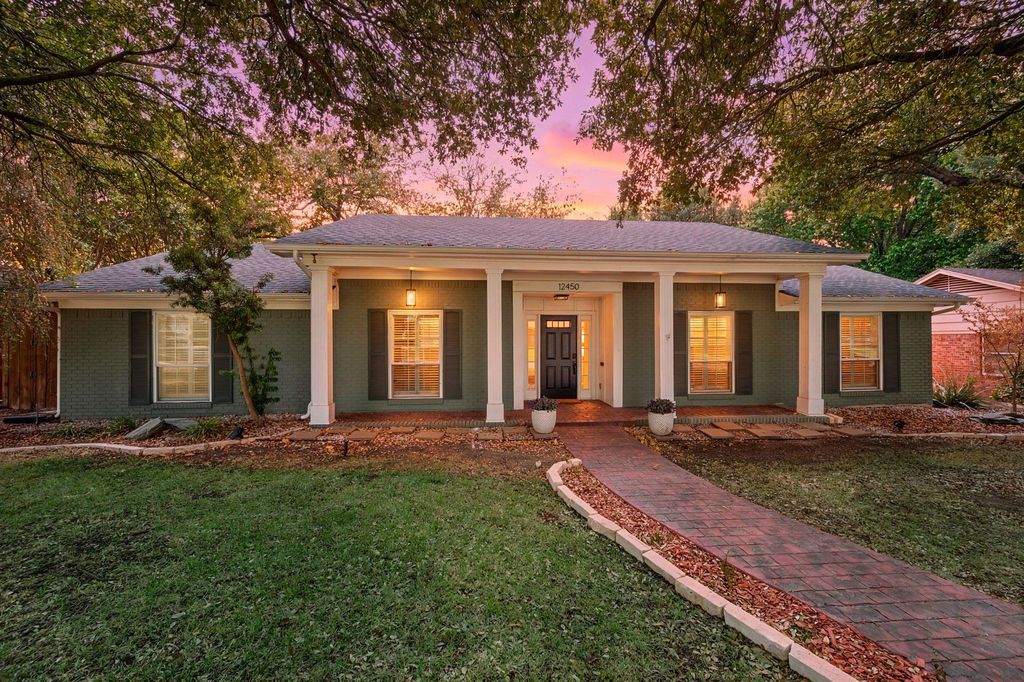
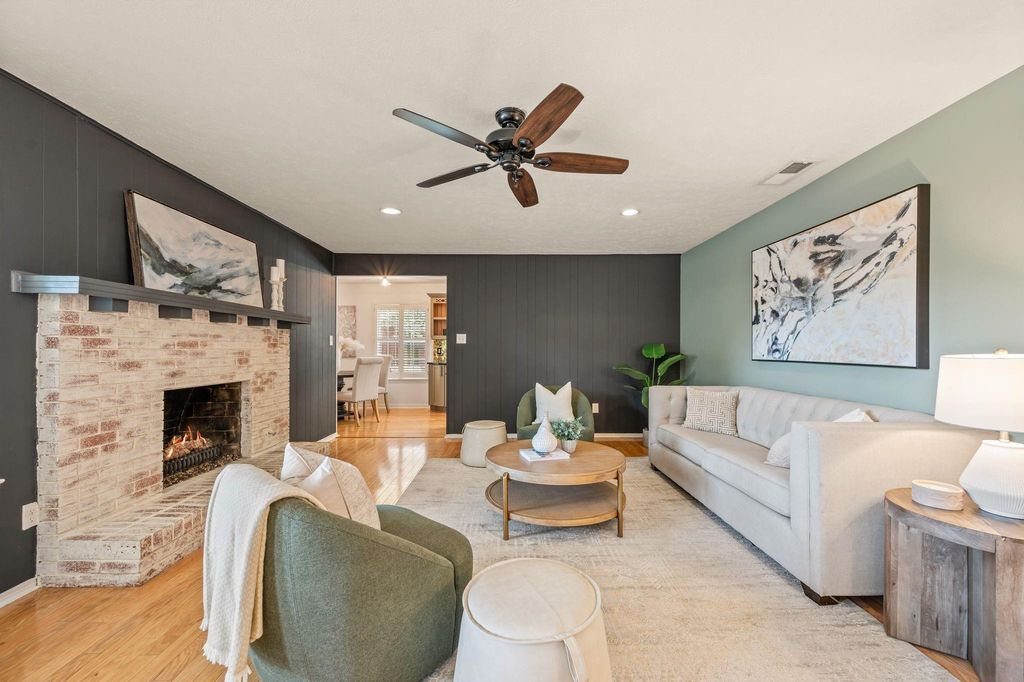
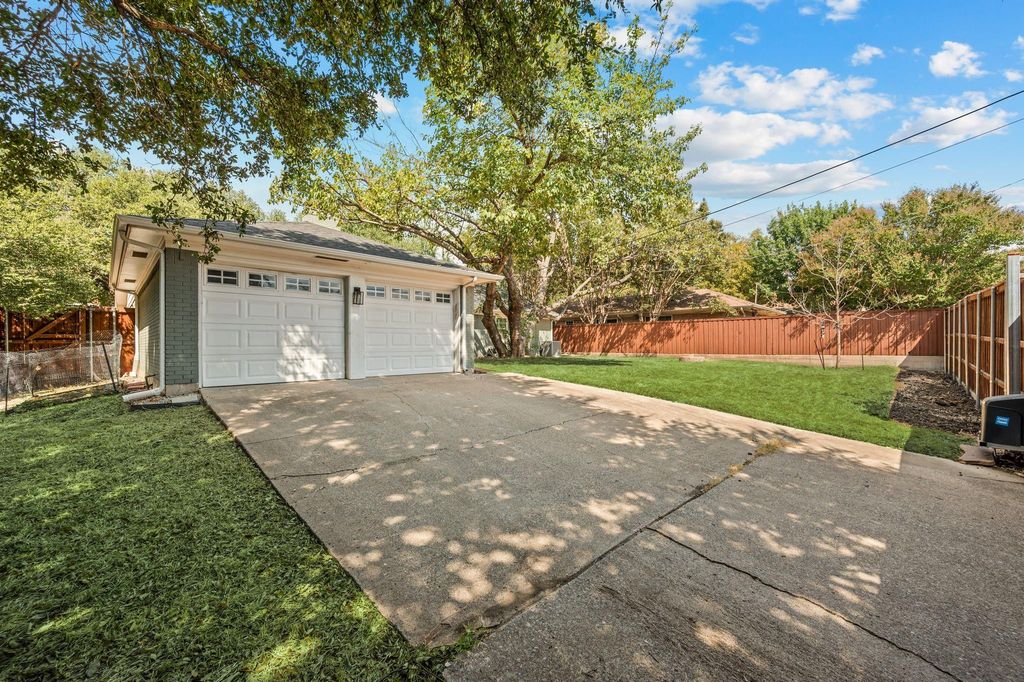
[[800]]12450 Wood Manor Cir is listed for sale at 499,900. The Residential - Single Family property has 3 bedrooms, 2 Full Bathrooms, 1814 square feet, and was built in 1967. The lot size is 10802.9 Square feet.[[500]]Come home to updated single-story living in Farmers Branch, Texas: 3 bedrooms, 2 full bathrooms, and 1,846 square feet on a 0.25-acre lot, with the big projects already done. Fresh interior paint makes the rooms feel bright and clean from the moment you walk in. The renovated kitchen is ready for slow Sunday breakfasts and weeknight dinners, and it comes with a brand-new dishwasher to handle the cleanup. Both full bathrooms have been updated, and a new HVAC system keeps you comfortable through every Texas summer. The backyard is your own private retreat. A privacy fence and electric gate enclose the whole space, so morning coffee and evening get-togethers feel tucked away from the world. The rear-entry 2-car garage opens to the alley, which keeps the driveway and cars out of sight and gives the front of the home a clean look from the street. The home is zoned to Carrollton-Farmers Branch ISD, and I-635 (LBJ Freeway) and the Dallas North Tollway are just minutes away for an easy commute. When the weekend comes, the restaurants and shops of Addison and North Dallas are close by. This beautiful home is move-in ready, schedule your tour today!
Come home to updated single-story living in Farmers Branch, Texas: 3 bedrooms, 2 full bathrooms, and 1,846 square feet on a 0.25-acre lot, with the big projects already done. Fresh interior paint makes the rooms feel bright and clean from the moment you walk in. The renovated kitchen is ready for slow Sunday breakfasts and weeknight dinners, and it comes with a brand-new dishwasher to handle the cleanup. Both full bathrooms have been updated, and a new HVAC system keeps you comfortable through every Texas summer. The backyard is your own private retreat. A privacy fence and electric gate enclose the whole space, so morning coffee and evening get-togethers feel tucked away from the world. The rear-entry 2-car garage opens to the alley, which keeps the driveway and cars out of sight and gives the front of the home a clean look from the street. The home is zoned to Carrollton-Farmers Branch ISD, and I-635 (LBJ Freeway) and the Dallas North Tollway are just minutes away for an easy commute. When the weekend comes, the restaurants and shops of Addison and North Dallas are close by. This beautiful home is move-in ready, schedule your tour today!
Disclaimer: Lot configuration and dimensions are estimates, not based on personal knowledge and come from a third party (Digital Map Products); therefore, you should not rely on the estimates and perform independent confirmation as to their accuracy
View neighborhood information
Ready to Sell your Home?
Request a complimentary home selling analysis featuring recently sold properties, market trends, home valuations and a personalized market update.
School information is computer generated and may not be accurate or current. Buyer must independently verify and confirm enrollment. Please contact the school district to determine the schools to which this property is zoned.










 Just listed
 Currency converter








 Share
Share


 Erase note
 You currently have no custom folders