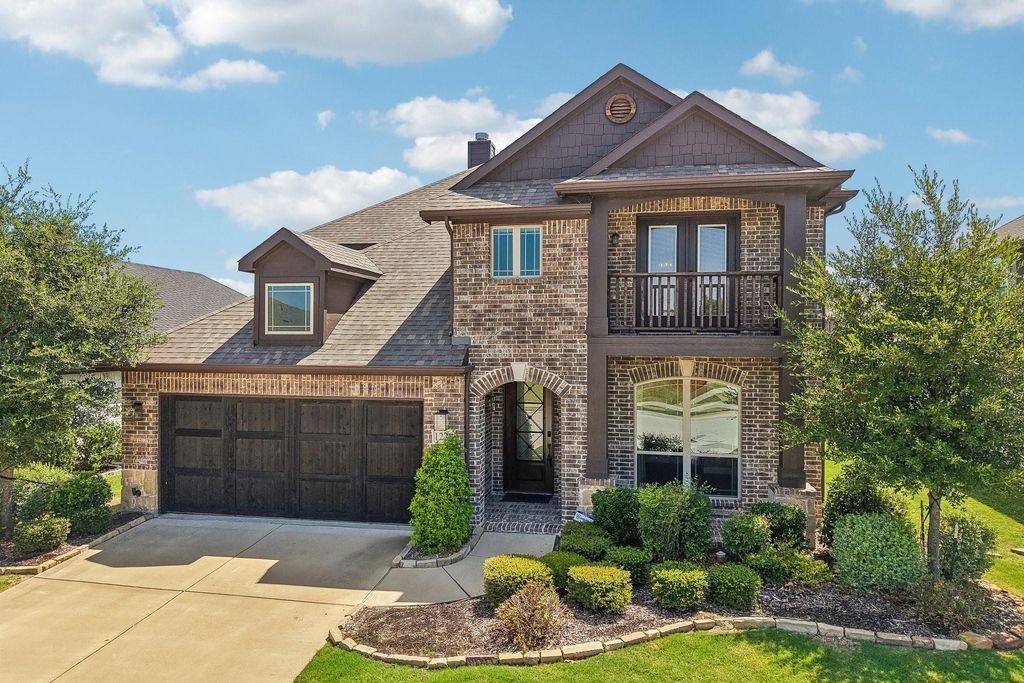
1228 Abbeygreen Rd is listed for sale at $ 459,000. The Residential - Single Family property has 5 bedrooms, 3 Full Bathrooms, 1 Half Bathroom, 3268 square feet and was built in 2020. The lot size is 0.215 Acres. BR***SELLER OFFERING RATE BUYDOWN TO MID 5%***Experience the exceptional craftsmanship and designer finishes of this former Bloomfield Homes Bayberry III model, now available for purchase. Professionally designed, meticulously maintained, and ideally positioned across from the community park, pool, and amenities, this 5-bedroom home offers a rare opportunity to own a showcase property loaded with premium upgrades on a huge lot.
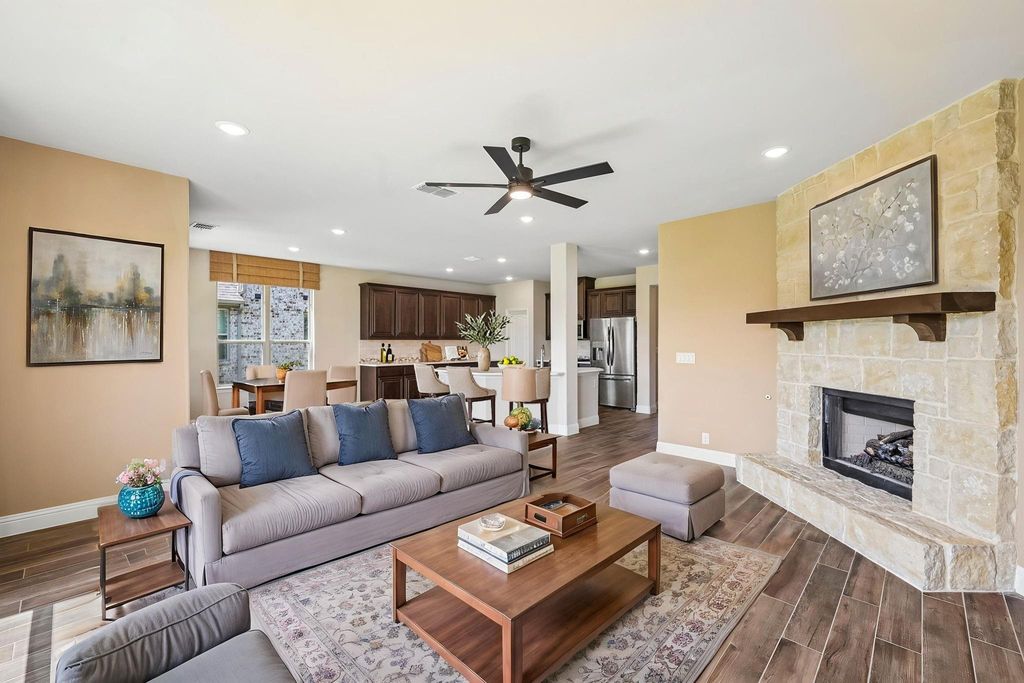
A grand staircase and elegant formal dining room create an impressive first impression, leading into an expansive open concept living area where the family room, gourmet kitchen, and breakfast nook come together for effortless living and entertaining. Rich wood-look tile flooring extends throughout the main level, while stained cabinetry, quartz countertops, and a floor-to-ceiling stone fireplace with a cedar mantel add warmth and timeless character. Custom designer paint, professionally selected window treatments, and built-in window seats complete the move-in-ready interior.
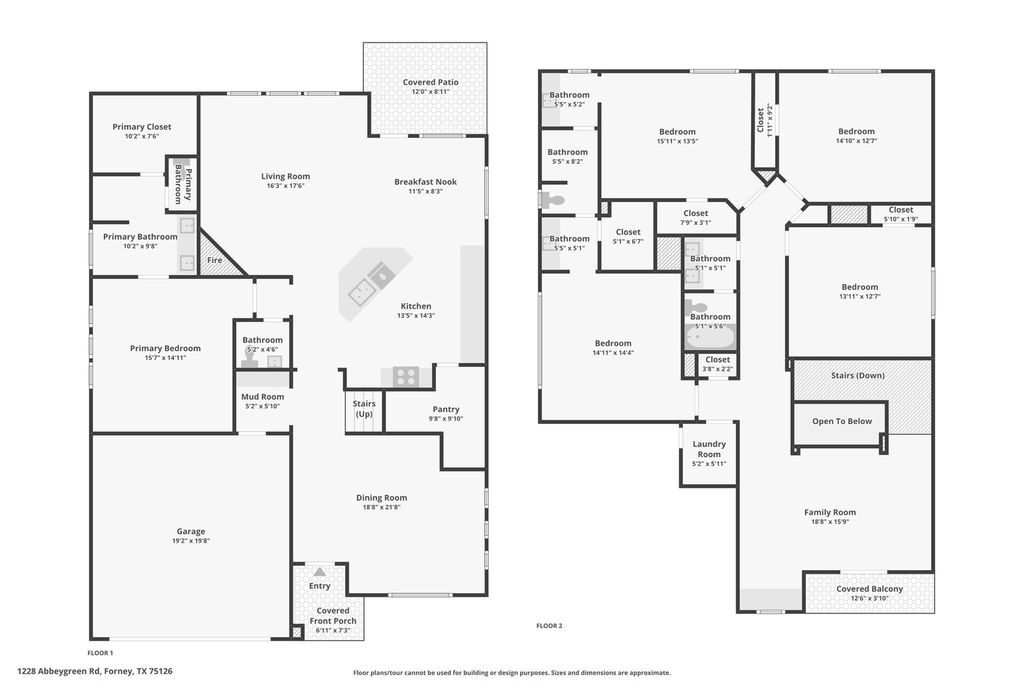
Designed for style and functionality, the home features a spacious mudroom with built-in storage, an oversized walk-in pantry, and a built-in tech center in the upstairs game room. The private first floor primary suite provides a peaceful retreat, while upstairs offers four generously sized secondary bedrooms, including a Jack-and-Jill bath plus an additional full bath. Plush Level 4 carpet adds comfort throughout the second level.
Outside, enjoy professionally maintained landscaping, a charming balcony elevation, cedar garage door, fully bricked front porch, architectural uplighting, gutters, and a covered patio overlooking a fully fenced, irrigated backyard ready for your personal outdoor retreat.
Combining model-home quality, thoughtful design, and an unbeatable location, this exceptional home offers the perfect blend of elegance, comfort, and everyday functionality. Schedule your private showing today.
***SELLER OFFERING RATE BUYDOWN TO MID 5%***Experience the exceptional craftsmanship and designer finishes of this former Bloomfield Homes Bayberry III model, now available for purchase. Professionally designed, meticulously maintained, and ideally positioned across from the community park, pool, and amenities, this 5-bedroom home offers a rare opportunity to own a showcase property loaded with premium upgrades on a huge lot.
A grand staircase and elegant formal dining room create an impressive first impression, leading into an expansive open concept living area where the family room, gourmet kitchen, and breakfast nook come together for effortless living and entertaining. Rich wood-look tile flooring extends throughout the main level, while stained cabinetry, quartz countertops, and a floor-to-ceiling stone fireplace with a cedar mantel add warmth and timeless character. Custom designer paint, professionally selected window treatments, and built-in window seats complete the move-in-ready interior.
Designed for style and functionality, the home features a spacious mudroom with built-in storage, an oversized walk-in pantry, and a built-in tech center in the upstairs game room. The private first floor primary suite provides a peaceful retreat, while upstairs offers four generously sized secondary bedrooms, including a Jack-and-Jill bath plus an additional full bath. Plush Level 4 carpet adds comfort throughout the second level.
Outside, enjoy professionally maintained landscaping, a charming balcony elevation, cedar garage door, fully bricked front porch, architectural uplighting, gutters, and a covered patio overlooking a fully fenced, irrigated backyard ready for your personal outdoor retreat.
Combining model-home quality, thoughtful design, and an unbeatable location, this exceptional home offers the perfect blend of elegance, comfort, and everyday functionality. Schedule your private showing today.
Dishwasher, Disposal, Electric Oven, Gas Cooktop, Plumbed For Gas in Kitchen
Security System
Smoke Detector(s)
Interior
Cable TV Available, Decorative Lighting, Double Vanity, Eat-in Kitchen, Granite Counters, High Speed Internet Available, Kitchen Island, Open Floorplan, Walk-In Closet(s)
Exterior
Roof
Composition
Foundation
Slab
Private Pool
No
Exterior Type
Brick
Lot Description
Interior Lot
Garage Size
18 X 19
Parking
Garage Faces Front
Parking Space
Garage 2 / Carport 0 / Total Covered 2
Fencing
Wood
Porch
Covered,Patio
Utility
City Sewer,City Water
Area Pool
Yes
Extra details you may need to know
Dwelling Type
Single Detached
Community Features
Club House,Community Pool,Curbs,Jogging Path/Bike Path,Park
Financial information
Maintenance Fee
$195/Quarterly
Maint Fee Includes
Full Use of Facilities,Maintenance Grounds,Maintenance Structure,Management Fees
Disclaimer: Lot configuration and dimensions are estimates, not based on personal knowledge and come from a third party (Digital Map Products); therefore, you should not rely on the estimates and perform independent confirmation as to their accuracy
Ready to Sell your Home?
If you like this property and are also considering selling your current home now, you may find out how. Request your home selling analysis report featuring Recently Sold, Market Analysis, Home Valuations, and Market Update.
School information is computer generated and may not be accurate or current. Buyer must independently verify and confirm enrollment. Please contact the school district to determine the schools to which this property is zoned.











 Just listed
 Currency converter








 Share
Share


 Erase note
 You currently have no custom folders