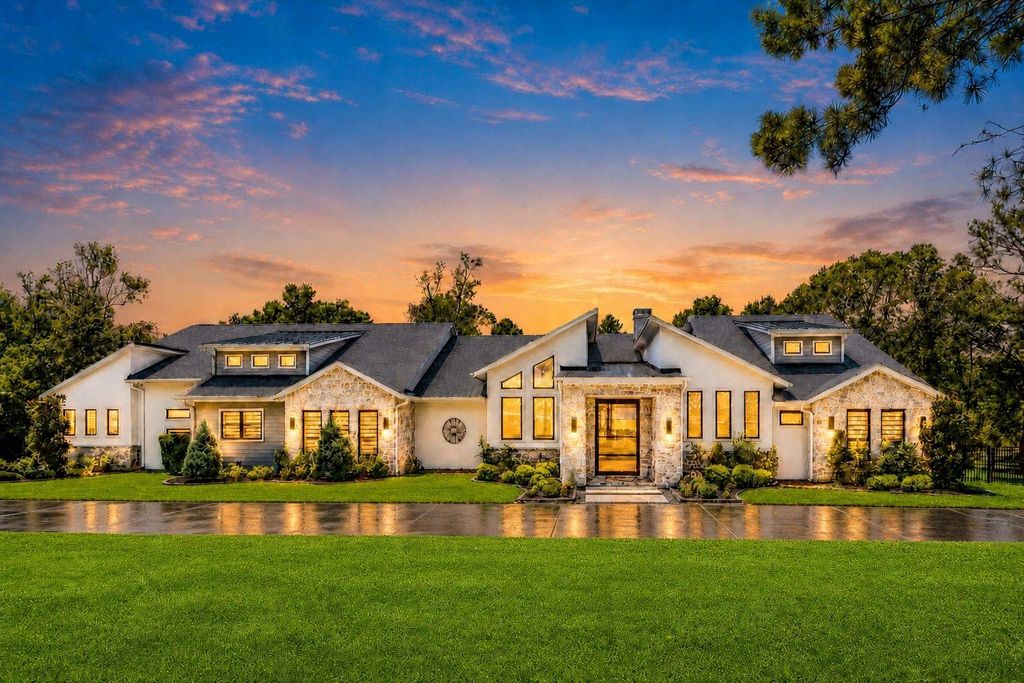
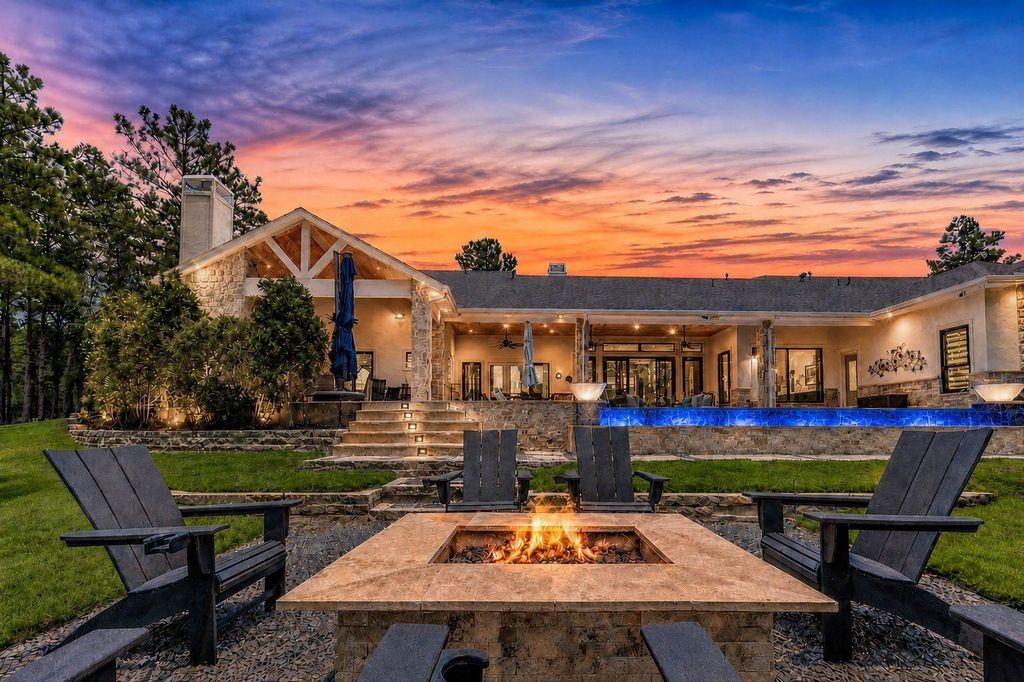
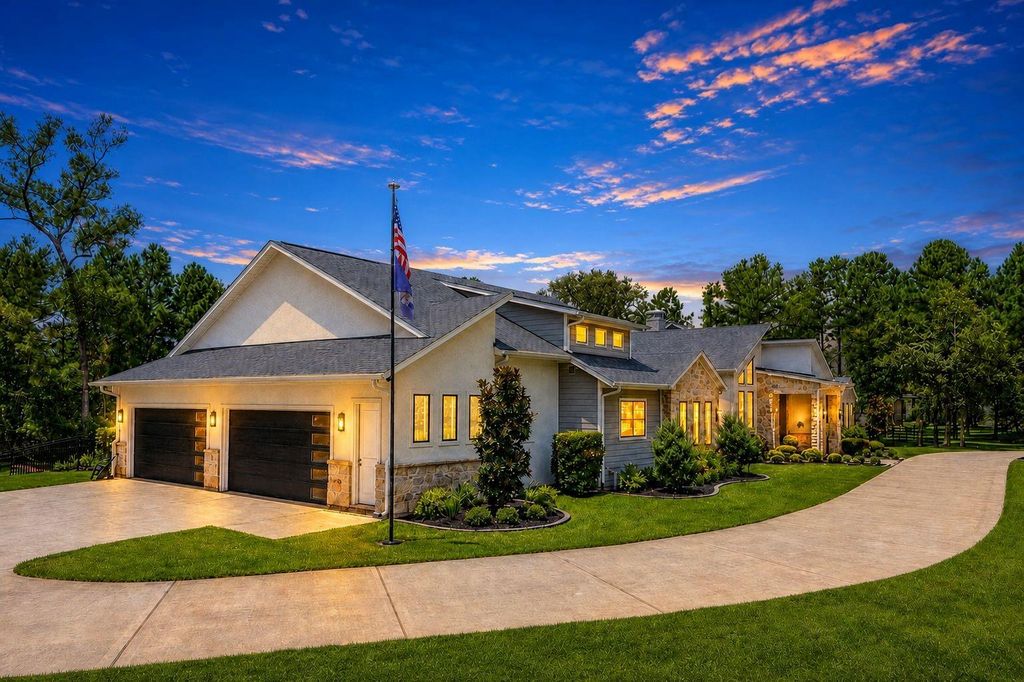
7120 Morningbrook Dr is listed for sale at $ 2,300,000. The Single-Family property has 5 bedrooms, 5 Full Bathrooms, 1 Half Bathroom, 5184 square feet and was built in 2023. The lot size is 1.638 Acres. BRImagine spending your summer in your own private resort, where the pool stays perfectly chilled, dinner is prepared in the outdoor kitchen, and every sunset ends beside the fire. This custom estate was designed for effortless indoor and outdoor entertaining, showcasing white oak engineered hardwood floors, custom black walnut cabinetry, quartz surfaces, Venetian plaster accents, chef’s kitchen with Thermador appliances, oversized island, and walk-in pantry. Flexible living includes 4-5 bedrooms with ensuite baths, automated shades, private study, media room with Control4 automation, game room, and exceptional laundry and mud room. Outside, enjoy a saltwater infinity-edge pool and spa with heater/chiller, Pentair automation, travertine cool deck, outdoor fireplace, architectural fire bowls, mosquito misting system,generator,Anderson windows, tankless water heaters, AC’d attic, well, septic, and an oversized climate-controlled 4-car garage with EV charging on a private 1.6-acre homesite.
Imagine spending your summer in your own private resort, where the pool stays perfectly chilled, dinner is prepared in the outdoor kitchen, and every sunset ends beside the fire. This custom estate was designed for effortless indoor and outdoor entertaining, showcasing white oak engineered hardwood floors, custom black walnut cabinetry, quartz surfaces, Venetian plaster accents, chef’s kitchen with Thermador appliances, oversized island, and walk-in pantry. Flexible living includes 4-5 bedrooms with ensuite baths, automated shades, private study, media room with Control4 automation, game room, and exceptional laundry and mud room. Outside, enjoy a saltwater infinity-edge pool and spa with heater/chiller, Pentair automation, travertine cool deck, outdoor fireplace, architectural fire bowls, mosquito misting system,generator,Anderson windows, tankless water heaters, AC'd attic, well, septic, and an oversized climate-controlled 4-car garage with EV charging on a private 1.6-acre homesite.
Breakfast Bar,Butler Pantry,Island w/o Cooktop,Kitchen open to Family Room,Pot Filler,Pots/Pans Drawers,Second Sink,Soft Closing Cabinets,Soft Closing Drawers,Under Cabinet Lighting,Walk-in Pantry
Room Description
Breakfast Room, Butlers Pantry, Entry, Family Room, Formal Dining, Gameroom Down, Guest Suite, Home Office/Study, Media, Utility Room in House
Cooling
Central Electric
Heating
Central Gas
Connections
Electric Dryer Connections, Washer Connections
Dishwasher
Yes
Disposal
Yes
Microwave
Yes
Oven
Double Oven, Gas Oven
Range
Gas Range
Energy Feature
Attic Vents, Ceiling Fans, Digital Program Thermostat, Energy Star Appliances, Energy Star/CFL/LED Lights, Generator, High-Efficiency HVAC, Insulated/Low-E windows, Insulation - Spray-Foam, Other Energy Features, Tankless/On-Demand H2O Heater
Interior
Alarm System - Owned, Fire/Smoke Alarm, High Ceiling, Window Coverings, Wine/Beverage Fridge
Disclaimer: Lot configuration and dimensions are estimates, not based on personal knowledge and come from a third party (Digital Map Products); therefore, you should not rely on the estimates and perform independent confirmation as to their accuracy
Ready to Sell your Home?
If you like this property and are also considering selling your current home now, you may find out how. Request your home selling analysis report featuring Recently Sold, Market Analysis, Home Valuations, and Market Update.
School information is computer generated and may not be accurate or current. Buyer must independently verify and confirm enrollment. Please contact the school district to determine the schools to which this property is zoned.











 Just listed
 Currency converter








 Share
Share


 Erase note
 You currently have no custom folders