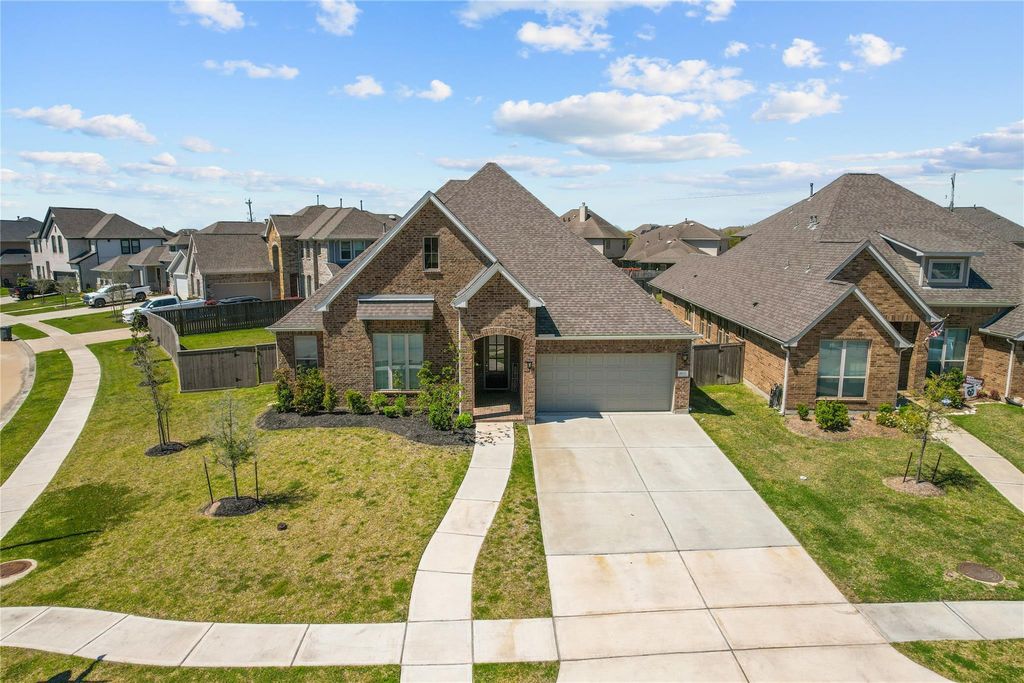
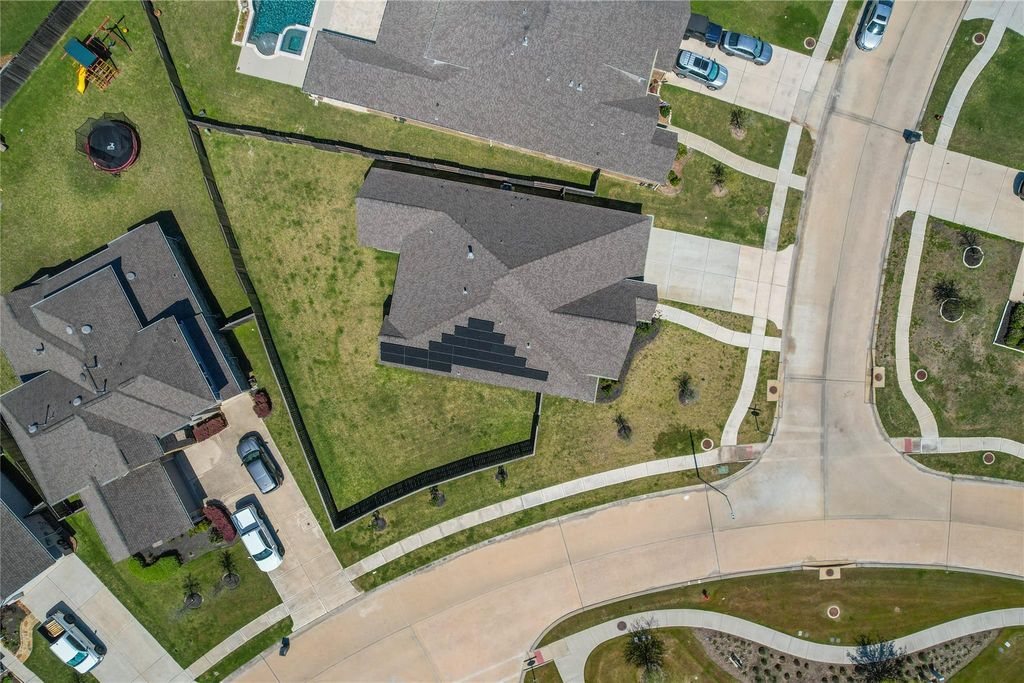
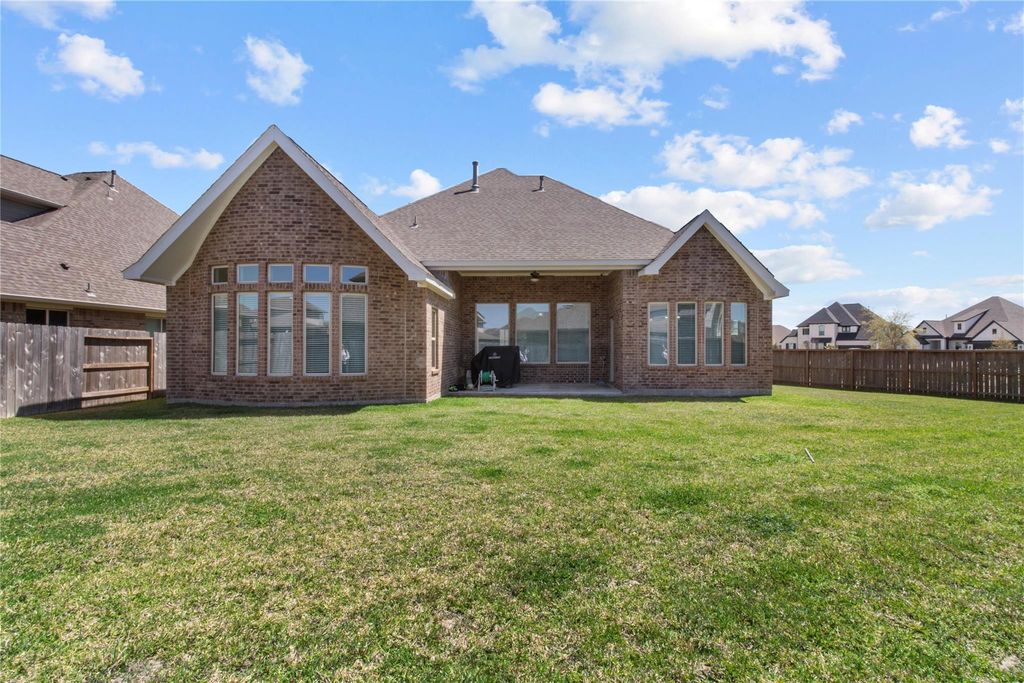
4831 Dove Cove Ln is listed for sale at $ 485,000. The Single-Family property has 5 bedrooms, 3 Full Bathrooms, 2484 square feet and was built in 2021. The lot size is 10917 Square feet. BRWelcome to this stunning, like-new home on a spacious corner lot in the highly sought-after Coastal Point community. A grand foyer with soaring tray ceilings welcomes you into an open-concept living, dining, and kitchen area featuring elegant quartz countertops, a designer backsplash, stainless steel appliances, and beautiful bay windows that fill the home with natural light. This thoughtfully designed five-bedroom floor plan offers **dual primary suites**, ideal for multi-generational living, while two additional bedrooms share a convenient Jack-and-Jill bath. Gorgeous laminate flooring flows through the main living areas, with plush carpet in the bedrooms for added comfort. Enjoy premium upgrades including a reverse osmosis water filtration system, water softener, and energy-efficient solar panels to help reduce utility costs year-round. Just a short walk to the community pools and playground, this exceptional home perfectly blends modern style, comfort, and efficiency.
Welcome to this stunning, like-new home on a spacious corner lot in the highly sought-after Coastal Point community. A grand foyer with soaring tray ceilings welcomes you into an open-concept living, dining, and kitchen area featuring elegant quartz countertops, a designer backsplash, stainless steel appliances, and beautiful bay windows that fill the home with natural light. This thoughtfully designed five-bedroom floor plan offers **dual primary suites**, ideal for multi-generational living, while two additional bedrooms share a convenient Jack-and-Jill bath. Gorgeous laminate flooring flows through the main living areas, with plush carpet in the bedrooms for added comfort. Enjoy premium upgrades including a reverse osmosis water filtration system, water softener, and energy-efficient solar panels to help reduce utility costs year-round. Just a short walk to the community pools and playground, this exceptional home perfectly blends modern style, comfort, and efficiency.
Disclaimer: Lot configuration and dimensions are estimates, not based on personal knowledge and come from a third party (Digital Map Products); therefore, you should not rely on the estimates and perform independent confirmation as to their accuracy
Ready to Sell your Home?
If you like this property and are also considering selling your current home now, you may find out how. Request your home selling analysis report featuring Recently Sold, Market Analysis, Home Valuations, and Market Update.
School information is computer generated and may not be accurate or current. Buyer must independently verify and confirm enrollment. Please contact the school district to determine the schools to which this property is zoned.











 Just listed
 Currency converter








 Share
Share


 Erase note
 You currently have no custom folders