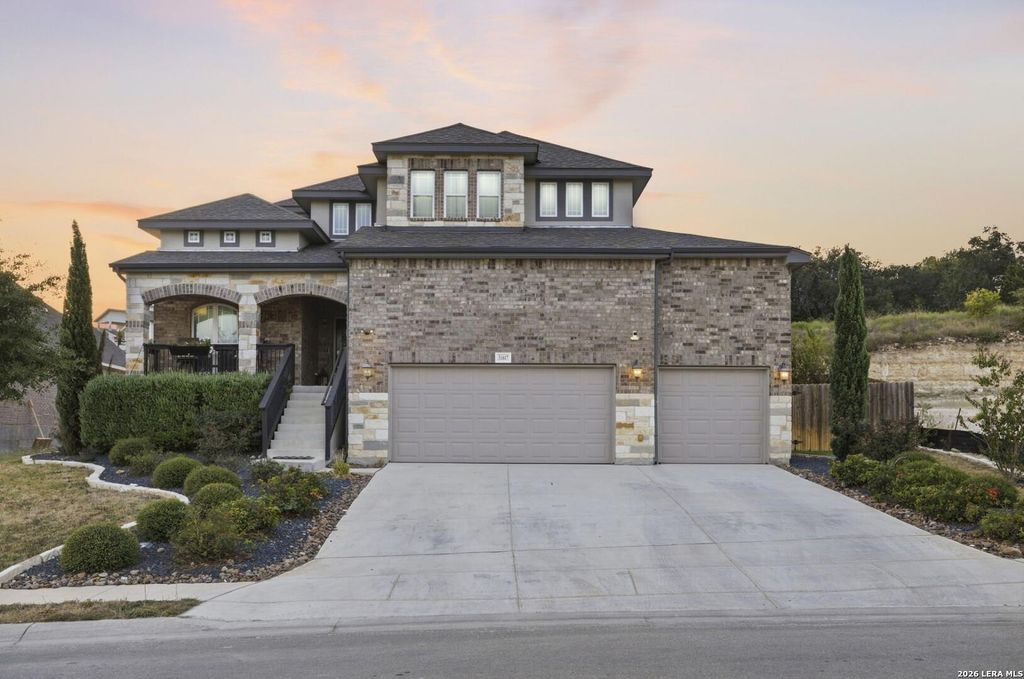
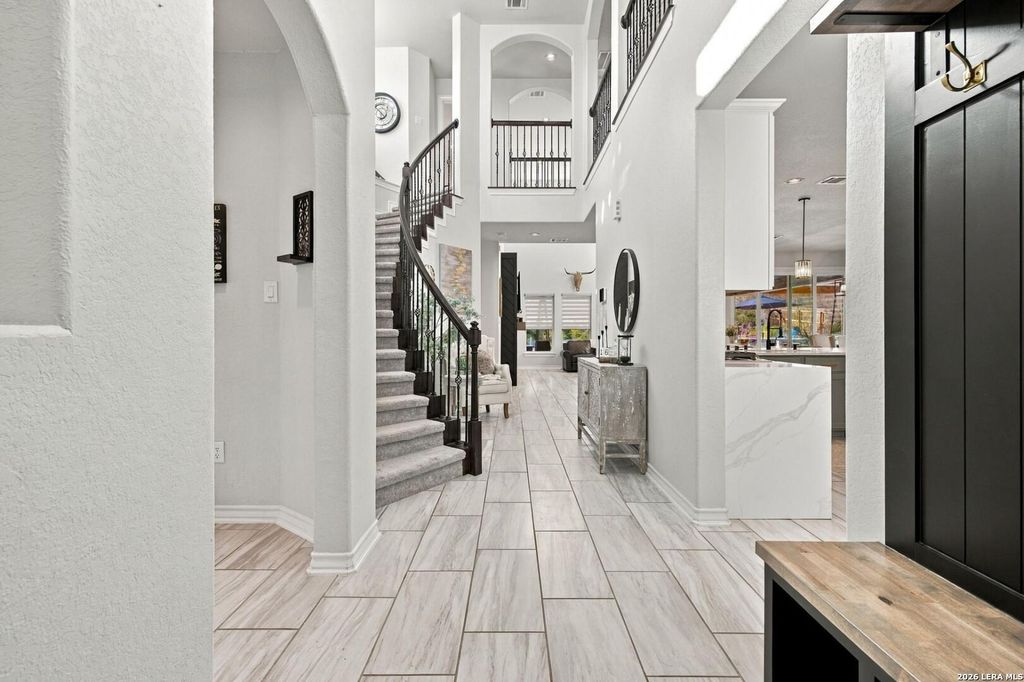
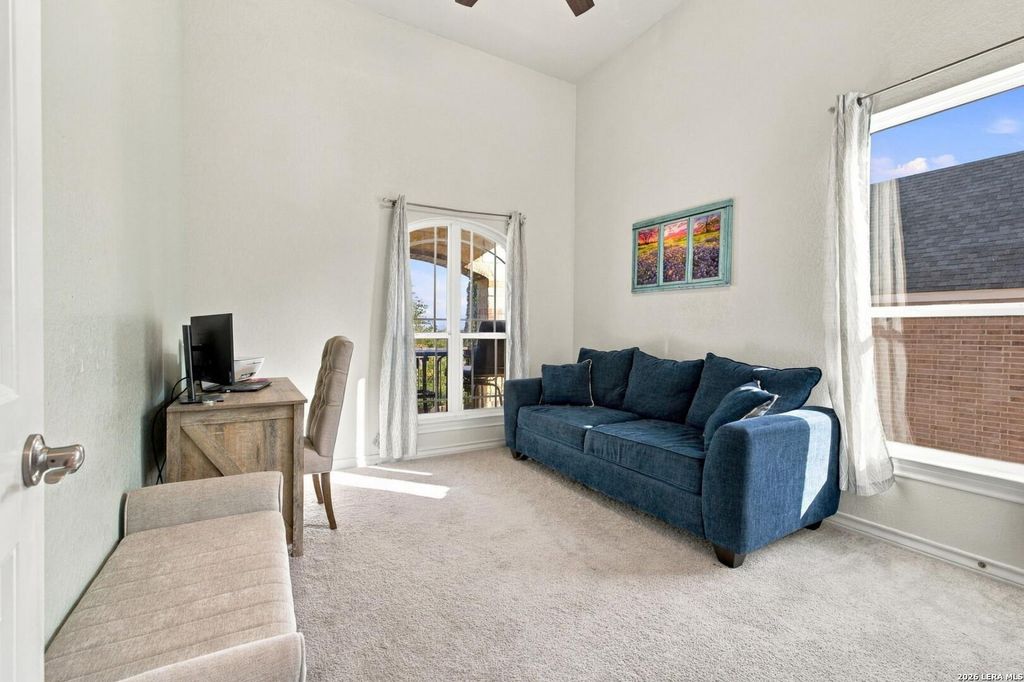
[[800]]31017 Clover Pass is listed for sale at 749,000. The Single-Family property has 4 bedrooms, 3 Full Bathrooms, 3011 square feet, and was built in 2021.[[500]]Welcome home to this stunning 4-bedroom, 3-bathroom retreat set on a spacious 1/3-acre lot - larger than most in the neighborhood. With almost 3,100 square feet of living space plus nearly 1,000 square feet of incredible outdoor living, this home is built for both everyday comfort and serious entertaining. The chefs kitchen features a gorgeous stained vent hood and a 36" range with pot filler. A custom mudroom keeps life organized, and a custom electric fireplace brings warmth to the main living area. Two bonus rooms offer incredible flexibility - perfect as a home office, media room, game room, or whatever fits your lifestyle. Step out to the beautiful front porch and take in sweeping Hill Country views. Storage and parking wont be a problem here - the 3-car garage boasts soaring 20-foot ceilings, opening up unlimited storage possibilities for tools, toys, and hobbies alike. Then theres the backyard - the true showstopper. Nearly 1,000 square feet of resort-style outdoor living inc
Welcome home to this stunning 4-bedroom, 3-bathroom retreat set on a spacious 1/3-acre lot - larger than most in the neighborhood. With almost 3,100 square feet of living space plus nearly 1,000 square feet of incredible outdoor living, this home is built for both everyday comfort and serious entertaining. The chef's kitchen features a gorgeous stained vent hood and a 36" range with pot filler. A custom mudroom keeps life organized, and a custom electric fireplace brings warmth to the main living area. Two bonus rooms offer incredible flexibility - perfect as a home office, media room, game room, or whatever fits your lifestyle. Step out to the beautiful front porch and take in sweeping Hill Country views. Storage and parking won't be a problem here - the 3-car garage boasts soaring 20-foot ceilings, opening up unlimited storage possibilities for tools, toys, and hobbies alike. Then there's the backyard - the true showstopper. Nearly 1,000 square feet of resort-style outdoor living inc
Disclaimer: Lot configuration and dimensions are estimates, not based on personal knowledge and come from a third party (Digital Map Products); therefore, you should not rely on the estimates and perform independent confirmation as to their accuracy
View neighborhood information
Ready to Sell your Home?
Request a complimentary home selling analysis featuring recently sold properties, market trends, home valuations and a personalized market update.
School information is computer generated and may not be accurate or current. Buyer must independently verify and confirm enrollment. Please contact the school district to determine the schools to which this property is zoned.










 Just listed
 Currency converter








 Share
Share


 Erase note
 You currently have no custom folders