loading

2712 Whirlaway Ct

Celina, TX 75009
Get Directions →
5 Bedroom(s)
4 Full & 1 Half Bath(s)
4,388 Sqft
0.29 Lot Acres
Residential - Single Family

Audio narrative

Open House
Sunday, Jul 19 1:00 PM - 3:00 PM hide details ↓

Open House Activity

Sunday, Jul 19, 2026
1:00 PM - 3:00 PM
Add to Calendar
Days
0
Hours
2
Minutes
23
Remind me when this Open House is set to begin.
Upcoming Open Houses
Don’t see any date that fits your schedule?
Schedule a Private Tour

Get full access to Premium Content

Premium Content such as Sold Prices, Property History Reports and Saved Searches.

Sign in to view Premium Content

Description

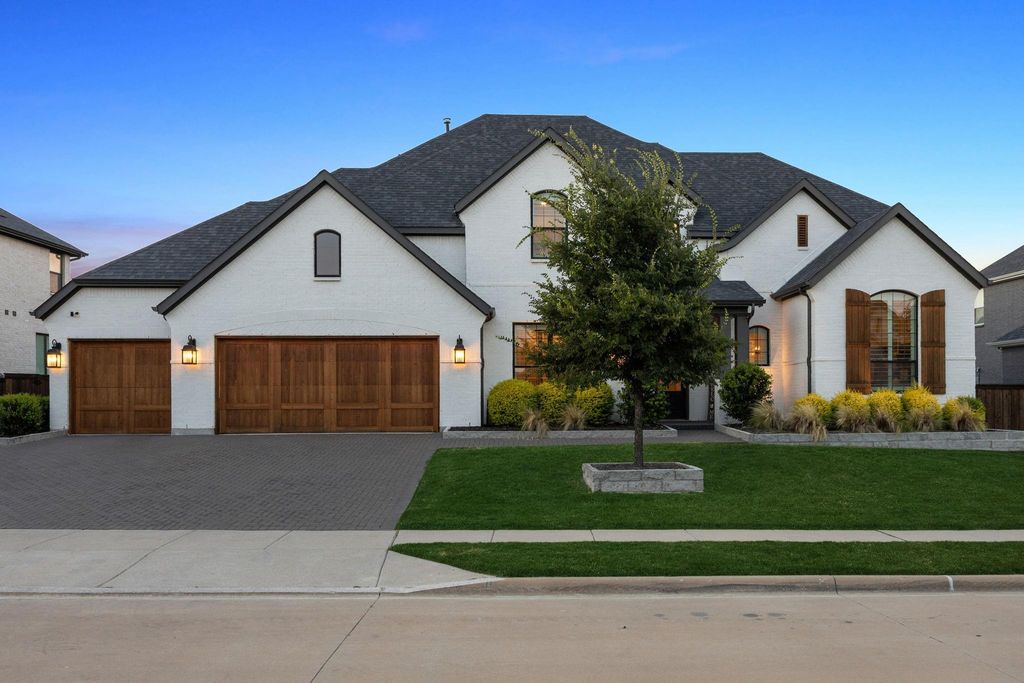
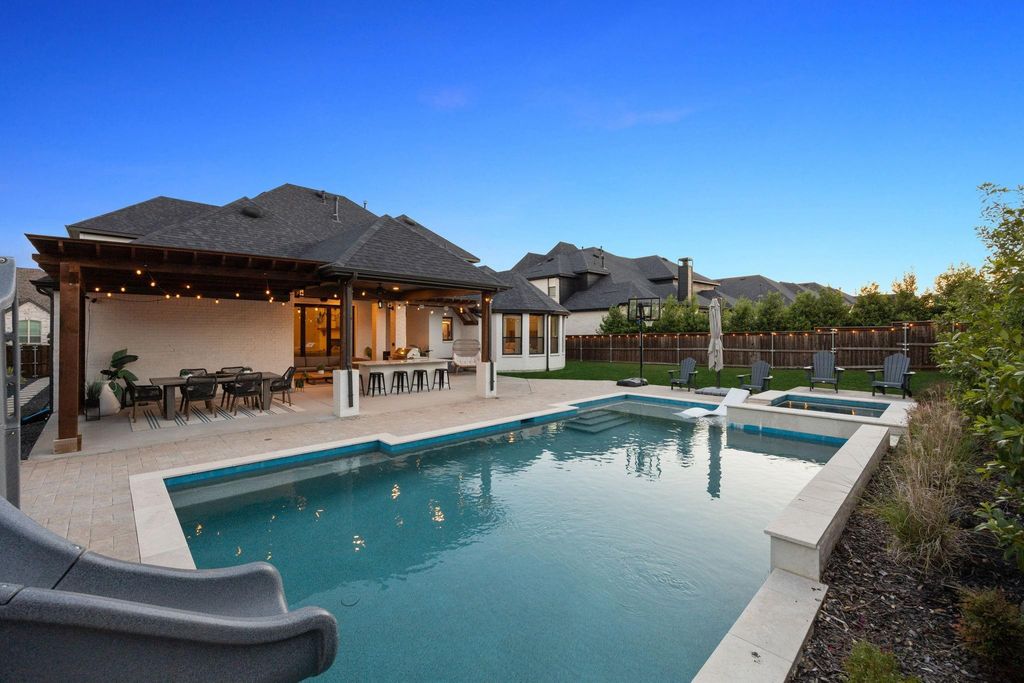
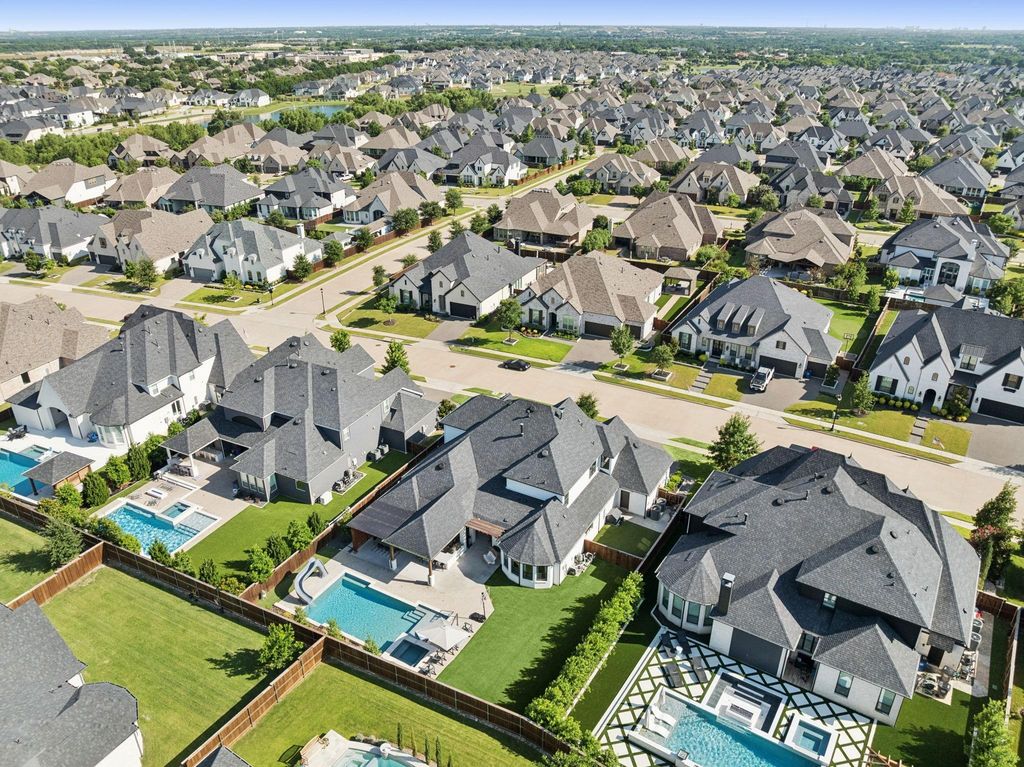
Resort-style living meets refined design in this 2021 Highland Homes-built estate on a premium 86-foot homesite in Celina's award-winning Mustang Lakes community. Panoramic sliding doors blur the line between indoor and outdoor living, opening the main level to a backyard built for entertaining: a luxury pool with spa and slide, a built-in grill with bar seating, a covered cabana for alfresco dining, and a turfed lawn that stays pristine year-round. Inside, the floor plan puts two bedrooms — including a primary suite with direct laundry access — a private office, formal dining, and a dedicated movie room all on the main level. Upstairs, three additional bedrooms join a bonus room with wet bar and a separate game room, giving every generation room to spread out. A 4-car garage with epoxy flooring completes the home. Mustang Lakes residents enjoy resort-style pools, a 12,000-square-foot amenity center, miles of hike-and-bike trails, and private lakes, all zoned to Prosper ISD and minutes from Dallas North Tollway and Hwy 380. Schedule your private tour of 2712 Whirlaway Court today

MLS#
NTREIS-21321300
List Price
$1,500,000 ($342/Sqft.)
Listing Status
For Sale
Address
2712 Whirlaway Ct
City
Celina
State
TX
Zip Code
75009
County
Collin County
Subdivision
Mustang Lakes
Legal Description
Mustang Lakes Phase 3B, Blk I, Lot 65
Property Type
Residential - Single Family
Bedroom
5 Bedroom(s)
Bath
4 Full & 1 Half Bath(s)
Garages
4 / Attached,Tandem
Stories
2
Building Size
4,388 Sqft/Appraisal District
Architecture Style
Traditional
Year Built
2021 /Appraisal District
Lot Size
0.29 Lot Acres/PUBREC
LP / Acre
$5,172,414 / Acre
Maintenance Fee
$176 / Monthly

Rooms

Living
18 x 26, 1st
Den
9 x 7, 1st
Dining
12 x 10, 1st
Kitchen
14 x 15, 1st
Primary Bedroom
21 x 17, 1st
Bedroom
14 x 11, 1st
Bedroom
14 x 11, 2nd
Bedroom
14 x 10, 2nd
Bedroom
15 x 12, 2nd
Game Room
16 x 11, 2nd
Media Room
17 x 14, 1st
Extra Room
17 x 16, 2nd

Interior

Number Of Living Area
1
Fireplace
1/Brick,Family Room,Gas
Floors
Carpet, Hardwood, Tile
Cooling
Central Air
Heating
Central
Window
Bay Window(s),Window Coverings
Appliances
Dishwasher, Disposal, Gas Cooktop, Gas Water Heater, Microwave, Double Oven, Water Filter
Security System
Carbon Monoxide Detector(s),Smoke Detector(s)
Interior
Built-in Features, Granite Counters, High Speed Internet Available, Kitchen Island, Open Floorplan, Pantry, Wainscoting, Walk-In Closet(s), Wet Bar

Exterior

Roof
Composition
Foundation
Slab
Private Pool
Yes
Private Pool Desc
Cabana,Gunite,Heated,In Ground,Outdoor Pool,Pool/Spa Combo,Private
Exterior Type
Brick
Lot Description
Few Trees, Level, No Backyard Grass, Sprinkler System, Subdivision
Parking
Driveway, Epoxy Flooring, Garage Door Opener, Garage Double Door, Garage Faces Front, Garage Single Door, Kitchen Level, Tandem
Parking Space
Garage 4 / Carport 0 / Total Covered 4
Fencing
Back Yard,Fenced,Gate,Wood
Porch
Covered,Front Porch,Patio
Utility
City Sewer,City Water,Community Mailbox,Electricity Connected,Individual Gas Meter,Sidewalk,Underground Utilities
Area Pool
Yes
Exterior
Barbecue, Covered Patio/Porch, Dog Run, Rain Gutters, Lighting, Private Yard

Extra details you may need to know

Dwelling Type
Single Detached
Community Features
Club House,Community Pool,Curbs,Fishing,Fitness Center,Jogging Path/Bike Path,Lake,Pickle Ball Court,Playground,Sidewalks,Tennis Court(s),Other

Financial information

Maintenance Fee
$176/Monthly
Maint Fee Includes
Front Yard Maintenance,Full Use of Facilities,Management Fees

Lot Information

Lot Size
0.29 Lot Acres /PUBREC
loading
Disclaimer: Lot configuration and dimensions are estimates, not based on personal knowledge and come from a third party (Digital Map Products); therefore, you should not rely on the estimates and perform independent confirmation as to their accuracy
Ready to Sell your Home?
If you like this property and are also considering selling your current home now, you may find out how. Request your home selling analysis report featuring Recently Sold, Market Analysis, Home Valuations, and Market Update.
Start Selling your Home

Information source

North Texas Real Estate Information Systems, Inc.
Source last updated Jul 19, 2026 at 05:17 AM
Listing last updated Jul 11, 2026 at 03:18 PM
View website →

Know the property tax history and market value

Cost/Sqft based on tax value

------------------------------
---------- ---------- ---------- ----------
---------- ---------- ---------- ----------
---------- ---------- ---------- ----------
---------- ---------- ---------- ----------
---------- ---------- ---------- ----------
---------- ---------- ---------- ----------

-------------

-------------
------------- -------------
------------- -------------
-------------------------- -------------
-------------------------- -------------
------------- -------------

-------------

-------------
------------- -------------
------------- -------------
------------- -------------
------------- -------------
------------- -------------

Estimate your mortgage payments

Create and estimate your monthly mortgage payment and property taxes based on past rates.

Estimated Monthly Payments

DOWN PAYMENT
Loan Term
$-----
$-----
Full Page
Presented by TimeValue Software ©2021
Principal & InterestTaxes30.4%69.6%
Listing TaxNumbers
Principal & Interest2,841
Taxes1,242
--------
-------- --------

Explore school information

Check out assigned and nearby schools along with their detailed ratings and essential information to help you make informed decisions.

Assigned schools

View nearby schools view nearby schools

Notice & Disclaimer
School information is computer generated and may not be accurate or current. Buyer must independently verify and confirm enrollment. Please contact the school district to determine the schools to which this property is zoned.
Copyright© 2026 , HOUSTON REALTORS® INFORMATION SERVICE, INC. All Rights Reserved. Data Not Verified/Guaranteed by MLS
Schedule a tour
Tomorrow
20
Jul
Tue
21
Jul
Wed
22
Jul
Thu
23
Jul
Other dates
Contact agent
Call

Schedule a Tour

Mon
20
Jul
Tue
21
Jul
Wed
22
Jul
Thu
23
Jul
Fri
24
Jul
Sat
25
Jul
Sun
26
Jul
Mon
27
Jul
Tue
28
Jul
Wed
29
Jul