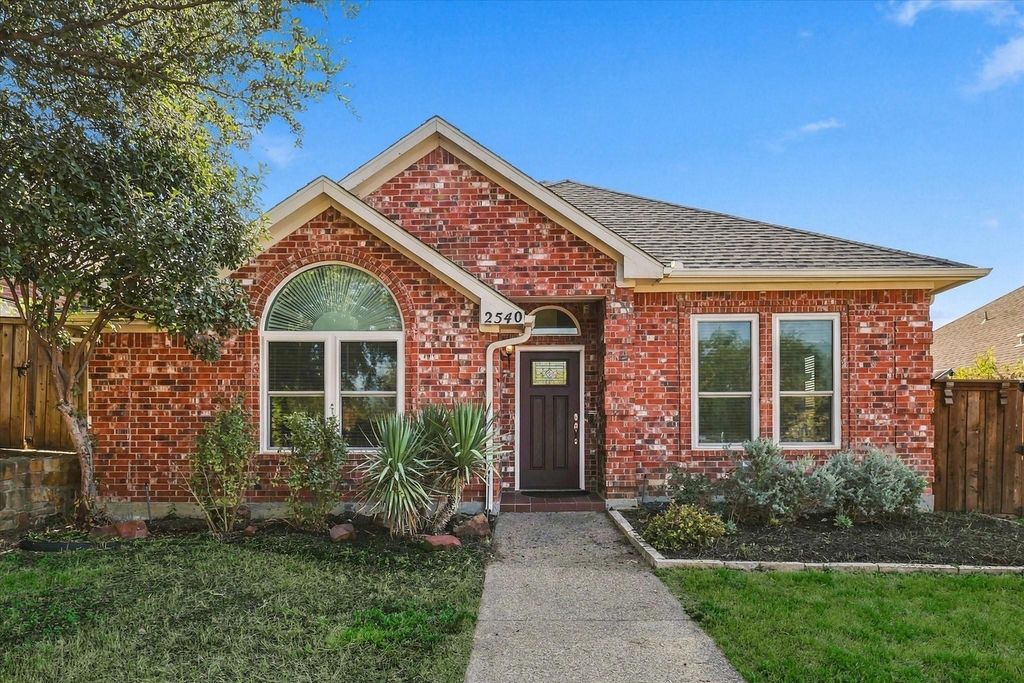
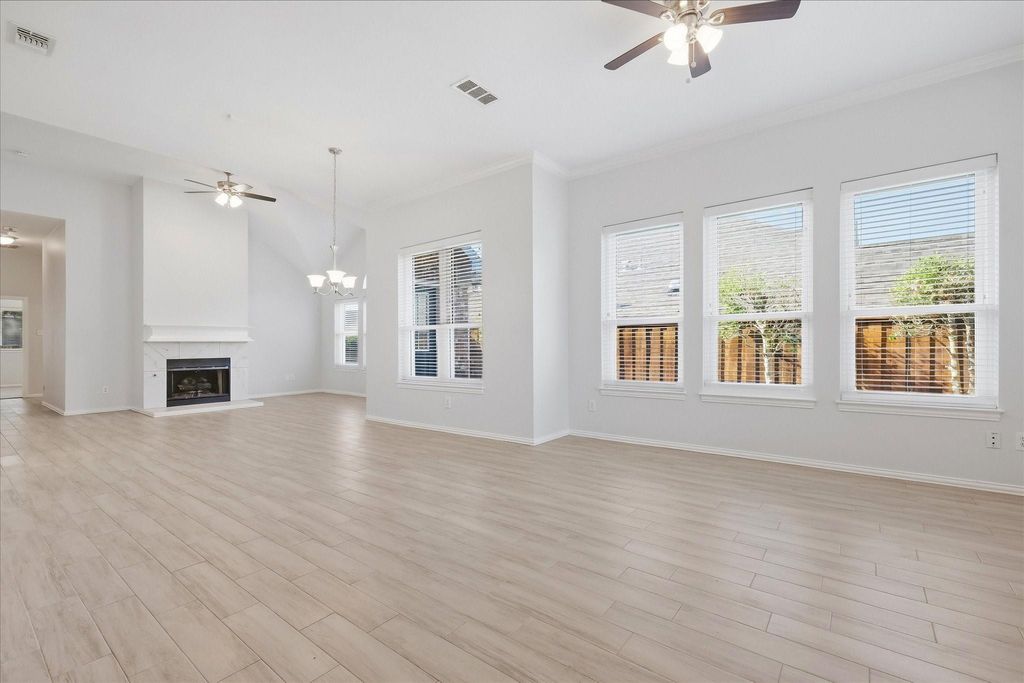
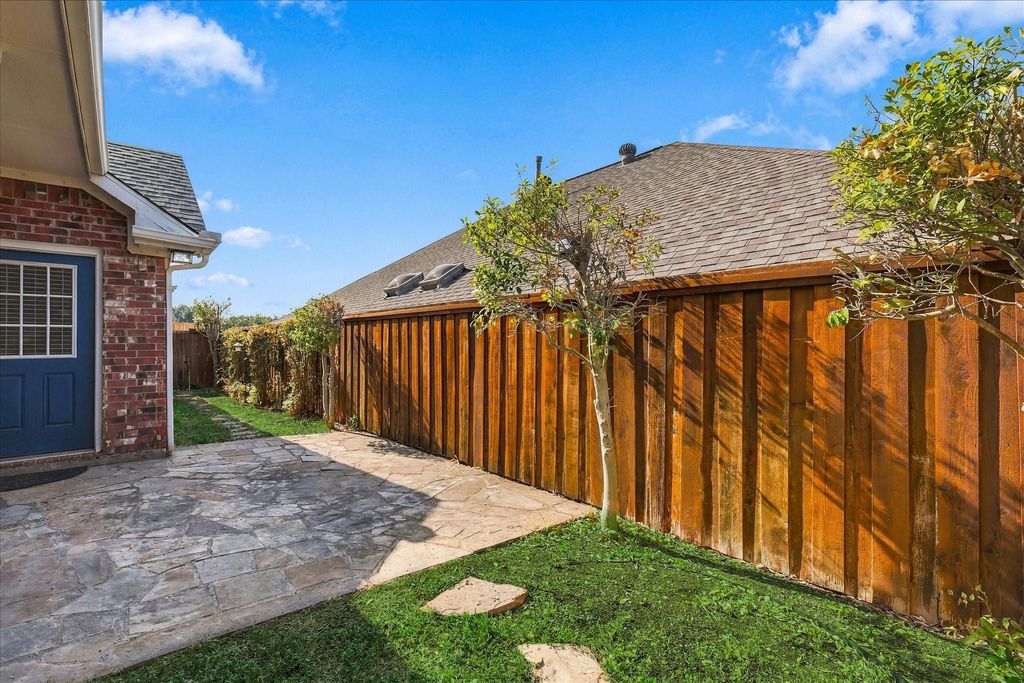
[[800]]2540 Plumdale Dr is listed for sale at 415,000. The Residential - Single Family property has 3 bedrooms, 2 Full Bathrooms, 1741 square feet, and was built in 1993. The lot size is 5445 Square feet.[[500]]Light and bright one-story, 3-bedroom, 2-bath home with tall ceilings and an open floor plan featuring two living areas and a dining space, with a gas log fireplace in the living room. Major updates include new HVAC in 2025 and energy efficient triple pane windows. The kitchen features white cabinetry, granite countertops, stainless steel appliances and a gas range, with a breakfast nook filled with natural light from skylights. The full-size laundry room is just off the kitchen. Two-car garage with rear alley access. The primary suite features dual sinks with granite countertops, a separate tub, frameless walk-in shower and walk-in closet. Two additional bedrooms share a full bath with granite countertop vanity. The private backyard has a patio and board-on-board fence. Conveniently located near Jerry R. Junkins Elementary, shopping and dining, parks and recreation, George Bush Turnpike and Dallas North Tollway, with easy access to DFW International Airport and Dallas Love Field.
Light and bright one-story, 3-bedroom, 2-bath home with tall ceilings and an open floor plan featuring two living areas and a dining space, with a gas log fireplace in the living room. Major updates include new HVAC in 2025 and energy efficient triple pane windows. The kitchen features white cabinetry, granite countertops, stainless steel appliances and a gas range, with a breakfast nook filled with natural light from skylights. The full-size laundry room is just off the kitchen. Two-car garage with rear alley access. The primary suite features dual sinks with granite countertops, a separate tub, frameless walk-in shower and walk-in closet. Two additional bedrooms share a full bath with granite countertop vanity. The private backyard has a patio and board-on-board fence. Conveniently located near Jerry R. Junkins Elementary, shopping and dining, parks and recreation, George Bush Turnpike and Dallas North Tollway, with easy access to DFW International Airport and Dallas Love Field.
Disclaimer: Lot configuration and dimensions are estimates, not based on personal knowledge and come from a third party (Digital Map Products); therefore, you should not rely on the estimates and perform independent confirmation as to their accuracy
View neighborhood information
Ready to Sell your Home?
Request a complimentary home selling analysis featuring recently sold properties, market trends, home valuations and a personalized market update.
School information is computer generated and may not be accurate or current. Buyer must independently verify and confirm enrollment. Please contact the school district to determine the schools to which this property is zoned.











 Just listed
 Currency converter
 Add to Calendar








 Share
Share


 Erase note
 You currently have no custom folders