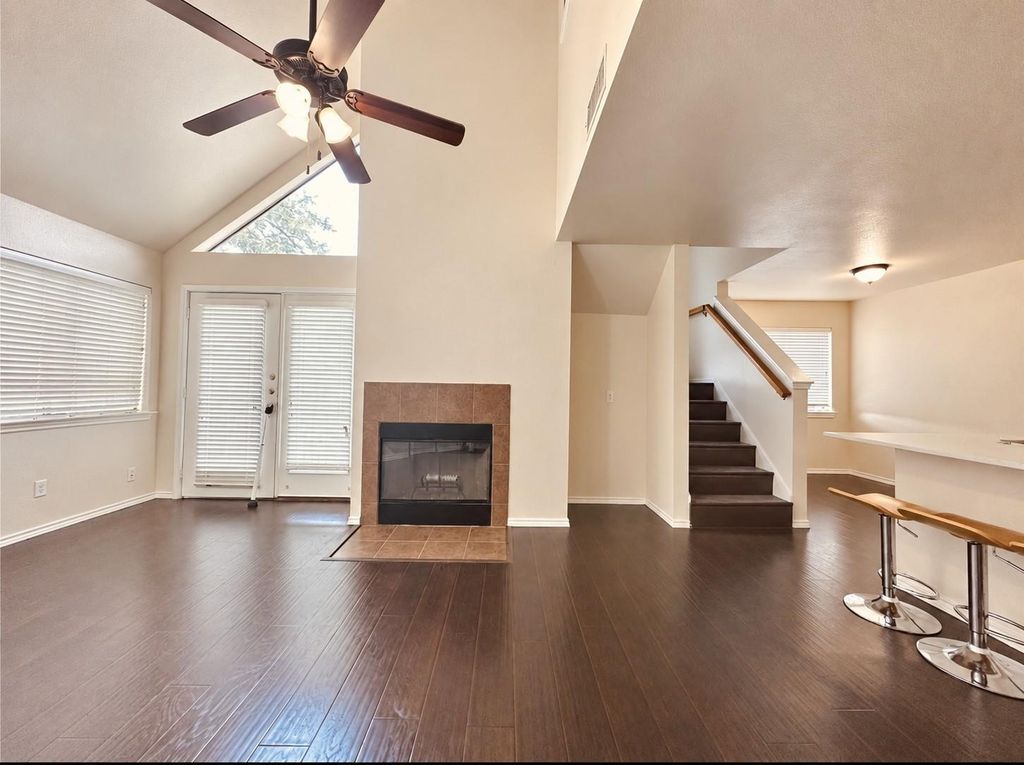
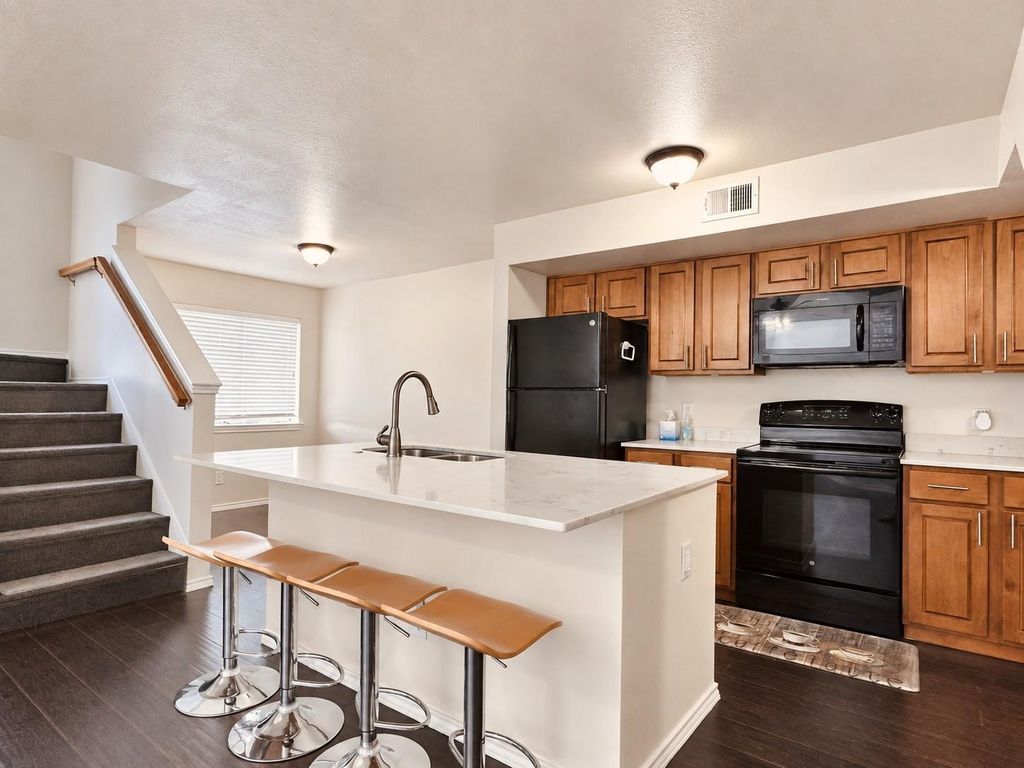
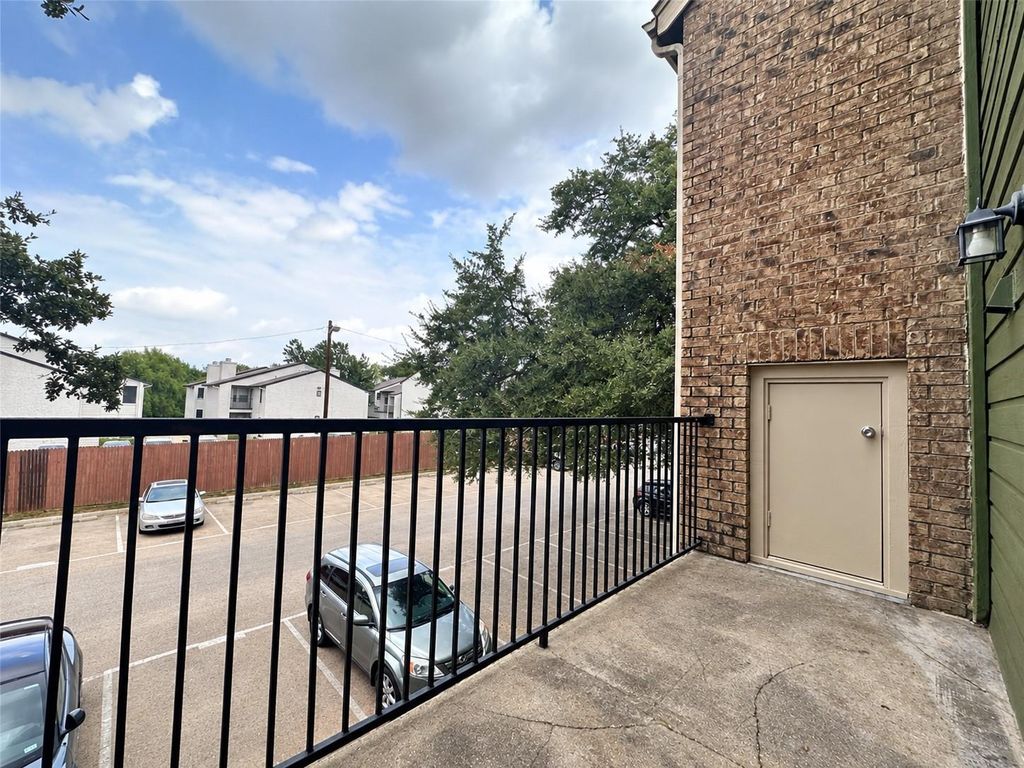
[[800]]9831 Walnut St P210 is listed for sale at 110,000. The Residential - Condo property has 2 bedrooms, 2 Full Bathrooms, 1031 square feet, and was built in 1983. The lot size is 383938 Square feet.[[500]]Welcome to this spacious 2-bedroom, 2-bath condo in Richland Trace, offering 1,031 square feet of comfortable living space. The two-story floor plan features vaulted ceilings, a wood-burning fireplace, granite countertops, a kitchen island, and an inviting eat-in kitchen. Enjoy fresh air from the private balcony or relax by the communitys fenced, in-ground pool. The refrigerator, washer, and dryer are included for added convenience. Assigned parking and HOA-covered water, sewer, trash, and grounds maintenance make everyday living easy. Conveniently located in Richardson ISD with quick access to shopping, dining, and major Dallas thoroughfares. A great opportunity for a homeowner or investor!
Welcome to this spacious 2-bedroom, 2-bath condo in Richland Trace, offering 1,031 square feet of comfortable living space. The two-story floor plan features vaulted ceilings, a wood-burning fireplace, granite countertops, a kitchen island, and an inviting eat-in kitchen. Enjoy fresh air from the private balcony or relax by the community’s fenced, in-ground pool. The refrigerator, washer, and dryer are included for added convenience. Assigned parking and HOA-covered water, sewer, trash, and grounds maintenance make everyday living easy. Conveniently located in Richardson ISD with quick access to shopping, dining, and major Dallas thoroughfares. A great opportunity for a homeowner or investor!
Disclaimer: Lot configuration and dimensions are estimates, not based on personal knowledge and come from a third party (Digital Map Products); therefore, you should not rely on the estimates and perform independent confirmation as to their accuracy
View neighborhood information
Ready to Sell your Home?
Request a complimentary home selling analysis featuring recently sold properties, market trends, home valuations and a personalized market update.
School information is computer generated and may not be accurate or current. Buyer must independently verify and confirm enrollment. Please contact the school district to determine the schools to which this property is zoned.










 Just listed
 Currency converter








 Share
Share


 Erase note
 You currently have no custom folders