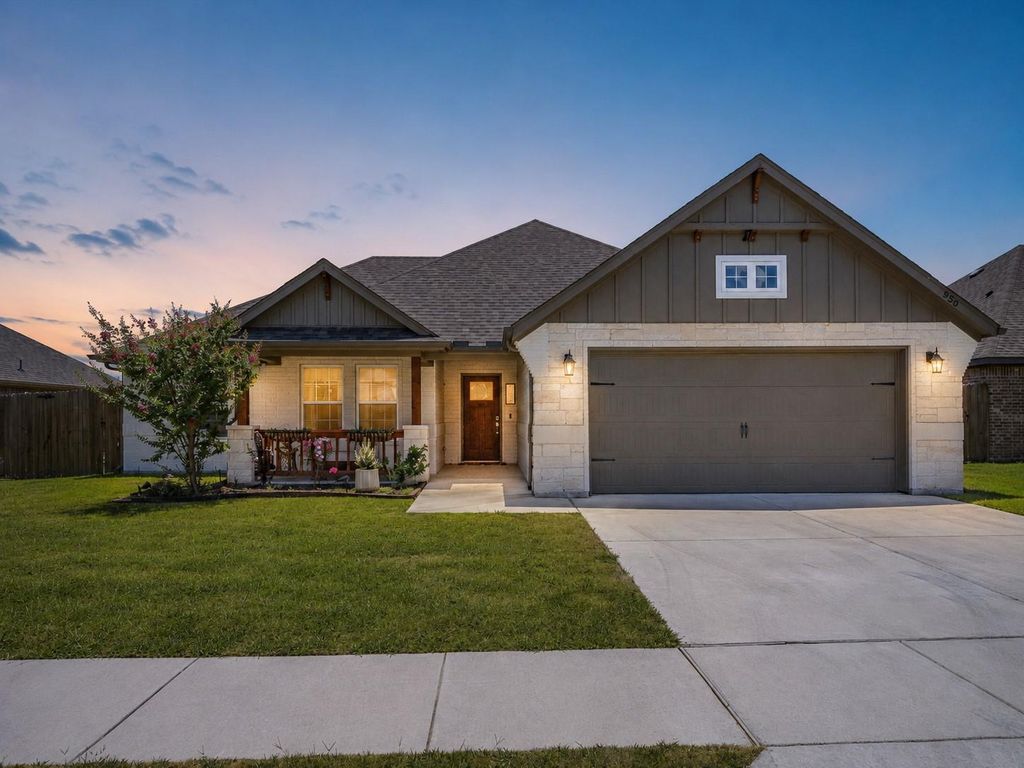
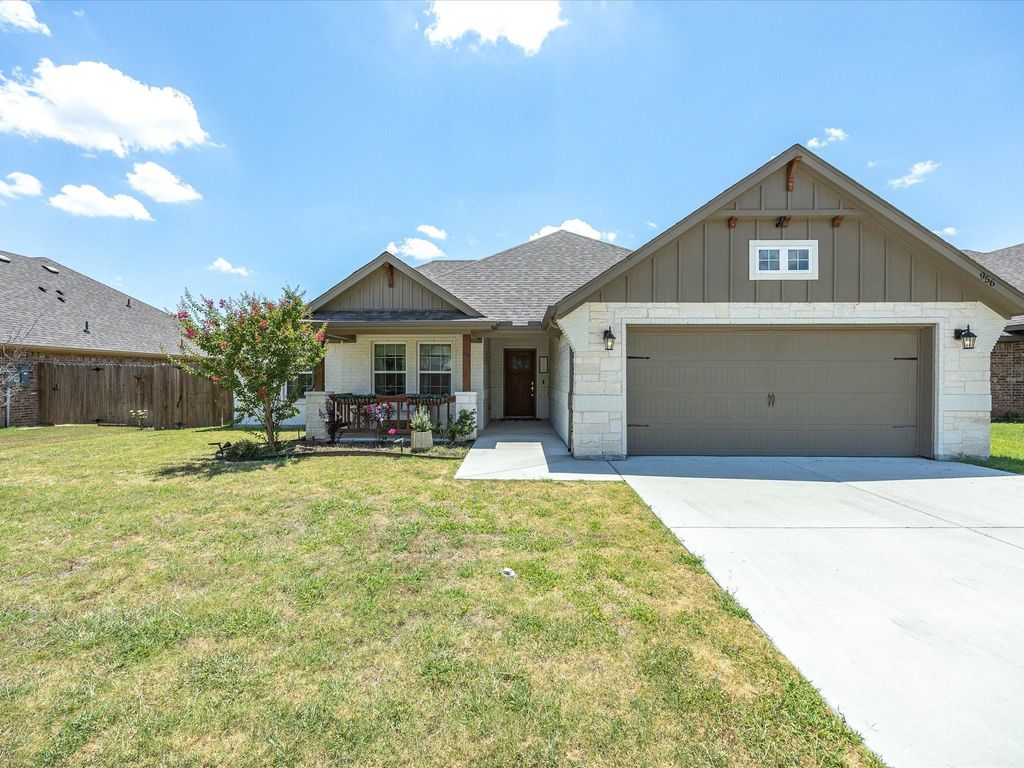
956 Sam St is listed for sale at $ 350,000. The Residential - Single Family property has 4 bedrooms, 2 Full Bathrooms, 1788 square feet and was built in 2022. The lot size is 0.174 Acres. BRBuilt in 2022, 956 Sam St. pairs modern farmhouse character with thoughtful finishes and an easy, single-story layout. White Austin stone, board-and-batten accents, warm wood details, and a covered front porch create inviting curb appeal, while the two-car garage provides everyday convenience. Inside, tall ceilings, arched openings, abundant recessed lighting, and wood-look tile throughout the main living areas give the home a bright, cohesive feel. The welcoming foyer features a solid wood entry door and graceful architectural arches.
The open-concept living room offers generous space to gather and is anchored by a sleek fireplace and a warm wood mantel. Just beyond, the kitchen makes a statement with crisp white and blue cabinetry, granite countertops, stainless steel appliances, contemporary hardware, pendant lighting, and an oversized contrasting island with bar seating. A spacious walk-in pantry keeps groceries, serving pieces, and small appliances neatly organized, adding valuable storage without sacrificing style.
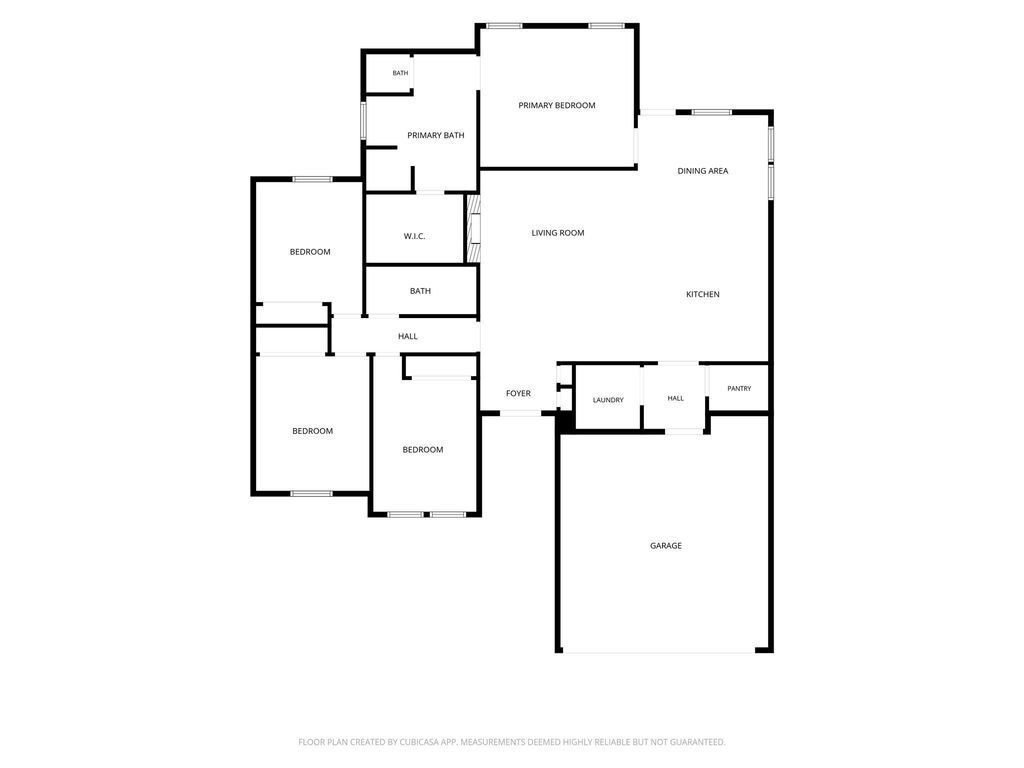
With a split floorplan and four bedrooms and two full baths across 1,788 square feet, you have flexibility for a variety of needs, including a home office, creative space, or guest accommodations. The primary suite features a well-appointed bath with an extended vanity, soaking tub, separate tiled shower, and an impressive walk-in closet with built-in shelving, built-in mirror, and multiple hanging areas. Secondary bedrooms and the additional full bath are positioned to offer practical separation and comfortable everyday use.
Window treatments throughout add a finished touch. Outdoors, covered front and back patios extend the living space and offer comfortable places to relax and entertain. The fenced backyard provides room for gardening, recreation, or future outdoor enhancements. With high-end finishes, excellent storage, no HOA, and a clean, contemporary palette, this Springtown home blends polished design with function in a move-in-ready setting.
Built in 2022, 956 Sam St. pairs modern farmhouse character with thoughtful finishes & an easy, single-story layout. White Austin stone, board-and-batten accents, warm wood details, & a covered front porch create inviting curb appeal, while the two-car garage provides everyday convenience. Inside, tall ceilings, arched openings, abundant recessed lighting, and wood-look tile throughout the main living areas give the home a bright, cohesive feel. The welcoming foyer features a solid wood entry door & graceful architectural arches.
The open-concept living room offers generous space to gather and is anchored by a sleek fireplace and a warm wood mantel. Just beyond, the kitchen makes a statement with crisp white & blue cabinetry, granite countertops, stainless steel appliances, contemporary hardware, pendant lighting, & an oversized contrasting island with bar seating. A spacious walk-in pantry keeps groceries, serving pieces, & small appliances neatly organized, adding valuable storage without sacrificing style.
With a split floorplan & four bedrooms & two full baths across 1,788 square feet, you have flexibility for a variety of needs, including a home office, creative space, or guest accommodations. The primary suite features a well-appointed bath with an extended vanity, soaking tub, separate tiled shower, & an impressive walk-in closet with built-in shelving, built-in mirror, & multiple hanging areas. Secondary bedrooms and the additional full bath are positioned to offer practical separation & comfortable everyday use.
Window treatments throughout add a finished touch. Outdoors, covered front & back patios extend the living space & offer comfortable places to relax & entertain. The fenced backyard provides room for gardening, recreation, or future outdoor enhancements. With high-end finishes, excellent storage, no HOA, & a clean, contemporary palette, this Springtown home blends polished design with function in a move-in-ready setting.
Cable TV Available, Double Vanity, Eat-in Kitchen, Flat Screen Wiring, Granite Counters, High Speed Internet Available, Kitchen Island, Open Floorplan, Pantry, Walk-In Closet(s)
Cable Available,City Sewer,City Water,Community Mailbox,Electricity Connected,Individual Water Meter,Phone Available,Sidewalk
Exterior
Covered Patio/Porch
Extra details you may need to know
Dwelling Type
Single Detached
Community Features
Sidewalks
Lake Pump
No
Ready to Sell your Home?
If you like this property and are also considering selling your current home now, you may find out how. Request your home selling analysis report featuring Recently Sold, Market Analysis, Home Valuations, and Market Update.
School information is computer generated and may not be accurate or current. Buyer must independently verify and confirm enrollment. Please contact the school district to determine the schools to which this property is zoned.











 Just listed
 Currency converter








 Share
Share


 Erase note
 You currently have no custom folders