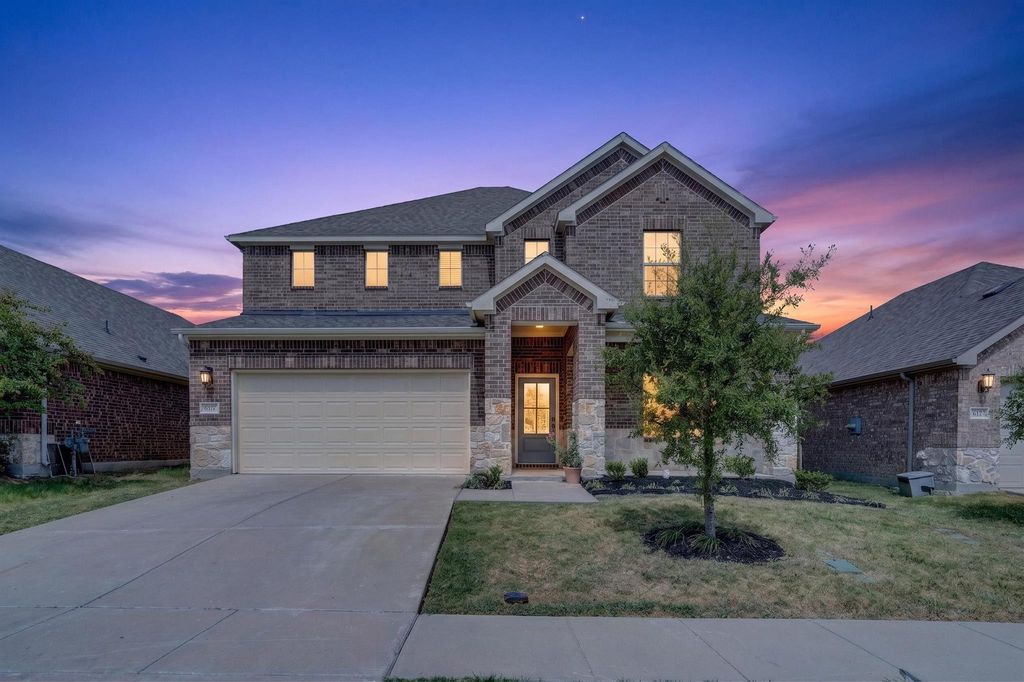
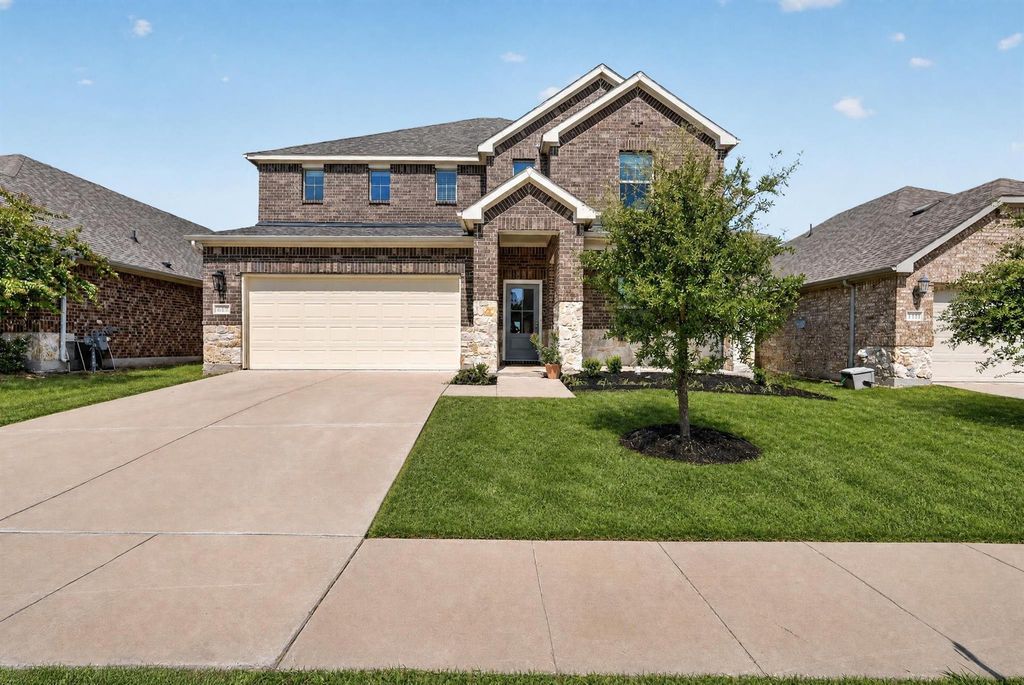
[[800]]617 Fletcher Dr is listed for sale at 489,000. The Residential - Single Family property has 5 bedrooms, 3 Full Bathrooms, 3060 square feet, and was built in 2020. The lot size is 5662.8 Square feet.[[500]]Absolutely stunning and completely updated! Better than new! Welcome home to this exceptional two-story home offering approximately 3100 square feet of beautifully designed living space with 5 bedrooms, 3 full baths, and 2 living areas. From the moment you enter, you will appreciate the incredible attention to detail and the feeling that everything is brand new. This home has been extensively and luxuriously updated, featuring brand-new carpet, fresh designer paint, and quartz waterfall countertops in the kitchen. The lighting package is truly spectacular, with high end fixtures and gorgeous chandeliers that add elegance and sophistication throughout the home. Every room has been thoughfully enhanced with upscale finishes and stylish touches. This home is a move in ready showplace where luxury comfort, and modern design come together. With virtually every detail updated, there is nothing to do but move in and enjoy luxury living in this beautiful community.Amenities include a Clubhouse, 3 beautiful pools, miles of beautiful jogging trails, 2 fitness centers, 3 outdoor kitchens, 3 playgrounds, dog park, putting green, ponds, and a soccer field.
Absolutely stunning and completely updated! Better than new! Welcome home to this exceptional two-story home offering approximately 3100 square feet of beautifully designed living space with 5 bedrooms, 3 full baths, and 2 living areas. From the moment you enter, you will appreciate the incredible attention to detail and the feeling that everything is brand new. This home has been extensively and luxuriously updated, featuring brand-new carpet, fresh designer paint, and quartz waterfall countertops in the kitchen. The lighting package is truly spectacular, with high end fixtures and gorgeous chandeliers that add elegance and sophistication throughout the home. Every room has been thoughfully enhanced with upscale finishes and stylish touches. This home is a move in ready showplace where luxury comfort, and modern design come together. With virtually every detail updated, there is nothing to do but move in and enjoy luxury living in this beautiful community.
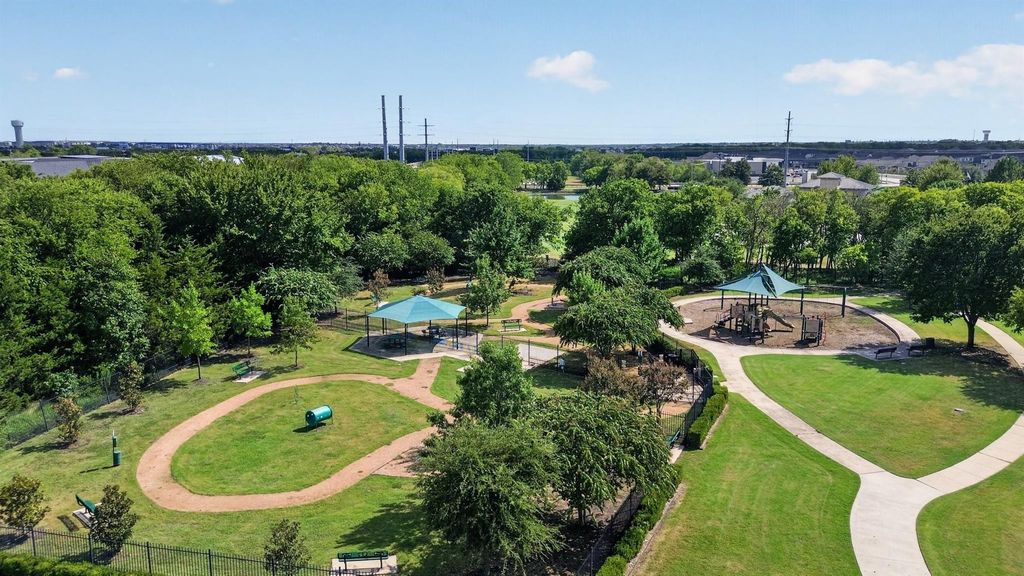
Amenities include a Clubhouse, 3 beautiful pools, miles of beautiful jogging trails, 2 fitness centers, 3 outdoor kitchens, 3 playgrounds, dog park, putting green, ponds, and a soccer field.
Chandelier, Decorative Lighting, Double Vanity, Eat-in Kitchen, High Speed Internet Available, Kitchen Island, Loft, Open Floorplan, Pantry, Smart Home System, Walk-In Closet(s)
Exterior
Roof
Composition
Foundation
Slab
Private Pool
No
Exterior Type
Brick, Rock/Stone
Garage Size
20 X 20
Parking
Driveway
Parking Space
Garage 2 / Carport 2 / Total Covered 2
Fencing
Wood
Utility
City Sewer,City Water,Curbs,Underground Utilities
Area Pool
Yes
Exterior
Covered Patio/Porch, Dog Run
Extra details you may need to know
Dwelling Type
Single Detached
Community Features
Club House,Community Dock,Community Pool,Curbs,Fishing,Greenbelt,Jogging Path/Bike Path,Lake,Park,Playground,Pool,Sidewalks,Other
Financial information
Maintenance Fee
$360/Semi-Annual
Maint Fee Includes
Full Use of Facilities,Maintenance Grounds,Maintenance Structure
Disclaimer: Lot configuration and dimensions are estimates, not based on personal knowledge and come from a third party (Digital Map Products); therefore, you should not rely on the estimates and perform independent confirmation as to their accuracy
View neighborhood information
Ready to Sell your Home?
Request a complimentary home selling analysis featuring recently sold properties, market trends, home valuations and a personalized market update.
School information is computer generated and may not be accurate or current. Buyer must independently verify and confirm enrollment. Please contact the school district to determine the schools to which this property is zoned.










 Currency converter








 Share
Share


 Erase note
 You currently have no custom folders