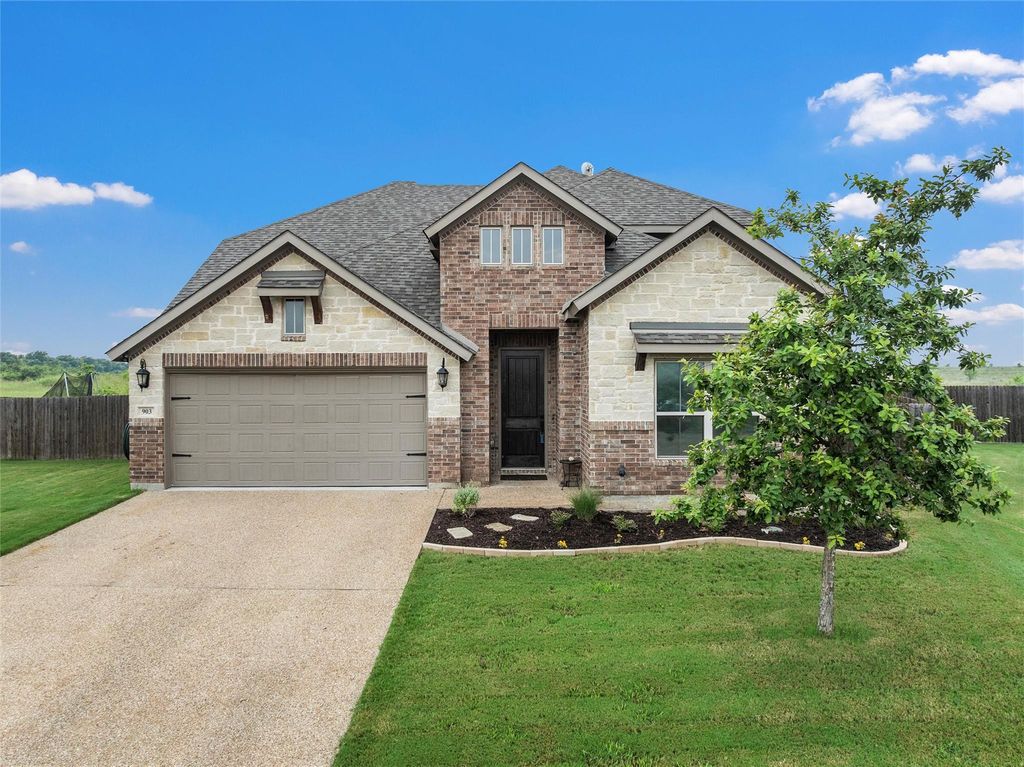
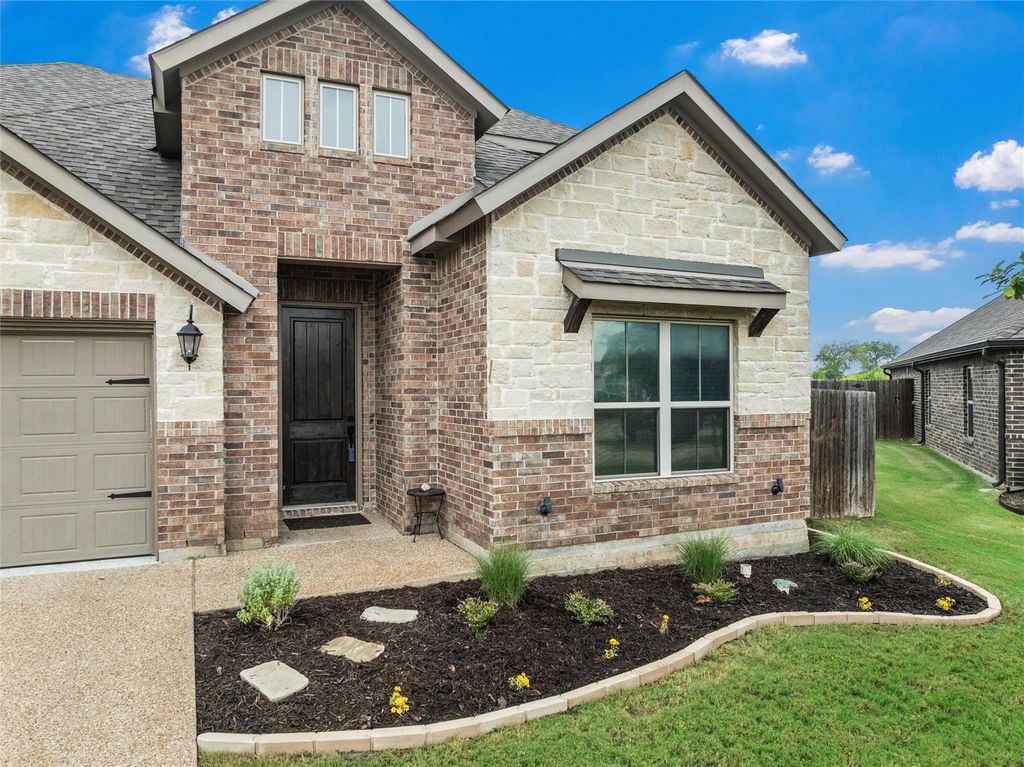
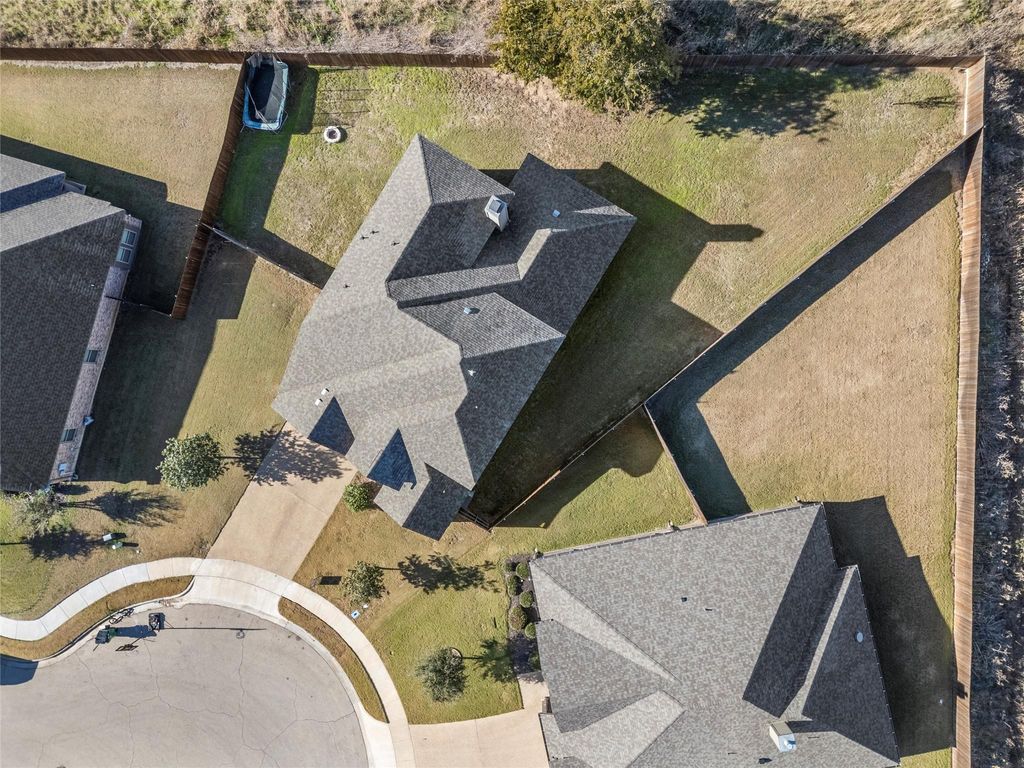
903 Dublin Ct is listed for sale at $ 525,000. The Residential - Single Family property has 6 bedrooms, 4 Full Bathrooms, 3373 square feet and was built in 2019. The lot size is 0.279 Acres. BRWelcome to 903 Dublin Ct, a stunning two-story home tucked away on a peaceful cul-de-sac in the heart of McGregor, TX. Built in 2019, this spacious residence offers 6 bedrooms and 4 full bathrooms, including the unique potential for two primary suites, perfect for multi-generational living, guests, or flexible lifestyle needs. Step inside to discover two inviting living spaces, ideal for gathering or relaxing, anchored by a charming wood-burning fireplace that adds warmth and character. The open-concept kitchen flows seamlessly into the main living area, offering an ideal layout for large gatherings. Upstairs and down, the home provides abundant space, privacy, and comfort for everyone. Outside, enjoy a covered back patio, perfect for morning coffee, along with neighborhood sidewalks that promote easy strolls and added safety. This home delivers the privacy you want with the convenience you need. All in a beautifully designed modern build. 903 Dublin Ct offers exceptional space, thoughtful features, and a welcoming setting, ready to become your next home!
Welcome to 903 Dublin Ct, a stunning two-story home tucked away on a peaceful cul-de-sac in the heart of McGregor, TX. Built in 2019, this spacious residence offers 6 bedrooms and 4 full bathrooms, including the unique potential for two primary suites, perfect for multi-generational living, guests, or flexible lifestyle needs. Step inside to discover two inviting living spaces, ideal for gathering or relaxing, anchored by a charming wood-burning fireplace that adds warmth and character. The open-concept kitchen flows seamlessly into the main living area, offering an ideal layout for large gatherings. Upstairs and down, the home provides abundant space, privacy, and comfort for everyone. Outside, enjoy a covered back patio, perfect for morning coffee, along with neighborhood sidewalks that promote easy strolls and added safety. This home delivers the privacy you want with the convenience you need. All in a beautifully designed modern build. 903 Dublin Ct offers exceptional space, thoughtful features, and a welcoming setting, ready to become your next home!
Dishwasher, Electric Cooktop, Electric Oven, Microwave
Security System
Unknown
Interior
Cable TV Available, Eat-in Kitchen, Granite Counters, High Speed Internet Available, In-Law Suite Floorplan, Kitchen Island, Open Floorplan, Pantry, Walk-In Closet(s), Second Primary Bedroom
Exterior
Roof
Composition
Foundation
Slab
Private Pool
No
Exterior Type
Brick, Siding, Stone Veneer
Parking
Driveway, Garage, Garage Door Opener, Garage Faces Front
Disclaimer: Lot configuration and dimensions are estimates, not based on personal knowledge and come from a third party (Digital Map Products); therefore, you should not rely on the estimates and perform independent confirmation as to their accuracy
Ready to Sell your Home?
If you like this property and are also considering selling your current home now, you may find out how. Request your home selling analysis report featuring Recently Sold, Market Analysis, Home Valuations, and Market Update.
School information is computer generated and may not be accurate or current. Buyer must independently verify and confirm enrollment. Please contact the school district to determine the schools to which this property is zoned.











 Just listed
 Currency converter








 Share
Share


 Erase note
 You currently have no custom folders