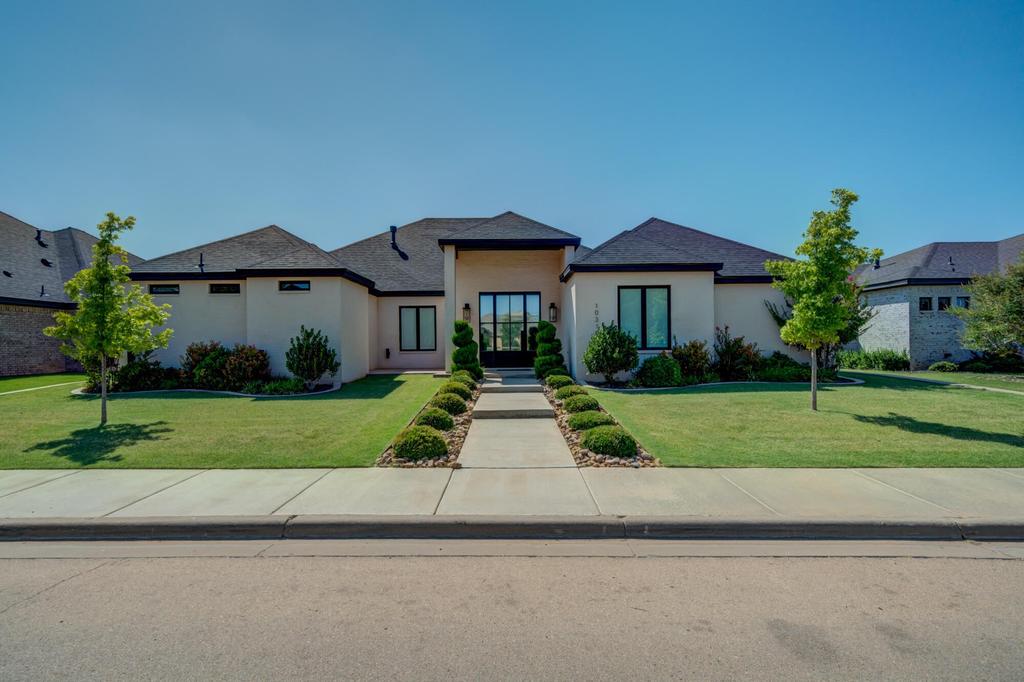
10310 Savannah Avenue is listed for sale at $ 715,000. The Single Family property has 4 bedrooms, 3 Full Bathrooms, 1 Half Bathroom, 3083 square feet and was built in 2021. The lot size is 0.24 Acres. BRFrom the heated sports pool to the thoughtfully selected upgrades throughout, this beautifully maintained Lakeridge South home offers the perfect combination of luxury, comfort, and functionality. Built in 2021, this stunning 4/3.5/3 offers over 3,000 square feet of thoughtfully designed living space, blending timeless style with high-end upgrades throughout. Designed for both everyday living and entertaining, the open-concept floor plan features soaring ceilings, abundant natural light, designer finishes, and 6-inch baseboards. The chef’’s kitchen is the heart of the home, complete with quartz countertops, custom cabinetry, a large island, double ovens, a 5-burner gas cooktop, a built-in refrigerator/freezer with ice maker, walk-in pantry, and spacious breakfast area. The isolated primary suite is a true retreat, offering a spa-inspired bath with dual vanities, a soaking tub, and an oversized wet-room shower. The fourth bedroom includes its own private en-suite, making it ideal for guests or multigenerational living. Step outside and enjoy your own backyard oasis featuring a heated sports pool, artificial turf for low-maintenance living, and a covered patio that’’s perfect for relaxing or entertaining year-round. Additional upgrades include Beat the Heat remote shades, blackout blinds in the bedrooms, a mirror-tinted front door for added privacy, spray foam insulation in the attic and exterior walls for enhanced energy efficiency, ample attic storage, a water softener, reverse osmosis system, and an air conditioned third-car garage with textured walls that offers endless possibilities as a workshop, home gym, or future pool house. Every detail has been carefully considered, creating a home that is as functional as it is beautiful.
From the heated sports pool to the thoughtfully selected upgrades throughout, this beautifully maintained Lakeridge South home offers the perfect combination of luxury, comfort, and functionality. Built in 2021, this stunning 4/3.5/3 offers over 3,000 square feet of thoughtfully designed living space, blending timeless style with high-end upgrades throughout. Designed for both everyday living and entertaining, the open-concept floor plan features soaring ceilings, abundant natural light, designer finishes, and 6-inch baseboards. The chef''s kitchen is the heart of the home, complete with quartz countertops, custom cabinetry, a large island, double ovens, a 5-burner gas cooktop, a built-in refrigerator/freezer with ice maker, walk-in pantry, and spacious breakfast area. The isolated primary suite is a true retreat, offering a spa-inspired bath with dual vanities, a soaking tub, and an oversized wet-room shower. The fourth bedroom includes its own private en-suite, making it ideal for guests or multigenerational living. Step outside and enjoy your own backyard oasis featuring a heated sports pool, artificial turf for low-maintenance living, and a covered patio that''s perfect for relaxing or entertaining year-round. Additional upgrades include Beat the Heat remote shades, blackout blinds in the bedrooms, a mirror-tinted front door for added privacy, spray foam insulation in the attic and exterior walls for enhanced energy efficiency, ample attic storage, a water softener, reverse osmosis system, and an air conditioned third-car garage with textured walls that offers endless possibilities as a workshop, home gym, or future pool house. Every detail has been carefully considered, creating a home that is as functional as it is beautiful.
Disclaimer: Lot configuration and dimensions are estimates, not based on personal knowledge and come from a third party (Digital Map Products); therefore, you should not rely on the estimates and perform independent confirmation as to their accuracy
Ready to Sell your Home?
If you like this property and are also considering selling your current home now, you may find out how. Request your home selling analysis report featuring Recently Sold, Market Analysis, Home Valuations, and Market Update.
School information is computer generated and may not be accurate or current. Buyer must independently verify and confirm enrollment. Please contact the school district to determine the schools to which this property is zoned.









 Currency converter





 Share
Share


 Erase note
 You currently have no custom folders