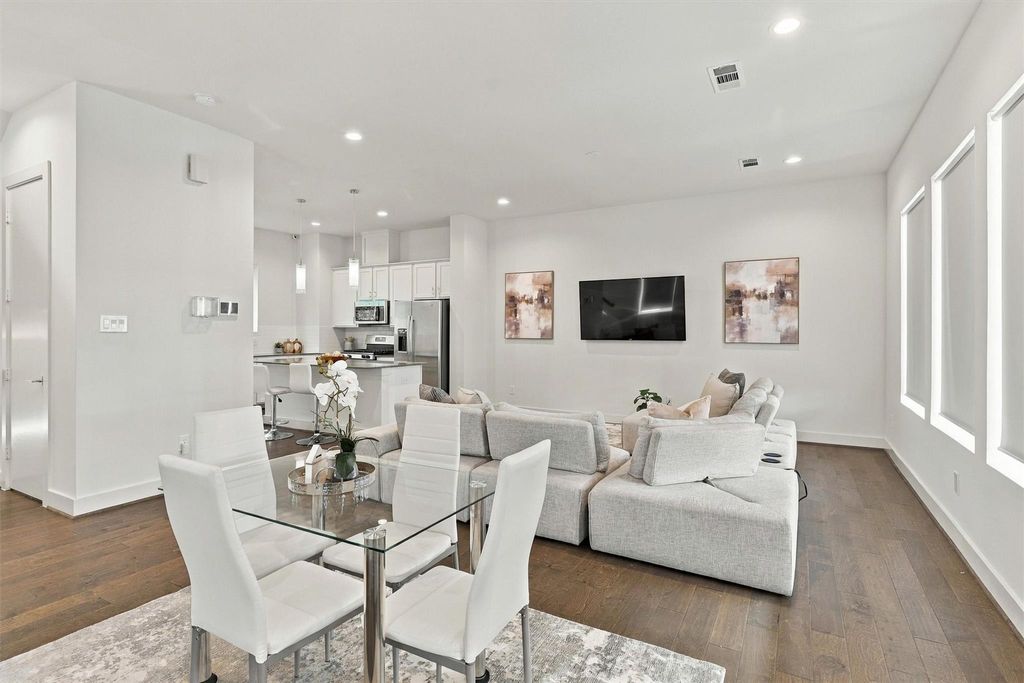
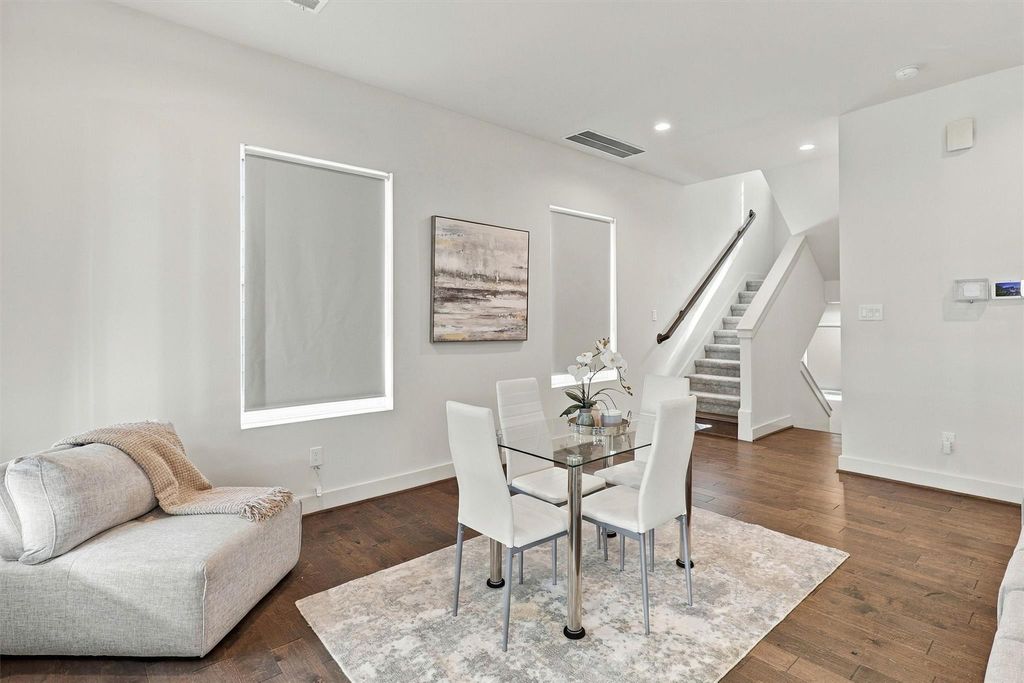
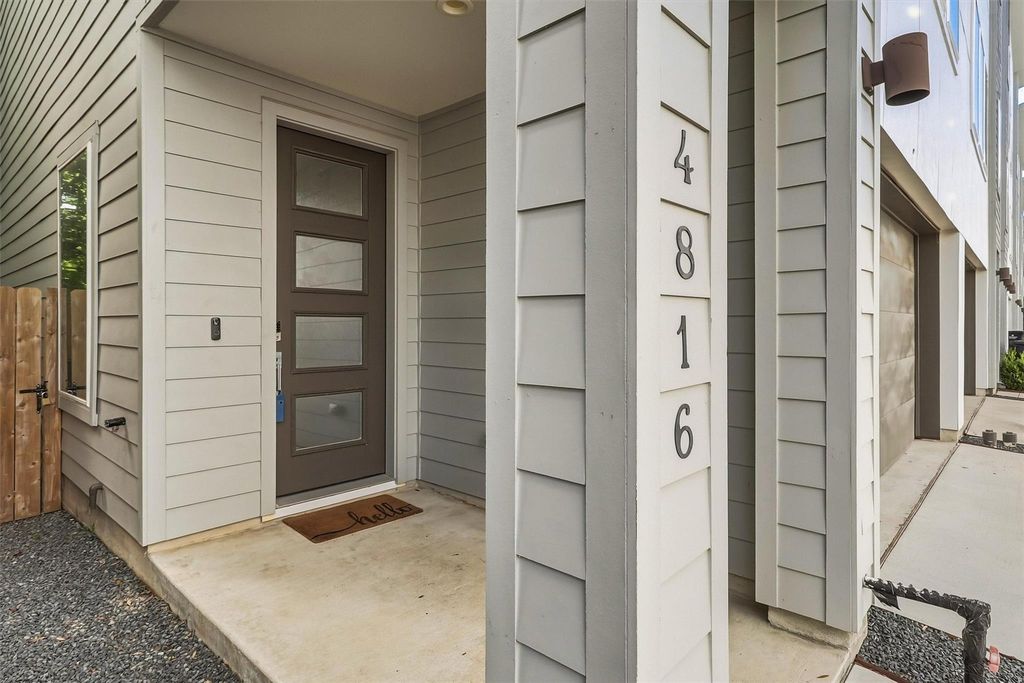
[[800]]4816 Martin Oaks Ln is listed for sale at 299,900. The Townhouse/Condo - Townhouse property has 3 bedrooms, 3 Full Bathrooms, 1 Half Bathroom, 1897 square feet, and was built in 2019. The lot size is 1408 Square feet.[[500]]Welcome to the gated townhome community of Martin Street Grove, where this spacious 3-bed 3.5-bath multi-level townhome offers a contemporary design thoughtfully arranged floor plan. The entry level offers an attached garage private secondary bedroom with an ensuite bath and access to the backyard. Upstairs, the main living level impresses with high ceilings, wood flooring, recessed lighting, tall windows. The open-concept living dining areas flow effortlessly into the chefs kitchen featuring crisp white cabinetry, quartz counters, stainless steel appliances, subway tile backsplash, an oversized island with abundant storage a breakfast bar. The private 3rd floor features 2 generously sized bedrooms, including the primary spa-like retreat with a walk-in closet ensuite bath, secondary bedroom/ensuite a conveniently placed laundry room that completes the level. Enjoy coffee on the back patio, the added privacy of a gated residential setting, a low-maintenance lifestyle.
This reflects a seller’s willingness to consider a concession/contribution toward a buyer’s expenses but is not a guarantee. Buyer and seller may negotiate a contribution, if any, in relation to the purchase contract. Any contribution from the seller may be used by the buyer at their discretion for items like closing costs, repair expenses, interest rate buy-down, etc.
Seller May Contribute to Buyer Expenses.
Explanation ↓
This reflects a seller’s willingness to consider a concession/contribution toward a buyer’s expenses but is not a guarantee. Buyer and seller may negotiate a contribution, if any, in relation to the purchase contract. Any contribution from the seller may be used by the buyer at their discretion for items like closing costs, repair expenses, interest rate buy-down, etc.
Welcome to the gated townhome community of Martin Street Grove, where this spacious 3-bed 3.5-bath multi-level townhome offers a contemporary design & thoughtfully arranged floor plan. The entry level offers an attached garage & private secondary bedroom with an ensuite bath and access to the backyard. Upstairs, the main living level impresses with high ceilings, wood flooring, recessed lighting, & tall windows. The open-concept living & dining areas flow effortlessly into the chef's kitchen featuring crisp white cabinetry, quartz counters, stainless steel appliances, subway tile backsplash, & an oversized island with abundant storage & a breakfast bar. The private 3rd floor features 2 generously sized bedrooms, including the primary spa-like retreat with a walk-in closet & ensuite bath, secondary bedroom/ensuite & a conveniently placed laundry room that completes the level. Enjoy coffee on the back patio, the added privacy of a gated residential setting, & a low-maintenance lifestyle.
1 Bedroom Down - Not Primary BR,2 Bedrooms Up,En-Suite Bath,Primary Bed - 3rd Floor,Walk-In Closet
Kitchen Description
Breakfast Bar,Island w/o Cooktop,Kitchen open to Family Room,Pantry,Walk-in Pantry
Room Description
1 Living Area, Entry, Family Room, Formal Dining, Kitchen/Dining Combo, Living Area - 2nd Floor, Living/Dining Combo, Utility Room in House
Cooling
Central Electric
Heating
Central Electric
Washer/Dryer Conn
Yes
Compactor
No
Dishwasher
Yes
Disposal
Yes
Ice Maker
No
Microwave
Yes
Oven
Electric Oven
Range
Gas Cooktop
Appliances
Electric Dryer Connection, Full Size
Energy Feature
Ceiling Fans, Digital Program Thermostat, Energy Star Appliances, Energy Star/CFL/LED Lights, Energy Star/Reflective Roof, High-Efficiency HVAC, HVAC>13 SEER, Insulated Doors, Insulated/Low-E windows, Insulation - Batt, Insulation - Other
Interior
Fire/Smoke Alarm, Prewired for Alarm System, Window Coverings
Disclaimer: Lot configuration and dimensions are estimates, not based on personal knowledge and come from a third party (Digital Map Products); therefore, you should not rely on the estimates and perform independent confirmation as to their accuracy
View neighborhood information
Ready to Sell your Home?
Request a complimentary home selling analysis featuring recently sold properties, market trends, home valuations and a personalized market update.
School information is computer generated and may not be accurate or current. Buyer must independently verify and confirm enrollment. Please contact the school district to determine the schools to which this property is zoned.










 Just listed
 Currency converter








 Share
Share


 Erase note
 You currently have no custom folders