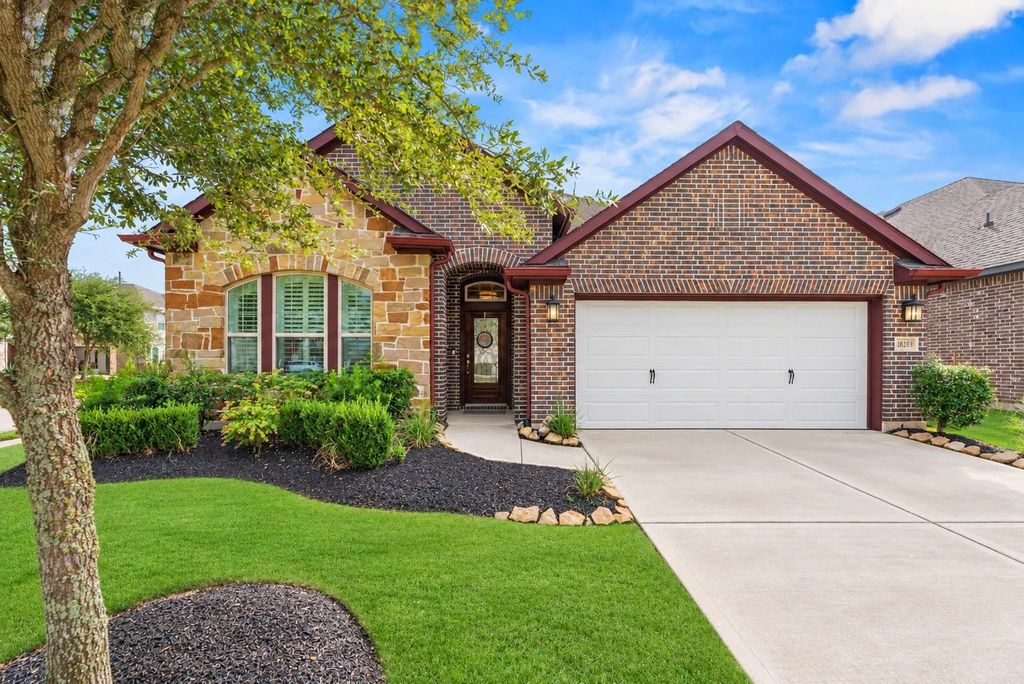
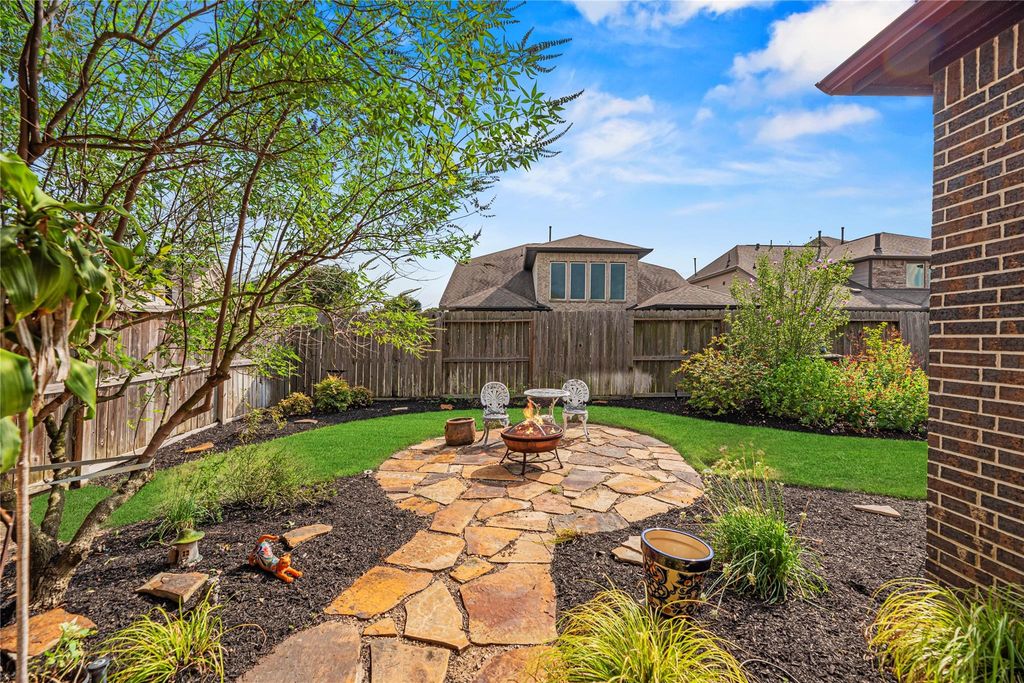
[[800]]18203 Burnett Willow Ln is listed for sale at 464,000. The Single-Family property has 3 bedrooms, 2 Full Bathrooms, 2316 square feet, and was built in 2019. The lot size is 6532 Square feet.[[500]]Welcome to this beautiful one-story home in the desirable Preserve section of Towne Lake. Featuring 3 bedrooms, 2 full baths and a spacious private office. This home radiates comfort, style, with a functional layout. This Open-concept living space showcases a smartly designed kitchen with abundant storage, glass front cabinets, multiple deep drawers for pots, pans, and cookware all surrounded by a large quartz island. The living room is adorned with a custom accent wall, lots of natural lighting and surround sound speakers. The spacious primary suite is a true retreat with an oversized super shower and huge walk-in closet. Enjoy a peaceful backyard with a covered patio, perfect for relaxing or entertaining. Located in Cy-Fair ISD and offering lake access, incredible Towne Lake amenities, walking trails, recreational areas, and nearby restaurants and entertainment, this home offers the perfect combination of comfortable living and an exceptional community lifestyle.
Welcome to this beautiful one-story home in the desirable Preserve section of Towne Lake. Featuring 3 bedrooms, 2 full baths and a spacious private office. This home radiates comfort, style, with a functional layout. This Open-concept living space showcases a smartly designed kitchen with abundant storage, glass front cabinets, multiple deep drawers for pots, pans, and cookware all surrounded by a large quartz island. The living room is adorned with a custom accent wall, lots of natural lighting and surround sound speakers. The spacious primary suite is a true retreat with an oversized super shower and huge walk-in closet. Enjoy a peaceful backyard with a covered patio, perfect for relaxing or entertaining. Located in Cy-Fair ISD and offering lake access, incredible Towne Lake amenities, walking trails, recreational areas, and nearby restaurants and entertainment, this home offers the perfect combination of comfortable living and an exceptional community lifestyle.
Disclaimer: Lot configuration and dimensions are estimates, not based on personal knowledge and come from a third party (Digital Map Products); therefore, you should not rely on the estimates and perform independent confirmation as to their accuracy
View neighborhood information
Ready to Sell your Home?
Request a complimentary home selling analysis featuring recently sold properties, market trends, home valuations and a personalized market update.
School information is computer generated and may not be accurate or current. Buyer must independently verify and confirm enrollment. Please contact the school district to determine the schools to which this property is zoned.











 Currency converter








 Share
Share


 Erase note
 You currently have no custom folders