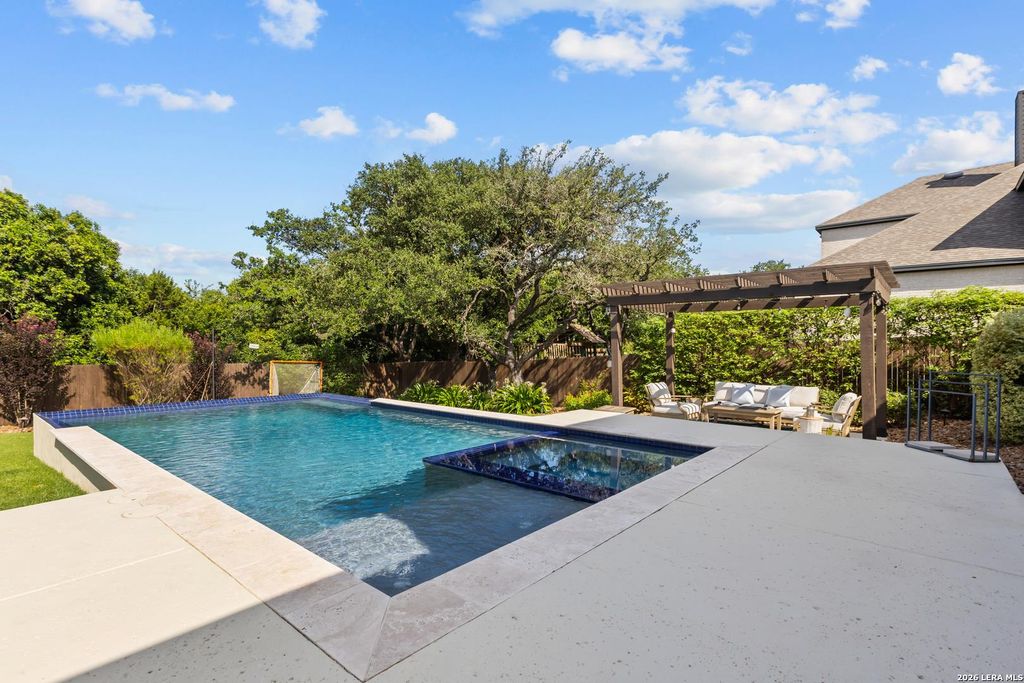
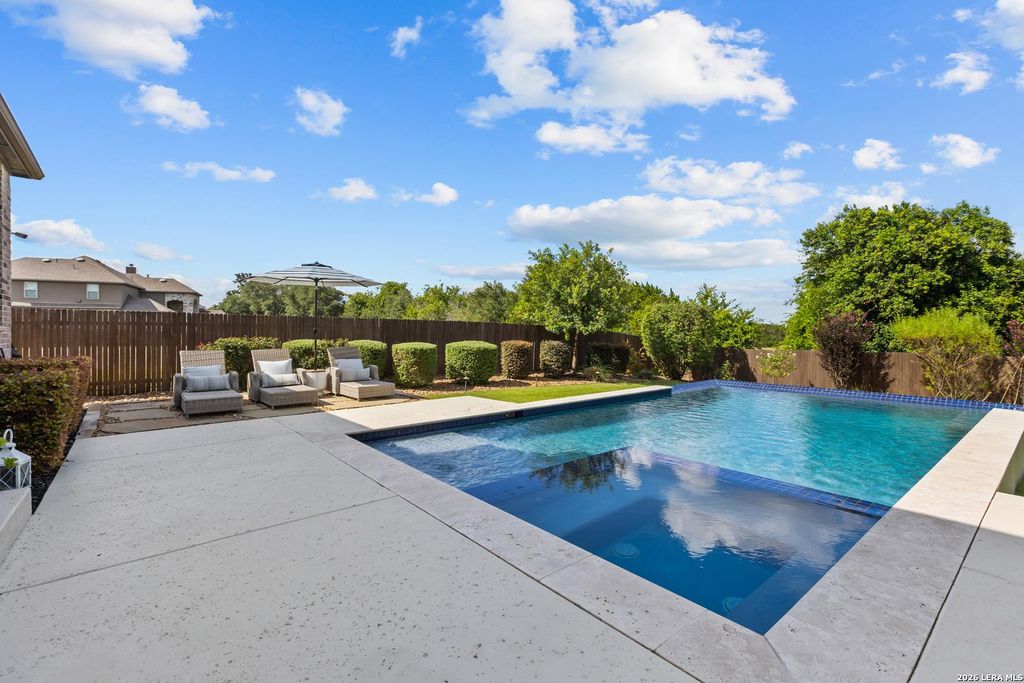
28614 Benedikt Path is listed for sale at $ 885,000. The Single-Family property has 4 bedrooms, 3 Full Bathrooms, 3589 square feet and was built in 2019. The lot size is 0 Square feet. BR**OPEN HOUSE Saturday and Sunday 7/11 and 7/12 from 1:00-4:00** Tucked inside the gated Balcones Creek community in acclaimed Boerne ISD, this 2019 Highland Home delivers something rare: a home where the upgrades are already done. The investments in custom millwork and finishes have already been made throughout, so that you, the next owner, inherit a truly turnkey property. That attention to detail is evident from the moment you walk in. Upon entry, you are greeted by a two-story open-concept living space that sets the tone for the entire home. High ceilings and large windows fill the living room with natural light, anchored by a fireplace with a custom mantle and shiplap detail, while upgraded chandeliers add a refined touch in the entry and main living areas. The gourmet kitchen features quartz countertops, a unique oval-shaped island, gas cooking, custom cabinetry, and a walk-in pantry, flowing into the dining area for easy entertaining. Just off the main living space, a dedicat
**OPEN HOUSE Saturday and Sunday 7/11 and 7/12 from 1:00-4:00** Tucked inside the gated Balcones Creek community in acclaimed Boerne ISD, this 2019 Highland Home delivers something rare: a home where the upgrades are already done. The investments in custom millwork and finishes have already been made throughout, so that you, the next owner, inherit a truly turnkey property. That attention to detail is evident from the moment you walk in. Upon entry, you are greeted by a two-story open-concept living space that sets the tone for the entire home. High ceilings and large windows fill the living room with natural light, anchored by a fireplace with a custom mantle and shiplap detail, while upgraded chandeliers add a refined touch in the entry and main living areas. The gourmet kitchen features quartz countertops, a unique oval-shaped island, gas cooking, custom cabinetry, and a walk-in pantry, flowing into the dining area for easy entertaining. Just off the main living space, a dedicat
Disclaimer: Lot configuration and dimensions are estimates, not based on personal knowledge and come from a third party (Digital Map Products); therefore, you should not rely on the estimates and perform independent confirmation as to their accuracy
Ready to Sell your Home?
If you like this property and are also considering selling your current home now, you may find out how. Request your home selling analysis report featuring Recently Sold, Market Analysis, Home Valuations, and Market Update.
School information is computer generated and may not be accurate or current. Buyer must independently verify and confirm enrollment. Please contact the school district to determine the schools to which this property is zoned.













 Just listed
 Currency converter
 Add to calendar








 Share
Share


 Erase note
 You currently have no custom folders