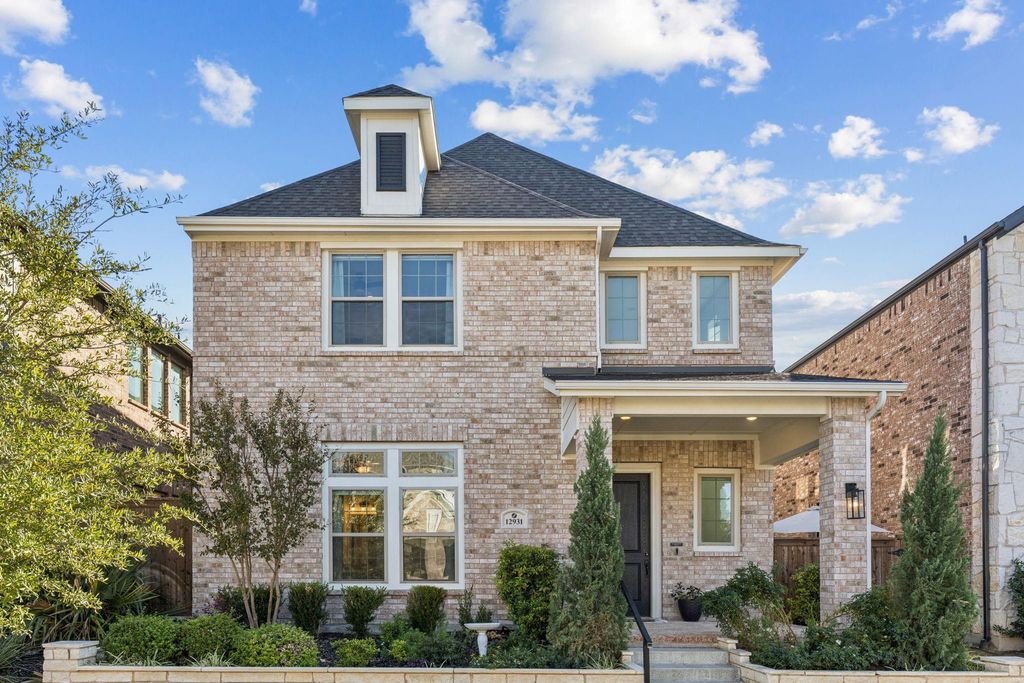
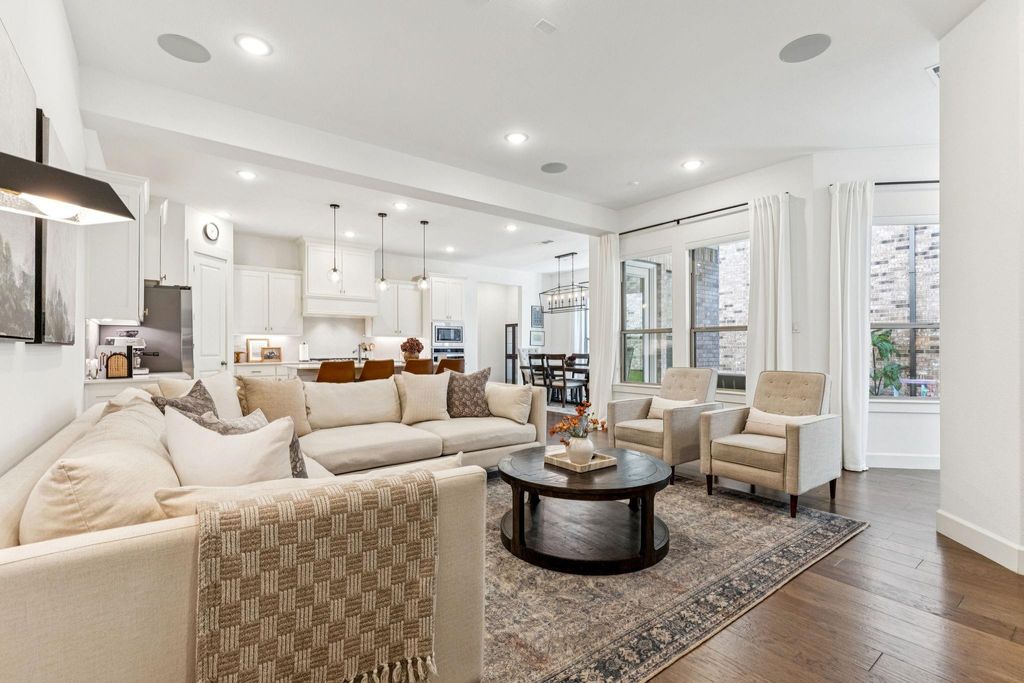
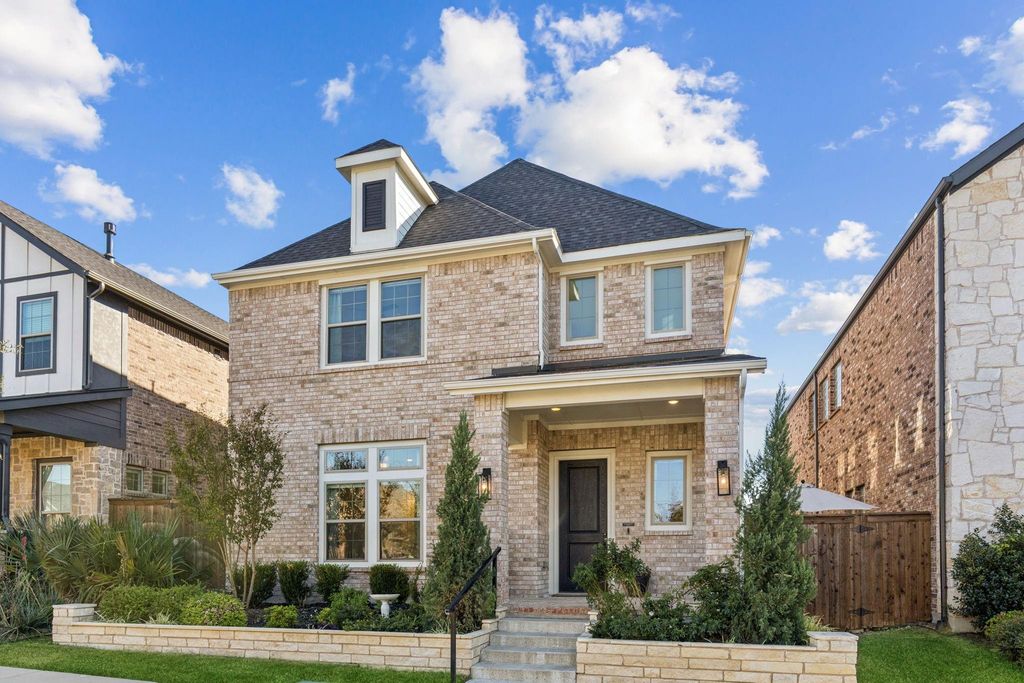
12931 Shepherds Hill Ln is listed for sale at $ 679,900. The Residential - Single Family property has 4 bedrooms, 3 Full Bathrooms, 1 Half Bathroom, 3060 square feet and was built in 2020. The lot size is 0.102 Acres. BRStunning luxury in Frisco ISD’s coveted Edgewood! Over $30K+ in upgrades after move-in. French Country elevation boasts a welcoming porch and stone-framed landscape beds. Upgrades include: quality hardwood floors, high-end fixtures, 8ft doors, and smart tech. Chef’s island kitchen features gas cooktop, vented hood, pendants, gold hardware, walk-in pantry and under-cab lighting. Open layout connects kitchen, living, dining, and outdoor area—ideal for gatherings and daily living. Primary bedroom with a sitting area is your private retreat with walk-in-shower and separate vanities. Second primary bedroom downstairs with ensuite bath, separate shower, and walk-in-closet. Perfect for multi-generational living. Downstairs office with french doors. Upstairs game room. Low utility bills! Energy efficient with radiant barrier, low-e windows,16 SEER HVAC, foam sealant, and tankless water heater. Private side yard is an amazing extension to the living room with a generous covered patio, highly rated GreenScape Pet Turf, multiple side planters, and a platform for your outdoor grill. Friendly neighborhood with community pool, walking and biking trails, and playground. Zoned for 3 of Frisco’s most highly rated schools!
Stunning luxury in Frisco ISD's coveted Edgewood! Over $30K+ in upgrades after move-in. French Country elevation boasts a welcoming porch & stone-framed landscape beds. Upgrades include: quality hardwood floors, high-end fixtures, 8ft doors, & smart tech. Chef's island kitchen features gas cooktop, vented hood, pendants, gold hardware, walk-in pantry & under-cab lighting. Open layout connects kitchen, living, dining, and outdoor area—ideal for gatherings and daily living. Primary bedroom with a sitting area is your private retreat with walk-in-shower and separate vanities. Second primary bedroom downstairs with ensuite bath, separate shower, and walk-in-closet. Perfect for multi-generational living. Downstairs office with french doors. Upstairs game room. Low utility bills! Energy efficient with radiant barrier, low-e windows,16 SEER HVAC, foam sealant, and tankless water heater. Private side yard is an amazing extension to the living room with a generous covered patio, highly rated GreenScape Pet Turf, multiple side planters, and a platform for your outdoor grill. Friendly neighborhood with community pool, walking and biking trails, and playground. Zoned for 3 of Frisco's most highly rated schools!
Dishwasher, Disposal, Electric Oven, Gas Cooktop, Microwave, Tankless Water Heater
Security System
Smoke Detector(s)
Interior
Cable TV Available, Decorative Lighting, Double Vanity, Eat-in Kitchen, Flat Screen Wiring, Granite Counters, High Speed Internet Available, In-Law Suite Floorplan, Kitchen Island, Open Floorplan, Walk-In Closet(s), Second Primary Bedroom
Exterior
Roof
Composition
Foundation
Slab
Private Pool
No
Exterior Type
Brick, Radiant Barrier
Lot Description
Few Trees, Interior Lot, Landscaped, Zero Lot Line
Garage Size
20 X 20
Parking
Garage Door Opener, Garage Faces Rear
Parking Space
Garage 2 / Carport 0 / Total Covered 2
Fencing
Wood
Utility
Cable Available,City Sewer,Concrete,Curbs,Individual Gas Meter,Individual Water Meter,Natural Gas Available,Sidewalk,Underground Utilities
Disclaimer: Lot configuration and dimensions are estimates, not based on personal knowledge and come from a third party (Digital Map Products); therefore, you should not rely on the estimates and perform independent confirmation as to their accuracy
Ready to Sell your Home?
If you like this property and are also considering selling your current home now, you may find out how. Request your home selling analysis report featuring Recently Sold, Market Analysis, Home Valuations, and Market Update.
School information is computer generated and may not be accurate or current. Buyer must independently verify and confirm enrollment. Please contact the school district to determine the schools to which this property is zoned.











 Just listed
 Currency converter








 Share
Share


 Erase note
 You currently have no custom folders