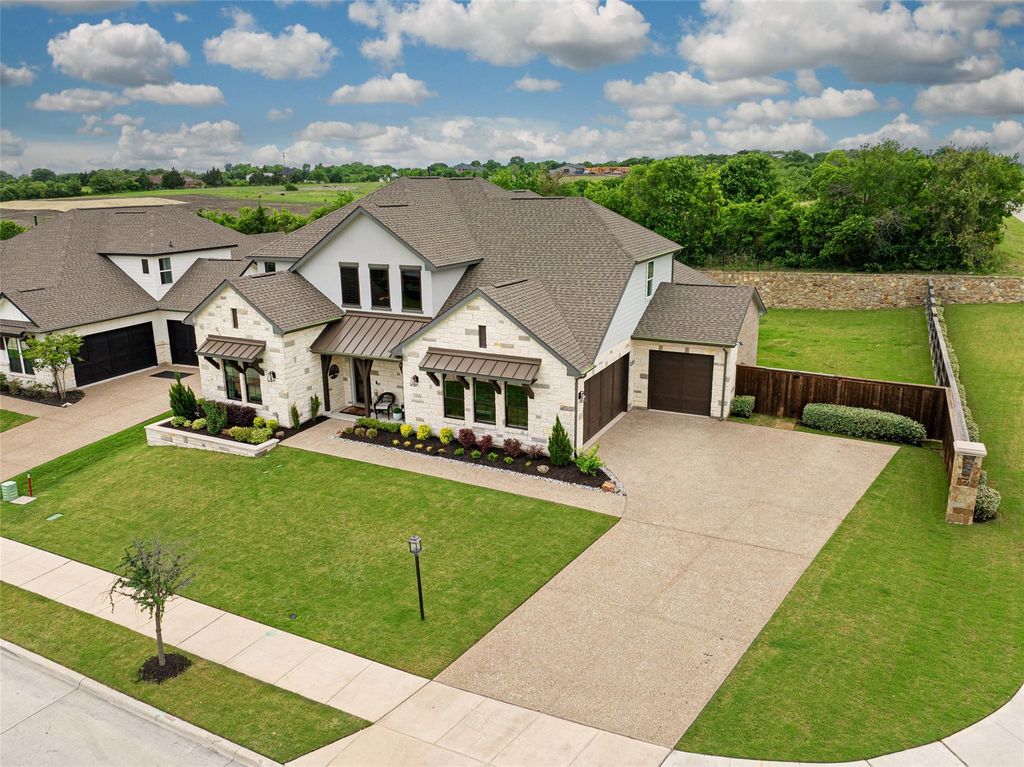
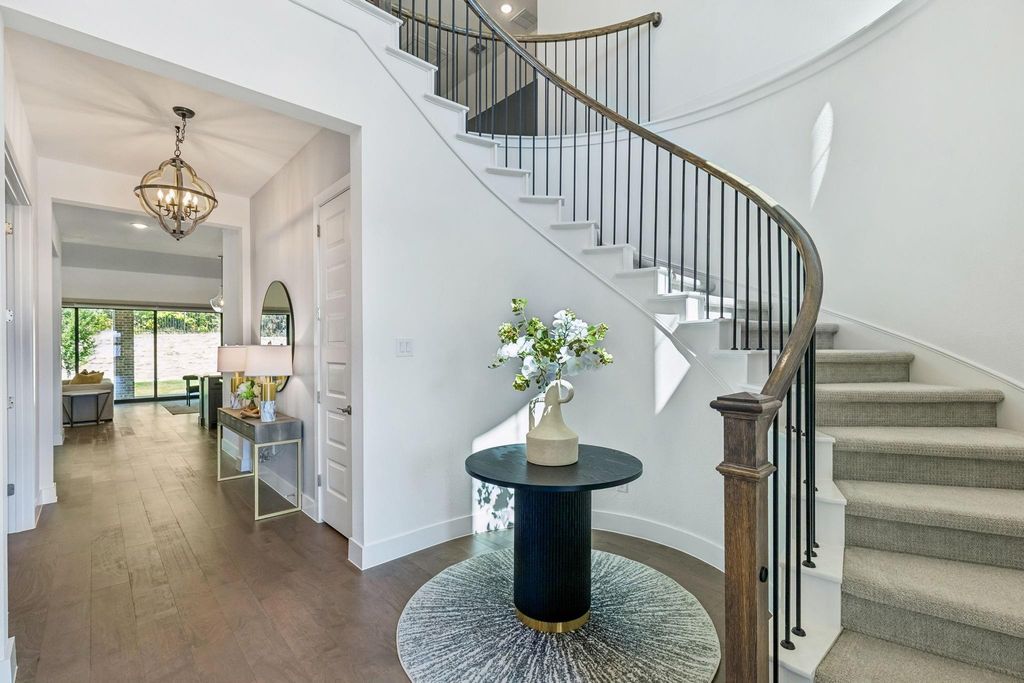
[[800]]1430 Huffines Blvd is listed for sale at 799,900. The Residential - Single Family property has 5 bedrooms, 4 Full Bathrooms, 3891 square feet, and was built in 2021. The lot size is 13721.4 Square feet.[[500]]ROOM FOR EVERYONE AND DESIGNED FOR THE WAY YOU LIVE with more homesite, more flexibility and more thoughtful design. Set on an approximately .31-acre corner homesite in sought-after Inspiration, 1430 Huffines Blvd offers an exceptional combination of refined finishes and versatile living rarely found together. With 5 bedrooms, 4 baths and 3,891 square feet, the floor plan delivers a private office, downstairs guest accommodations, a dedicated flex space and an upstairs game room - all designed to adapt beautifully to the way you live. The inviting entry showcases beautiful wood floors and a striking curved staircase, setting the tone for the homes elevated interiors. The spacious kitchen features an oversized island, abundant cabinetry and an open connection to the living and dining areas, creating an ideal setting for both everyday living and entertaining. The downstairs primary suite provides a private retreat with a beautifully appointed bath and custom closet. A secondary bedroom and full bath on the first floor offer excellent flexibility for guests or multigenerational living. The downstairs flex space with built-in desks provides a versatile area for work, study, hobbies or creative pursuits. Upstairs, three additional bedroomsincluding an ensuite bedroomare accompanied by a generous game room offering another comfortable gathering space. Thoughtful upgrades throughout include custom built-ins and closets, designer lighting, electric shades and carefully selected finishes. Outside, the approximate
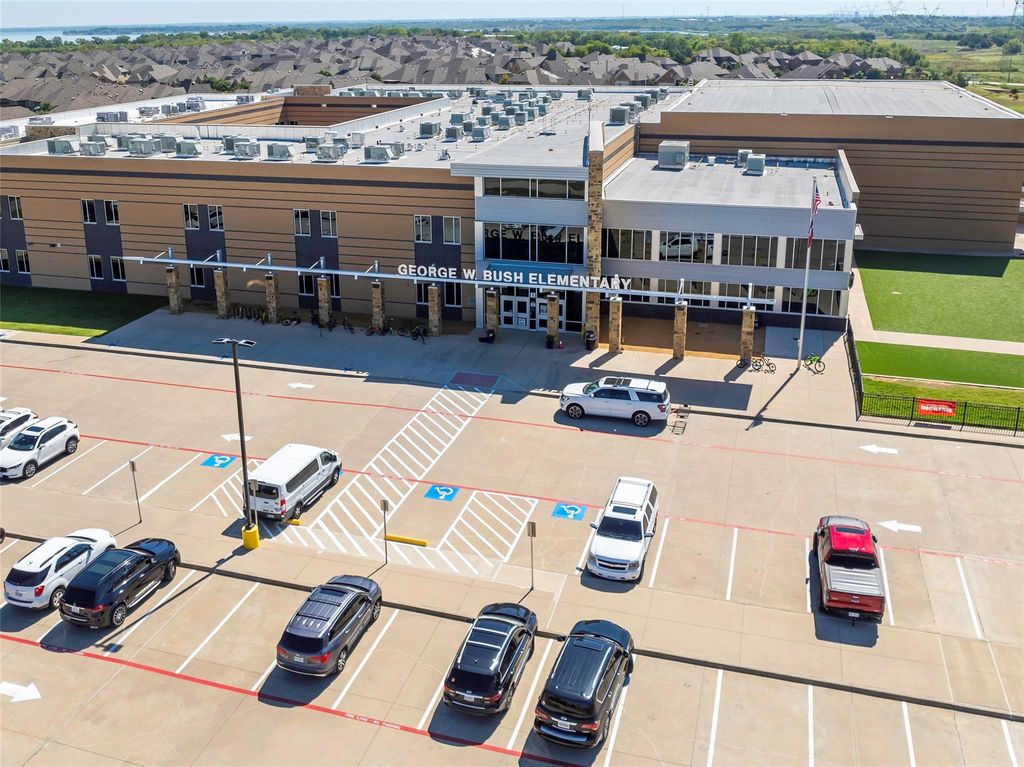
ROOM FOR EVERYONE AND DESIGNED FOR THE WAY YOU LIVE with more homesite, more flexibility and more thoughtful design. Set on an approximately .31-acre corner homesite in sought-after Inspiration, 1430 Huffines Blvd offers an exceptional combination of refined finishes and versatile living rarely found together. With 5 bedrooms, 4 baths and 3,891 square feet, the floor plan delivers a private office, downstairs guest accommodations, a dedicated flex space and an upstairs game room - all designed to adapt beautifully to the way you live. The inviting entry showcases beautiful wood floors and a striking curved staircase, setting the tone for the home's elevated interiors. The spacious kitchen features an oversized island, abundant cabinetry and an open connection to the living and dining areas, creating an ideal setting for both everyday living and entertaining. The downstairs primary suite provides a private retreat with a beautifully appointed bath and custom closet. A secondary bedroom and full bath on the first floor offer excellent flexibility for guests or multigenerational living. The downstairs flex space with built-in desks provides a versatile area for work, study, hobbies or creative pursuits. Upstairs, three additional bedrooms—including an ensuite bedroom—are accompanied by a generous game room offering another comfortable gathering space. Thoughtful upgrades throughout include custom built-ins and closets, designer lighting, electric shades and carefully selected finishes. Outside, the approximately .31-acre homesite offers a rare sense of openness and room to enjoy the outdoors. Enjoy the exceptional amenities of Inspiration, including resort-style pools, lazy river, fitness facilities, trails and gathering spaces, along with convenient access to George W. Bush Elementary. 1430 Huffines Blvd is more than a beautiful home—it is a thoughtfully designed residence offering the flexibility, finish and homesite today's discerning buyer is looking for.
Disclaimer: Lot configuration and dimensions are estimates, not based on personal knowledge and come from a third party (Digital Map Products); therefore, you should not rely on the estimates and perform independent confirmation as to their accuracy
View neighborhood information
Ready to Sell your Home?
Request a complimentary home selling analysis featuring recently sold properties, market trends, home valuations and a personalized market update.
School information is computer generated and may not be accurate or current. Buyer must independently verify and confirm enrollment. Please contact the school district to determine the schools to which this property is zoned.










 Just listed
 Currency converter








 Share
Share


 Erase note
 You currently have no custom folders