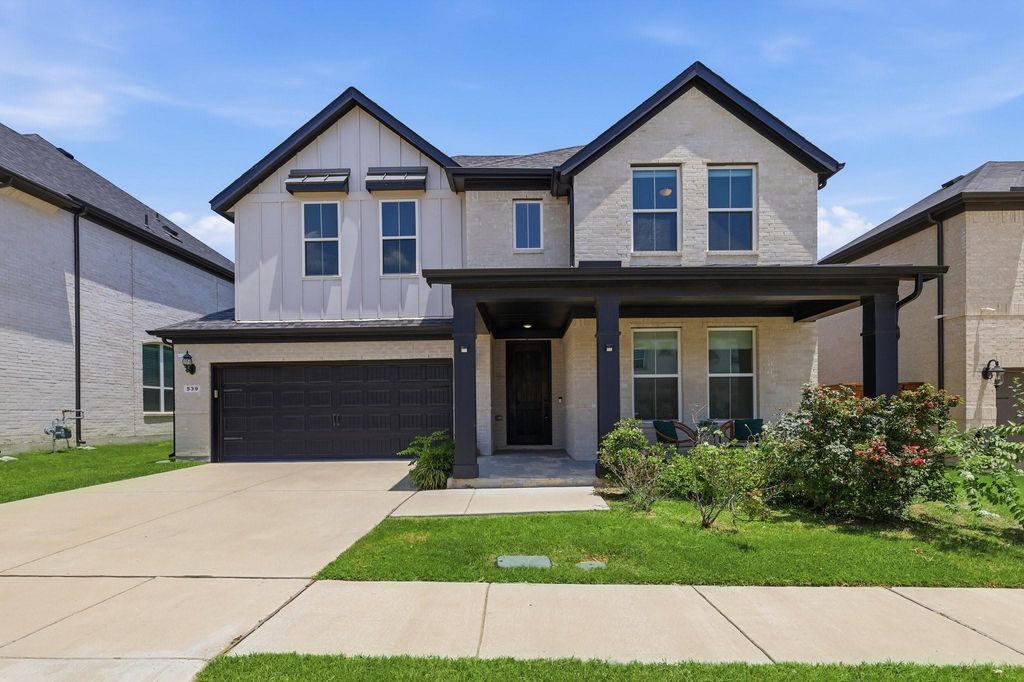
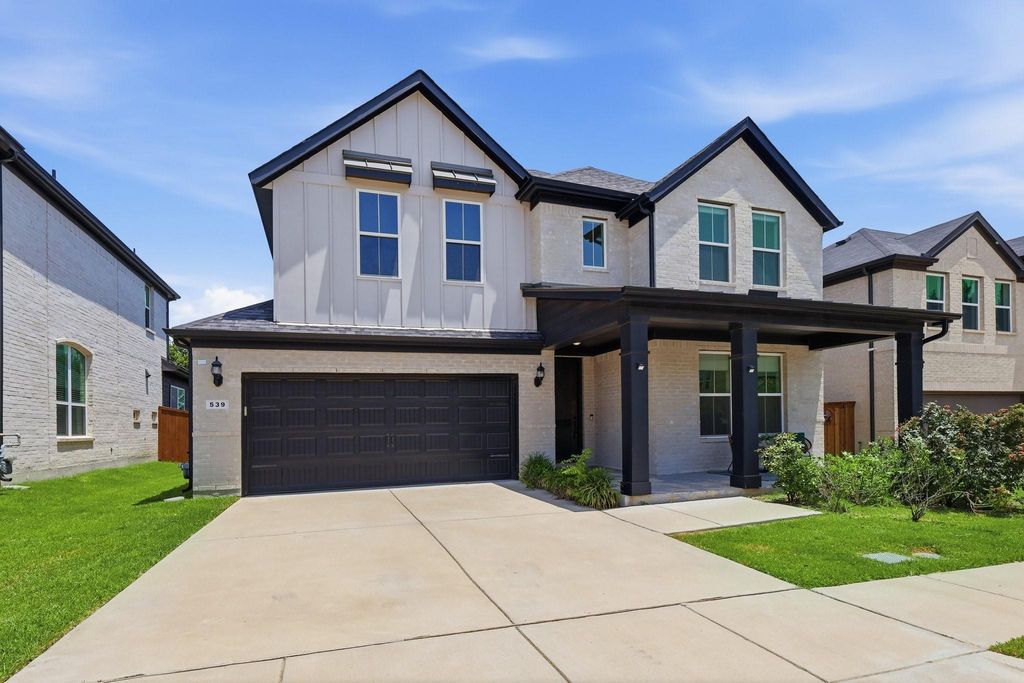
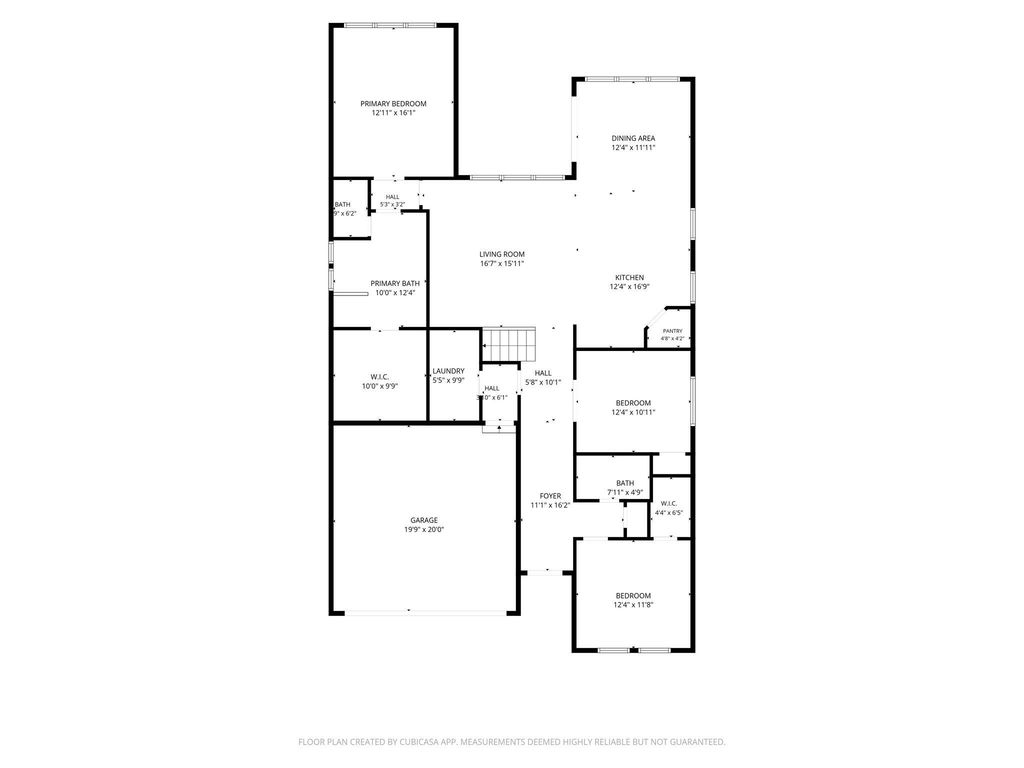
539 Farrell Ln is listed for sale at $ 699,000. The Residential - Single Family property has 4 bedrooms, 3 Full Bathrooms, 2905 square feet and was built in 2021. The lot size is 0.126 Acres. BRBeautiful 2021-built by Landon homes- Rainer model featuring 4 bedrooms, 3 full bathrooms, and 2,905 sq. ft. with an open-concept layout, high two-story ceilings, hardwood flooring, big windows, and abundant natural light. The kitchen offers a large island and ample cabinetry. The kitchen has cabinets that go all the way up to the ceiling and includes a glass-front shelf for displaying items, along with extra storage.Main floor includes the primary suite, secondary bedroom with standing shower, and dedicated office. Upstairs features a game room, media room, two additional bedrooms, and a full bath. Whole-home water filtration system, greenbelt lot, and convenient access to US-75, SH-121, shopping, dining, and parks. Zoned to Plano ISD. One of the home’s standout features is its East-facing greenbelt-facing backyard, offering an open view with no immediate rear neighbors. The wrought iron fence was selected to preserve the scenic greenbelt views and create a more spacious, peaceful outdoor setting.
Beautiful 2021-built by Landon homes- Rainer model featuring 4 bedrooms, 3 full bathrooms, and 2,905 sq. ft. with an open-concept layout, high two-story ceilings, hardwood flooring, big windows, and abundant natural light. The kitchen offers a large island and ample cabinetry. The kitchen has cabinets that go all the way up to the ceiling and includes a glass-front shelf for displaying items, along with extra storage.Main floor includes the primary suite, secondary bedroom with standing shower, and dedicated office. Upstairs features a game room, media room, two additional bedrooms, and a full bath. Whole-home water filtration system, greenbelt lot, and convenient access to US-75, SH-121, shopping, dining, and parks. Zoned to Plano ISD. One of the home's standout features is its East-facing greenbelt-facing backyard, offering an open view with no immediate rear neighbors. The wrought iron fence was selected to preserve the scenic greenbelt views and create a more spacious, peaceful outdoor setting.
All Weather Road,Asphalt,Cable Available,City Sewer,City Water,Curbs,Individual Gas Meter,Individual Water Meter
Exterior
Covered Patio/Porch
Rooms
Kitchen
12 3.66 x 164.88(m), 1st
Breakfast
12 3.66 x 113.35(m), 1st
Primary Bedroom
13 3.96 x 164.88(m), 1st
Bedroom
13 3.96 x 133.96(m), 2nd
Bedroom
12 3.66 x 103.05(m), 2nd
Bath
1st
Bath
2nd
Bath
1st
Game Room
16 4.88 x 133.96(m), 2nd
Media Room
16 4.88 x 123.66(m), 2nd
Guest Suite
12 3.66 x 103.05(m), 1st
Financial information
Maintenance Fee
$720/Annually
Maint Fee Includes
Management Fees
Interior
Floors
Carpet, Hardwood, Wood
Window
Window Coverings
Appliances
Built-in Gas Range, Dishwasher, Disposal, Gas Cooktop, Gas Range, Microwave, Convection Oven, Refrigerator, Water Filter
Interior
Cable TV Available, Decorative Lighting, Eat-in Kitchen, High Speed Internet Available, In-Law Suite Floorplan, Kitchen Island, Loft, Open Floorplan, Pantry, Sound System Wiring, Walk-In Closet(s)
Disclaimer: Lot configuration and dimensions are estimates, not based on personal knowledge and come from a third party (Digital Map Products); therefore, you should not rely on the estimates and perform independent confirmation as to their accuracy
Ready to Sell your Home?
If you like this property and are also considering selling your current home now, you may find out how. Request your home selling analysis report featuring Recently Sold, Market Analysis, Home Valuations, and Market Update.
School information is computer generated and may not be accurate or current. Buyer must independently verify and confirm enrollment. Please contact the school district to determine the schools to which this property is zoned.











 Currency converter








 Share
Share


 Erase note
 You currently have no custom folders