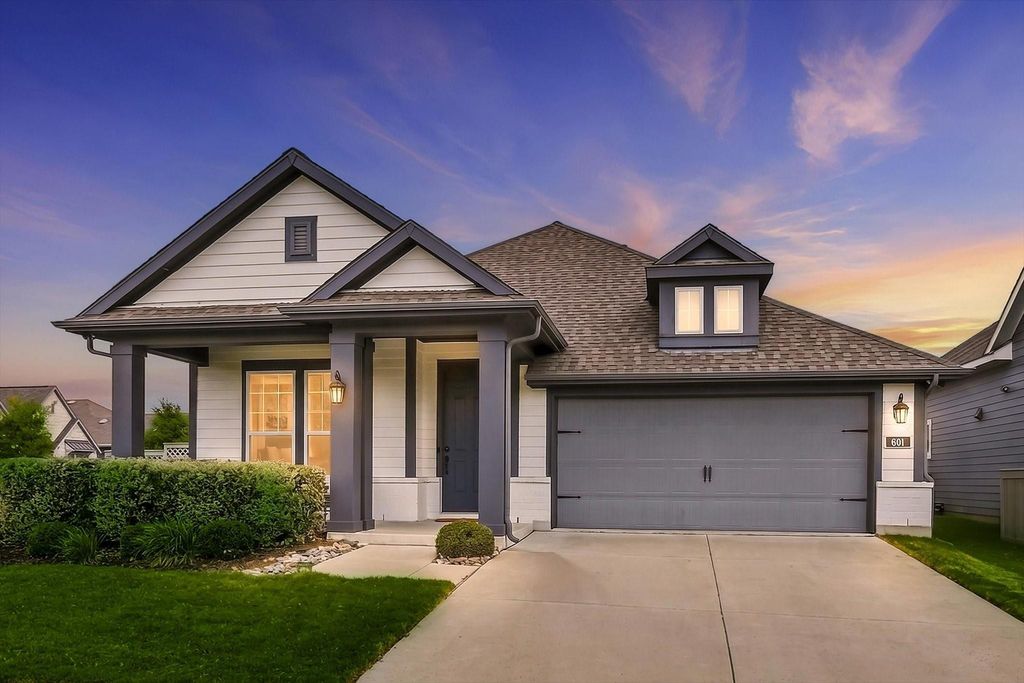
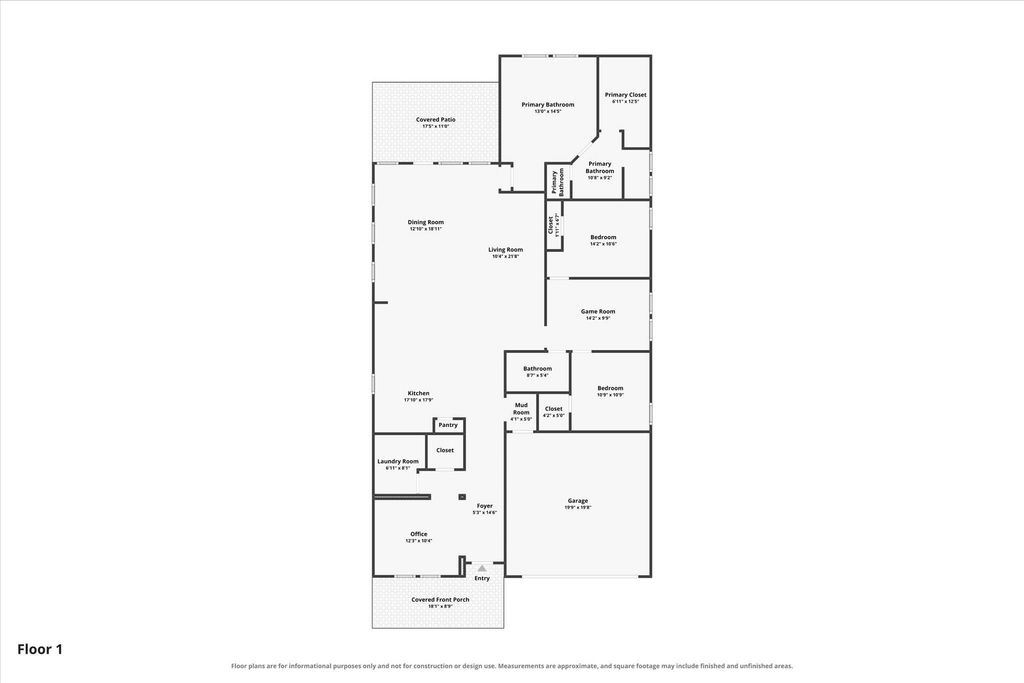
[[800]]601 Arden Ln is listed for sale at 450,000. The Residential - Single Family property has 3 bedrooms, 2 Full Bathrooms, 2166 square feet, and was built in 2020. The lot size is 8319.96 Square feet.[[500]]Originally built by David Weekley Homes, this charming single-story home sits on a desirable corner lot and offers a thoughtful layout designed for comfortable, flexible living. Inside, youll find 3 bedrooms, an open office nook that could easily serve as a sitting room or den, and an additional flex space tucked between the secondary bedrooms. The modern kitchen and beautifully finished baths add style, while the spacious backyard invites you to relax, entertain, or create your own outdoor retreat. Enjoy slow mornings and friendly evenings from the welcoming front porch!Located in the heart of Pecan Square, youll have access to resort-style pools, parks, playgrounds, a fitness center, pickleball, volleyball and basketball courts, dog parks, a catch-and-release pond, co-working space, community events, on-site schools, and so much more. Come experience the easygoing lifestyle and genuine community spirit that make Pecan Square and Northlake such a special place to call home!
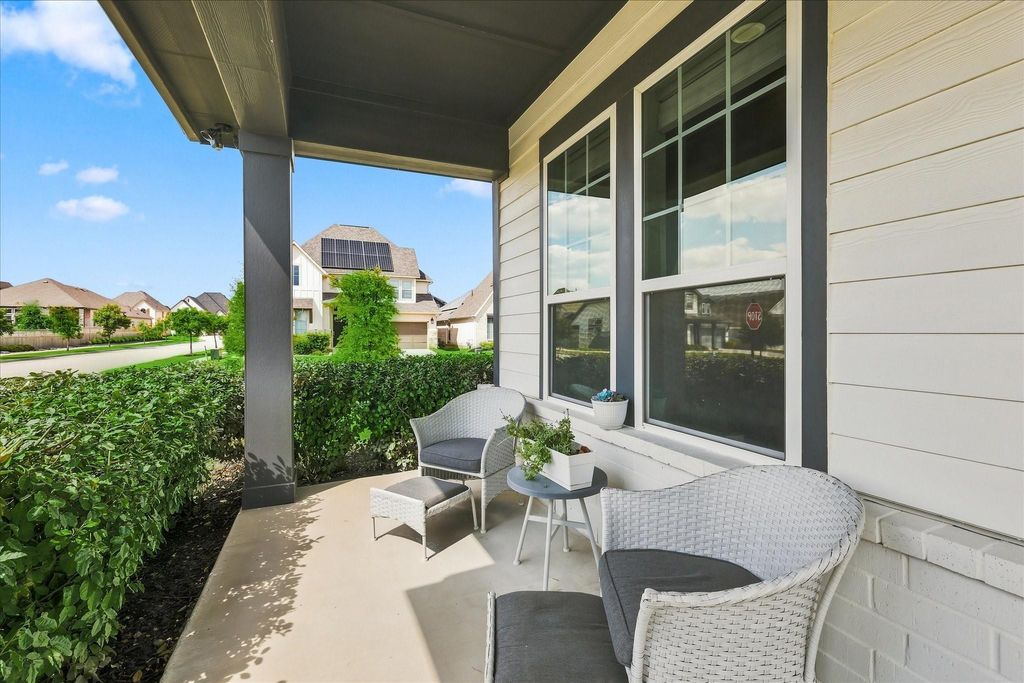
Originally built by David Weekley Homes, this charming single-story home sits on a desirable corner lot and offers a thoughtful layout designed for comfortable, flexible living. Inside, you’ll find 3 bedrooms, an open office nook that could easily serve as a sitting room or den, and an additional flex space tucked between the secondary bedrooms. The modern kitchen and beautifully finished baths add style, while the spacious backyard invites you to relax, entertain, or create your own outdoor retreat. Enjoy slow mornings and friendly evenings from the welcoming front porch!
Located in the heart of Pecan Square, you’ll have access to resort-style pools, parks, playgrounds, a fitness center, pickleball, volleyball and basketball courts, dog parks, a catch-and-release pond, co-working space, community events, on-site schools, and so much more. Come experience the easygoing lifestyle and genuine community spirit that make Pecan Square and Northlake such a special place to call home!
Central, Electric, ENERGY STAR Qualified Equipment
Window
Window Coverings
Appliances
Dishwasher, Disposal, Electric Oven, Gas Cooktop, Microwave, Plumbed For Gas in Kitchen, Tankless Water Heater, Vented Exhaust Fan
Interior
Chandelier, Decorative Lighting, Eat-in Kitchen, High Speed Internet Available, Kitchen Island, Open Floorplan, Pantry, Smart Home System, Walk-In Closet(s)
Disclaimer: Lot configuration and dimensions are estimates, not based on personal knowledge and come from a third party (Digital Map Products); therefore, you should not rely on the estimates and perform independent confirmation as to their accuracy
View neighborhood information
Ready to Sell your Home?
Request a complimentary home selling analysis featuring recently sold properties, market trends, home valuations and a personalized market update.
School information is computer generated and may not be accurate or current. Buyer must independently verify and confirm enrollment. Please contact the school district to determine the schools to which this property is zoned.










 Just listed
 Currency converter








 Share
Share


 Erase note
 You currently have no custom folders