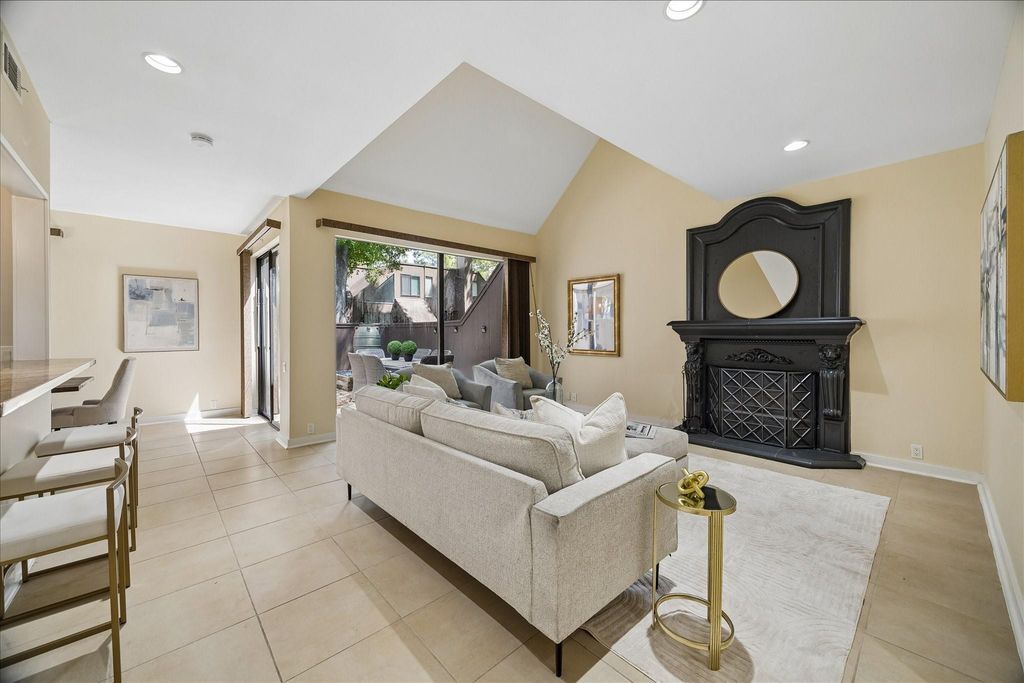
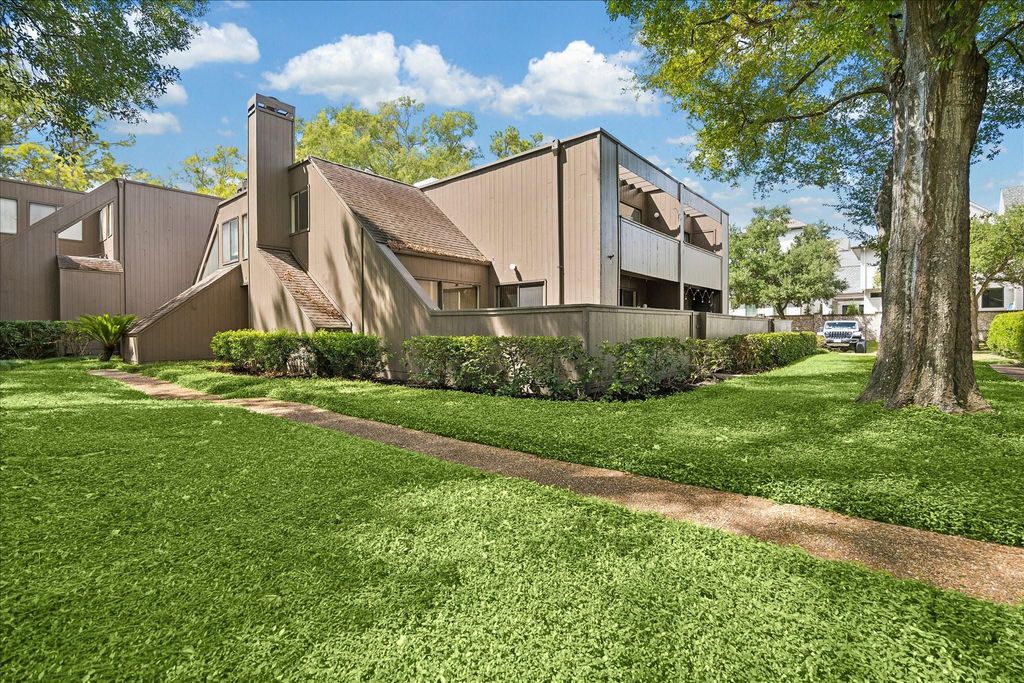
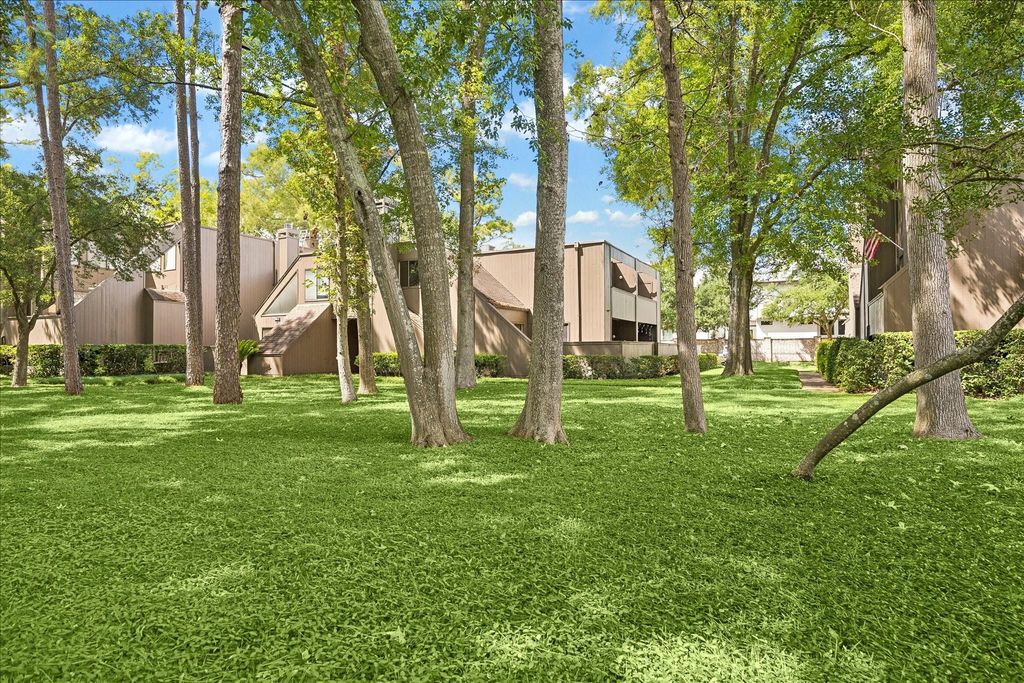
[[800]]115 Litchfield Ln is listed for sale at 299,000. The Townhouse/Condo - Townhouse property has 2 bedrooms, 2 Full Bathrooms, 1 Half Bathroom, 1567 square feet, and was built in 1977. The lot size is 1680 Square feet.[[500]]Enjoy low-maintenance living in this beautifully renovated 2018 townhome in Ethans Glen, a wooded oasis in Memorial zoned to top-rated schools. This private corner unit is filled with natural light and offers tranquil views of the expansive wooded front lawn. Soaring ceilings define the spacious family room, anchored by a custom-mantled wood-burning fireplace and floor-to-ceiling windows overlooking the private paver patio with water fountain. The open kitchen flows seamlessly to both the family and dining rooms, featuring granite countertops, stainless appliances and a custom built-in hutch. A powder bath, utility room and two generous closets complete the first floor. Upstairs, the primary suite offers a luxurious en-suite bath with granite counters, large shower and built-in storage. A secondary bedroom with updated bath complete the second level. Community amenities include, pool, clubhouse, tennis/pickleball courts, lake and walking trails.
Enjoy low-maintenance living in this beautifully renovated 2018 townhome in Ethan’s Glen, a wooded oasis in Memorial zoned to top-rated schools. This private corner unit is filled with natural light and offers tranquil views of the expansive wooded front lawn. Soaring ceilings define the spacious family room, anchored by a custom-mantled wood-burning fireplace and floor-to-ceiling windows overlooking the private paver patio with water fountain. The open kitchen flows seamlessly to both the family and dining rooms, featuring granite countertops, stainless appliances and a custom built-in hutch. A powder bath, utility room and two generous closets complete the first floor. Upstairs, the primary suite offers a luxurious en-suite bath with granite counters, large shower and built-in storage. A secondary bedroom with updated bath complete the second level. Community amenities include, pool, clubhouse, tennis/pickleball courts, lake and walking trails.
Disclaimer: Lot configuration and dimensions are estimates, not based on personal knowledge and come from a third party (Digital Map Products); therefore, you should not rely on the estimates and perform independent confirmation as to their accuracy
View neighborhood information
Ready to Sell your Home?
Request a complimentary home selling analysis featuring recently sold properties, market trends, home valuations and a personalized market update.
School information is computer generated and may not be accurate or current. Buyer must independently verify and confirm enrollment. Please contact the school district to determine the schools to which this property is zoned.










 Currency converter





 Share
Share


 Erase note
 You currently have no custom folders