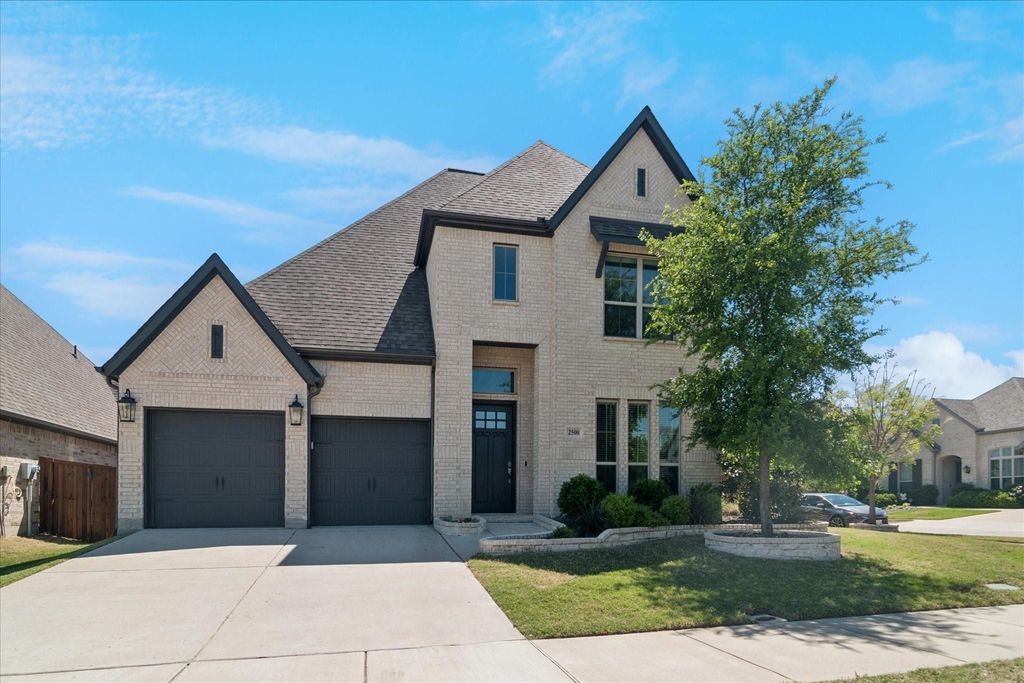
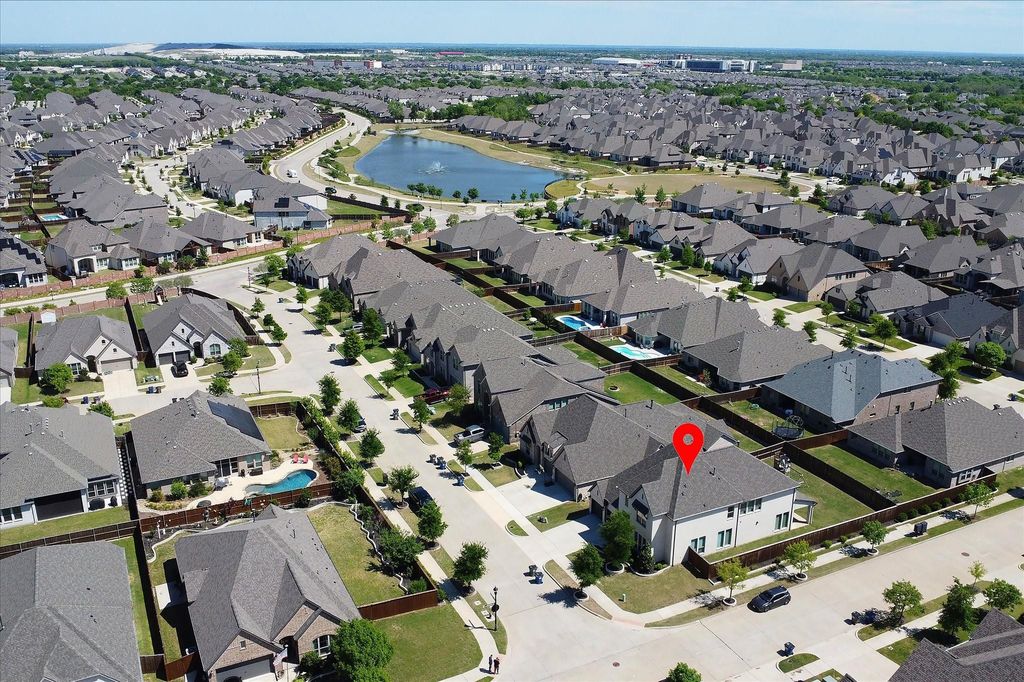
2500 Williamsburg Dr is listed for sale at $ 599,000. The Residential - Single Family property has 5 bedrooms, 3 Full Bathrooms, 1 Half Bathroom, 3309 square feet and was built in 2019. The lot size is 0.187 Acres. BRWelcome to this exceptional Perry Home in the highly sought-after Liberty community of Melissa, Texas, offering 5 bedrooms, 3.5 bathrooms, and thoughtfully designed spaces that blend everyday comfort with effortless entertaining. From the moment you enter, you’re welcomed by soaring two-story ceilings in the foyer and family room, an elegant wrought-iron staircase, and upgraded 8-foot interior doors throughout the first floor, creating a bright and sophisticated first impression.
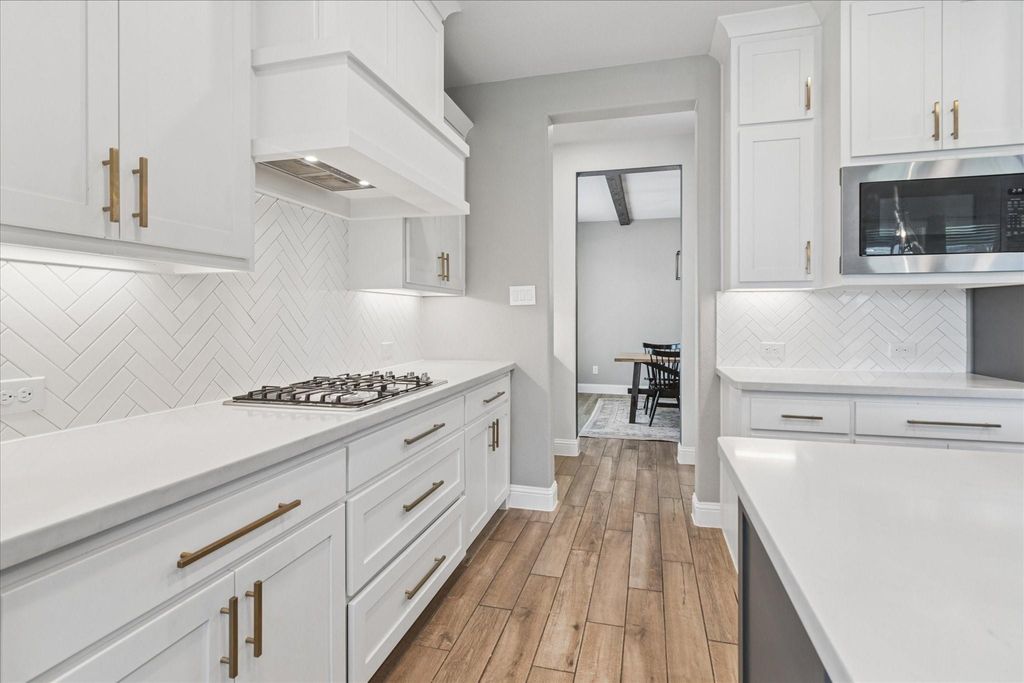
The beautifully designed kitchen is a true centerpiece, featuring a large kitchen island, designer finishes, stylish lighting, a double oven, walk-in pantry, and a convenient butler’s pantry, making it ideal for hosting gatherings. The living room showcases custom built-ins, adding both charm and functionality.
The spacious primary suite boasts a custom closet and luxurious bathroom complete with a large walk-in shower and built-in bench. A secondary bedroom with an ensuite bath on the first floor provides the perfect setup for guests, while the upstairs offers additional bedrooms plus a versatile fifth bedroom that has been transformed into a private workout or yoga studio with French doors.
Additional highlights include smart thermostats and light switches, a functional mud room, and a covered back patio perfect for relaxing outdoors. The 3 car tandem garage offers ample space, including room for a golf cart.
This home effortlessly combines modern upgrades, flexible living spaces, and timeless design. You don’t want to miss this home.
Welcome to this exceptional Perry Home in the highly sought-after Liberty community of Melissa, Texas, offering 5 bedrooms, 3.5 bathrooms, and thoughtfully designed spaces that blend everyday comfort with effortless entertaining. From the moment you enter, you're welcomed by soaring two-story ceilings in the foyer and family room, an elegant wrought-iron staircase, and upgraded 8-foot interior doors throughout the first floor, creating a bright and sophisticated first impression.
The beautifully designed kitchen is a true centerpiece, featuring a large kitchen island, designer finishes, stylish lighting, a double oven, walk-in pantry, and a convenient butler’s pantry, making it ideal for hosting gatherings. The living room showcases custom built-ins, adding both charm and functionality.
The spacious primary suite boasts a custom closet and luxurious bathroom complete with a large walk-in shower and built-in bench. A secondary bedroom with an ensuite bath on the first floor provides the perfect setup for guests, while the upstairs offers additional bedrooms plus a versatile fifth bedroom that has been transformed into a private workout or yoga studio with French doors.
Additional highlights include smart thermostats and light switches, a functional mud room, and a covered back patio perfect for relaxing outdoors. The 3 car tandem garage offers ample space, including room for a golf cart.
This home effortlessly combines modern upgrades, flexible living spaces, and timeless design. You don’t want to miss this home.
Disclaimer: Lot configuration and dimensions are estimates, not based on personal knowledge and come from a third party (Digital Map Products); therefore, you should not rely on the estimates and perform independent confirmation as to their accuracy
Ready to Sell your Home?
If you like this property and are also considering selling your current home now, you may find out how. Request your home selling analysis report featuring Recently Sold, Market Analysis, Home Valuations, and Market Update.
School information is computer generated and may not be accurate or current. Buyer must independently verify and confirm enrollment. Please contact the school district to determine the schools to which this property is zoned.











 Just listed
 Currency converter








 Share
Share


 Erase note
 You currently have no custom folders