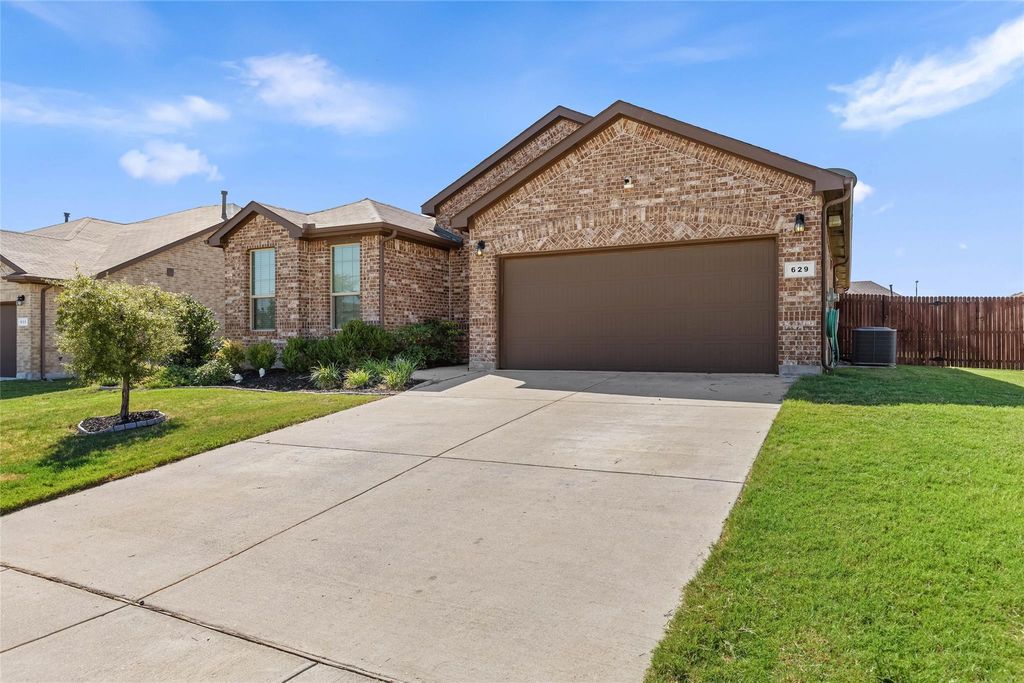
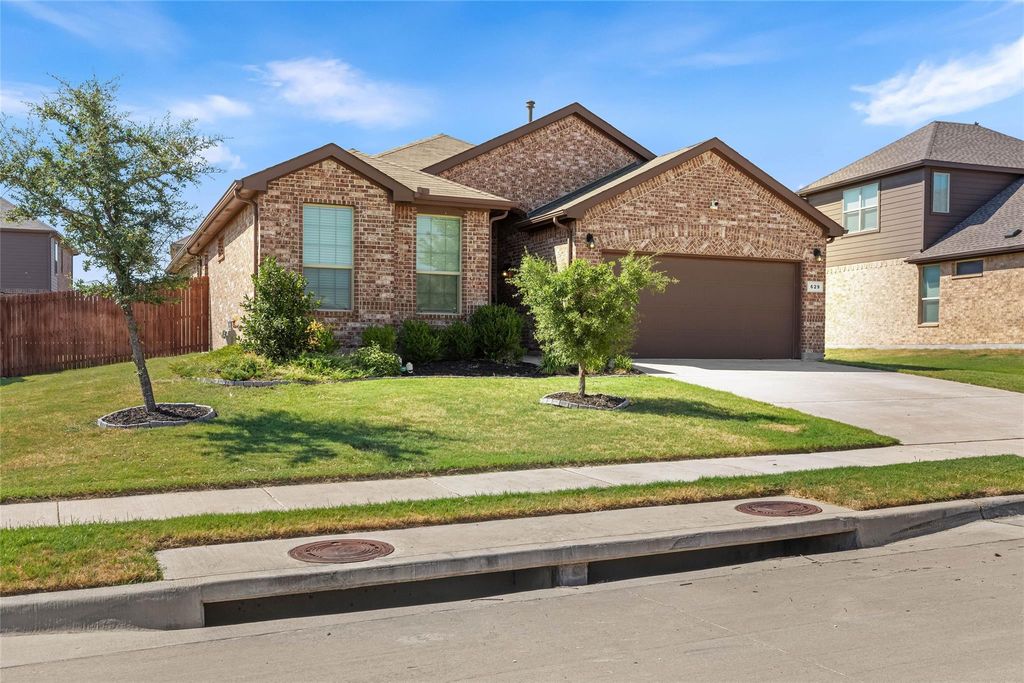
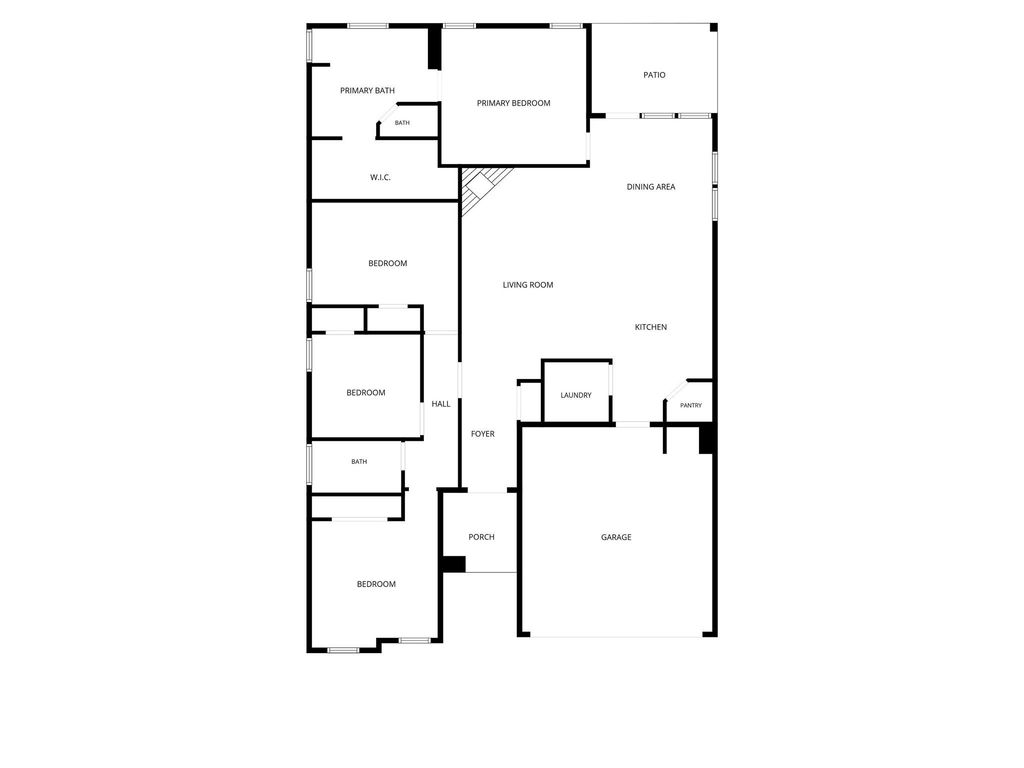
[[800]]629 Dunster Ln is listed for sale at 349,000. The Residential - Single Family property has 4 bedrooms, 2 Full Bathrooms, 1797 square feet, and was built in 2018. The lot size is 8581.32 Square feet.[[500]]Look no further if you are looking for a charming 4-bedroom, 2-bath home designed with comfortable living in mind! With a spacious layout, neutral paint colors, and easy-care tile throughout the living areas, kitchen, bathrooms, and walkways, this home is both inviting and practical for busy everyday life. The kitchen is the heart of the home, featuring beautiful granite countertops, a convenient center island, a perfect area for a coffee maker, stainless steel appliances, and plenty of counter space for preparing meals, homework, and gathering with family and friends. The spacious primary bedroom offers a large walk-in closet with plenty of room to keep everything organized. Three additional bedrooms provide flexibility for children, guests, a home office, or a playroom. Step outside to the large backyard and enjoy the quaint covered patio, complete with a ceiling fanan ideal spot for afternoon tea, weekend barbecues, or relaxing while family and friends gather. An outdoor television conveys with the home, making the patio a fun destination for movie nights, game days, and entertaining. Competitively priced and ready for you to make it your own! Schedule a showing before you miss it!
Look no further if you are looking for a charming 4-bedroom, 2-bath home designed with comfortable living in mind! With a spacious layout, neutral paint colors, and easy-care tile throughout the living areas, kitchen, bathrooms, and walkways, this home is both inviting and practical for busy everyday life. The kitchen is the heart of the home, featuring beautiful granite countertops, a convenient center island, a perfect area for a coffee maker, stainless steel appliances, and plenty of counter space for preparing meals, homework, and gathering with family and friends. The spacious primary bedroom offers a large walk-in closet with plenty of room to keep everything organized. Three additional bedrooms provide flexibility for children, guests, a home office, or a playroom. Step outside to the large backyard and enjoy the quaint covered patio, complete with a ceiling fan—an ideal spot for afternoon tea, weekend barbecues, or relaxing while family and friends gather. An outdoor television conveys with the home, making the patio a fun destination for movie nights, game days, and entertaining. Competitively priced and ready for you to make it your own! Schedule a showing before you miss it!
Disclaimer: Lot configuration and dimensions are estimates, not based on personal knowledge and come from a third party (Digital Map Products); therefore, you should not rely on the estimates and perform independent confirmation as to their accuracy
View neighborhood information
Ready to Sell your Home?
Request a complimentary home selling analysis featuring recently sold properties, market trends, home valuations and a personalized market update.
School information is computer generated and may not be accurate or current. Buyer must independently verify and confirm enrollment. Please contact the school district to determine the schools to which this property is zoned.










 Just listed
 Currency converter








 Share
Share


 Erase note
 You currently have no custom folders