

Premium Content such as Sold Prices, Property History Reports and Saved Searches.
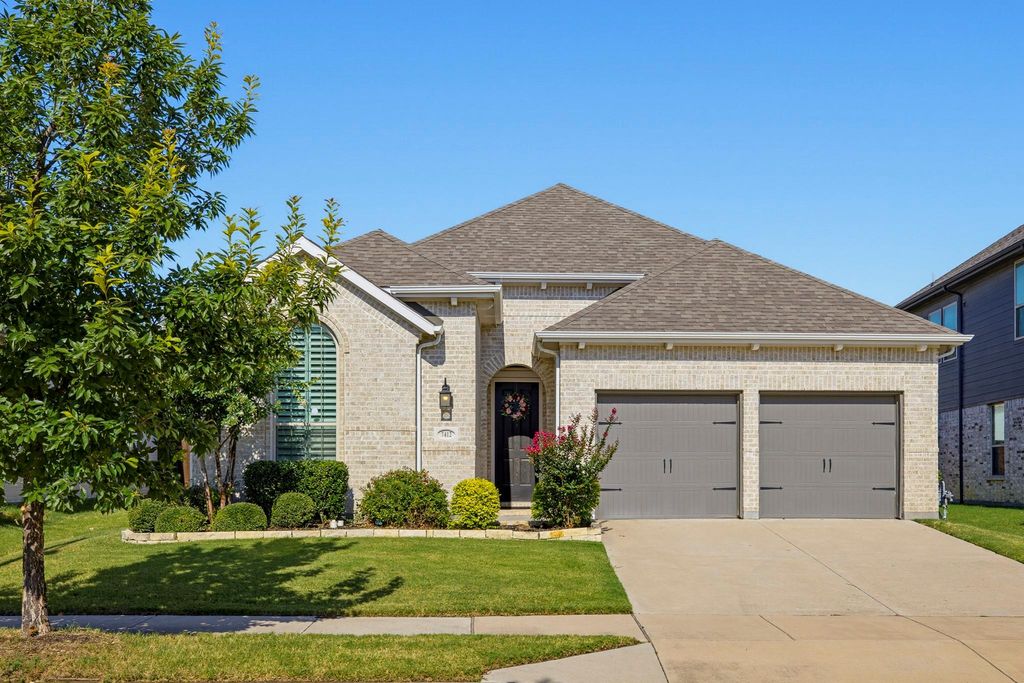
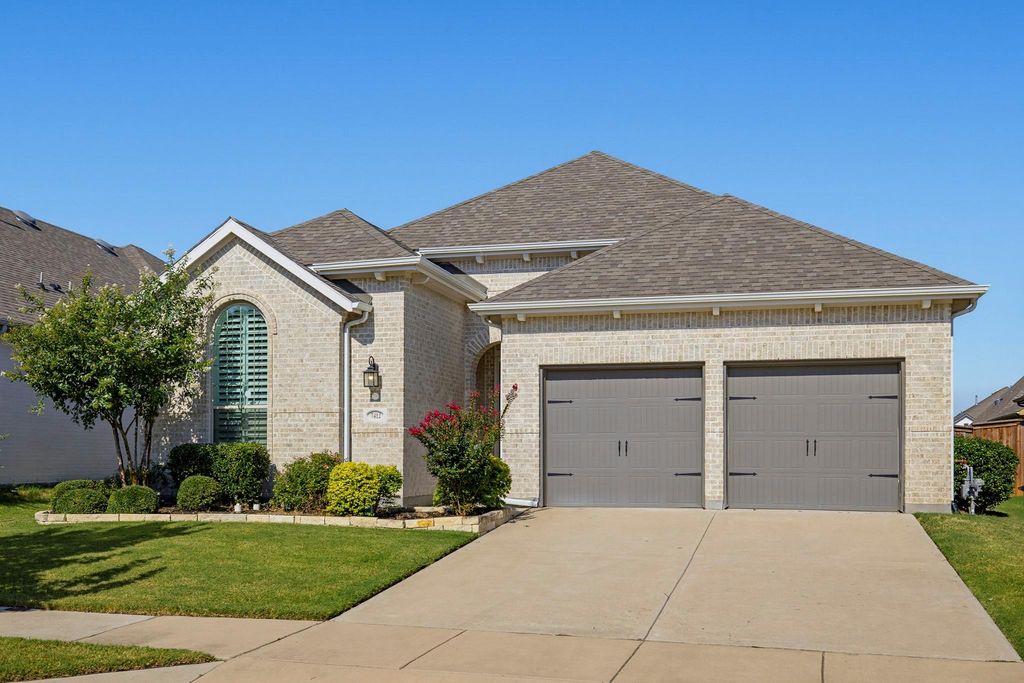
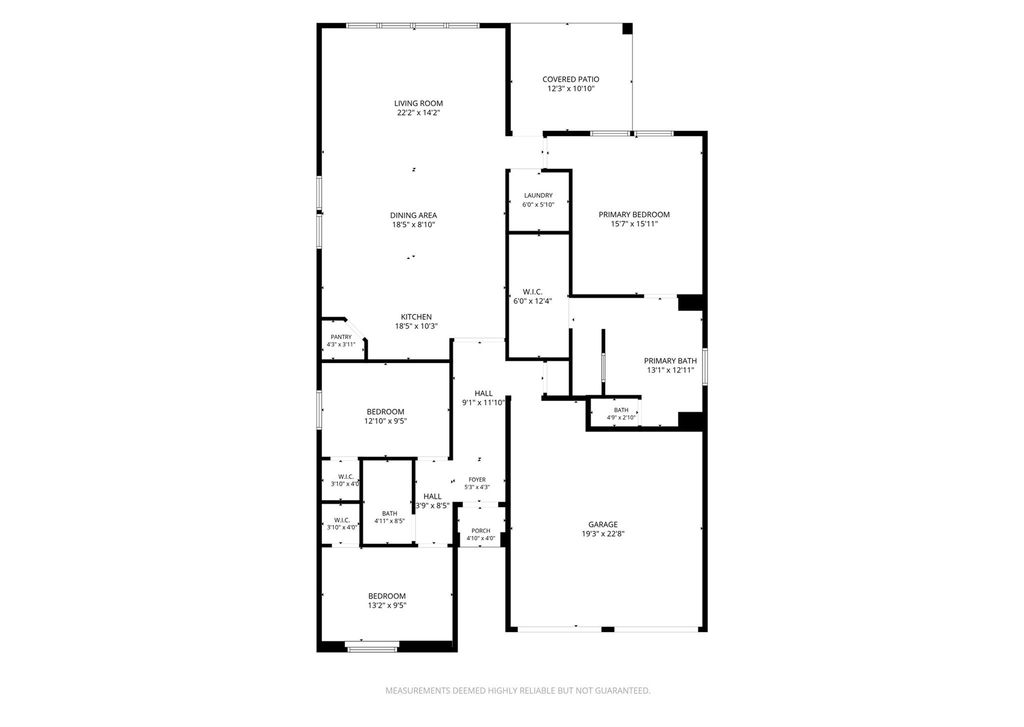
Move in Ready. Impeccably maintained property has an open concept layout that brings the kitchen, dining and living areas together making it perfect for living and entertaining. This highly sought after floor-plan from Highland Homes is a dream. Custom shutters on every window, no carpeting only hard floors. Split floor plan with secluded owner suite offering dual vanities, walk in shower, garden tub and a massive walk in closet. Upgraded elevation, mortar, brick and flooring. Garden stoneware and landscaping upgrades. Walking distance to amenity center, trails, park and pool. Enjoy a breezy backyard with a quaint patio for out-door barbequing and entertaining.


| ---------- | ---------- | ---------- | ---------- |
|---|---|---|---|
| ---------- | ---------- | ---------- | ---------- |
| ---------- | ---------- | ---------- | ---------- |
| ---------- | ---------- | ---------- | ---------- |
| ---------- | ---------- | ---------- | ---------- |
| ---------- | ---------- | ---------- | ---------- |
| ------------- | ------------- |
| ------------- | ------------- |
| -------------------------- | ------------- |
| -------------------------- | ------------- |
| ------------- | ------------- |
| ------------- | ------------- |
| ------------- | ------------- |
| ------------- | ------------- |
| ------------- | ------------- |
| ------------- | ------------- |
Check out assigned and nearby schools along with their detailed ratings and essential information to help you make informed decisions.







 Just listed
 Currency converter








 Share
Share


 Erase note
 You currently have no custom folders