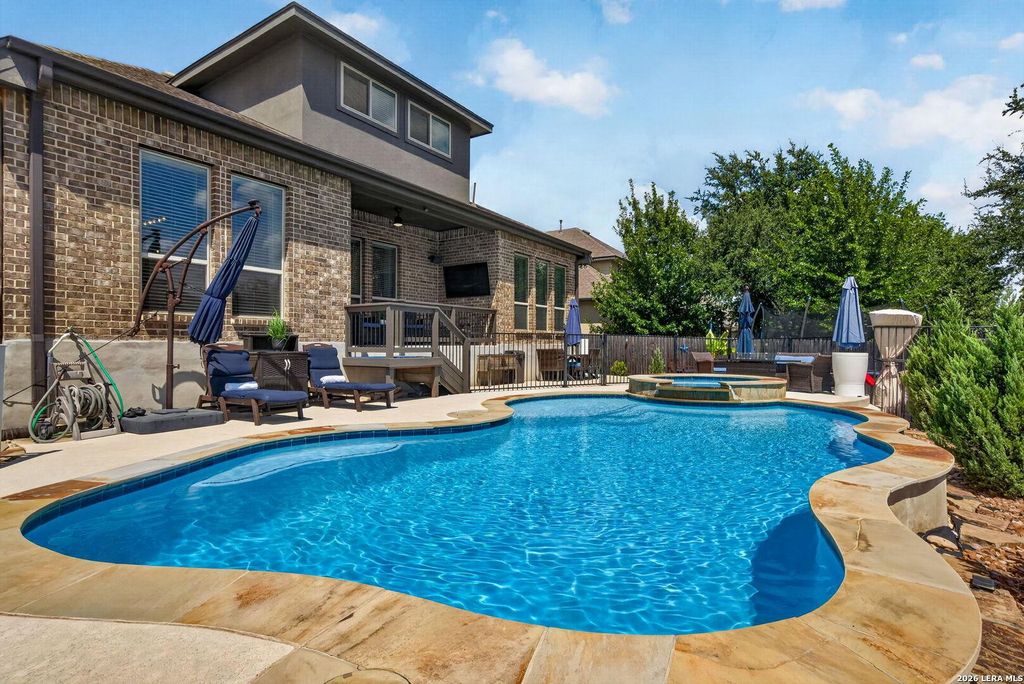
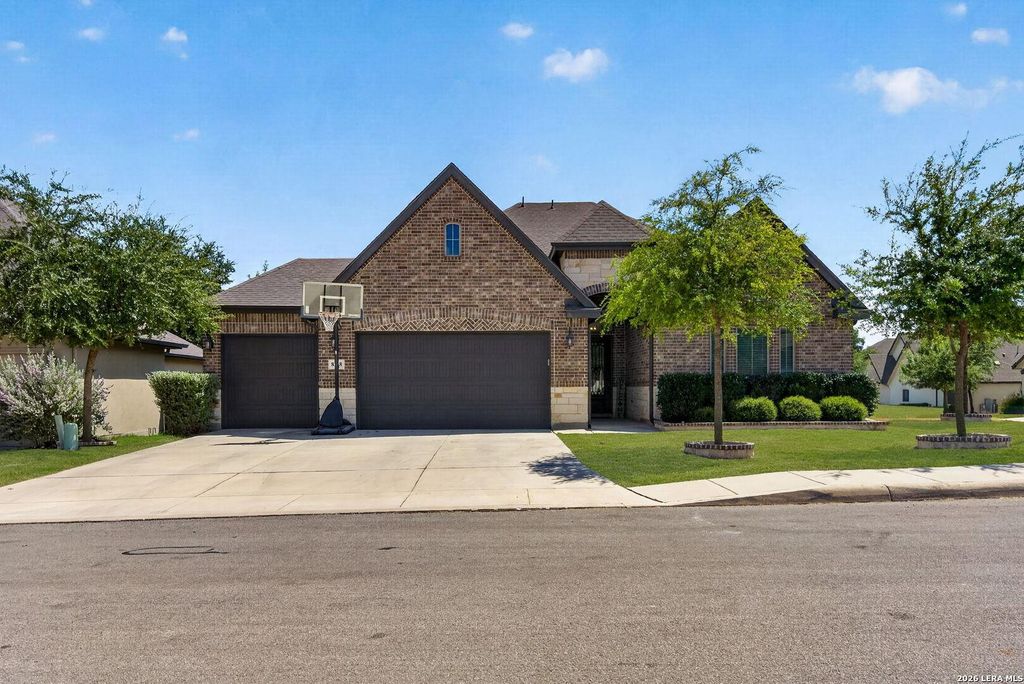
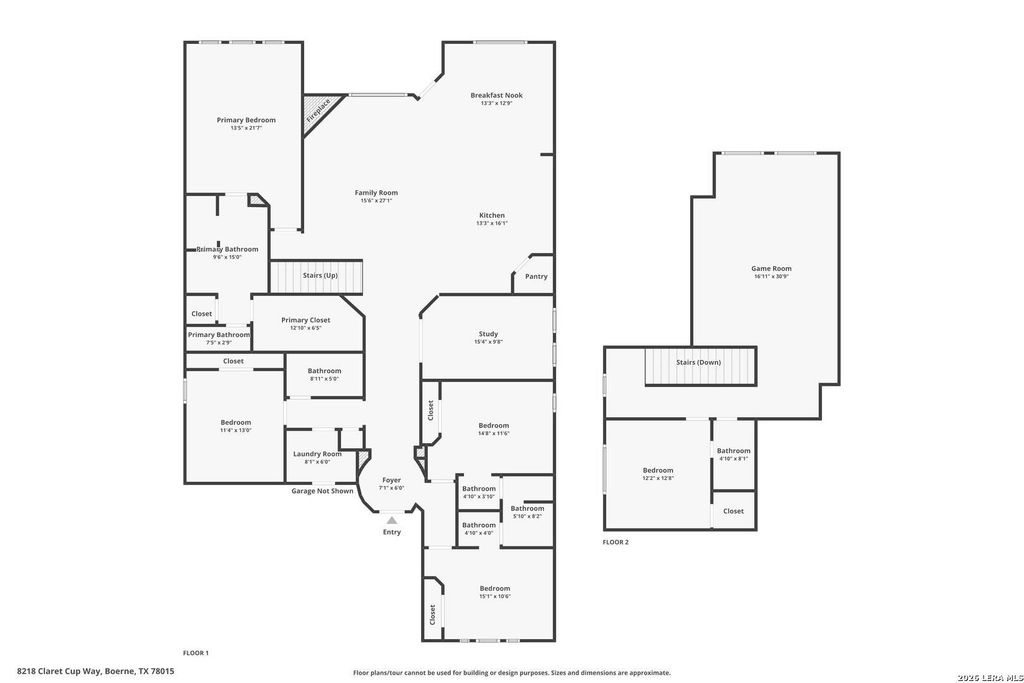
[[800]]8218 CLARET CUP WAY is listed for sale at 699,000. The Single-Family property has 5 bedrooms, 4 Full Bathrooms, 3414 square feet, and was built in 2020.[[500]]Welcome to 8218 Claret Cup Way, where space, style, and a backyard built for Texas living come together in the gated Fallbrook community. This beautifully designed home offers more than 3,400 square feet with five bedrooms, four full baths, a dedicated study, game room, three-car garage, and an in-ground pool, giving you the flexibility to live, work, entertain, and unwind all in one place. The open-concept main living area is designed to bring everyone together, with high ceilings and a fireplace creating a warm focal point for the home. The kitchen opens directly to the living and dining spaces and features an oversized island, breakfast bar, solid-surface countertops, gas cooking, built-in double ovens, walk-in pantry, and plenty of prep and storage space. Whether it is a quiet weeknight dinner or a house full of friends, this is a floor plan that makes entertaining feel effortless. The main level offers an impressive amount of flexibility with the private primary suite, three
Welcome to 8218 Claret Cup Way, where space, style, and a backyard built for Texas living come together in the gated Fallbrook community. This beautifully designed home offers more than 3,400 square feet with five bedrooms, four full baths, a dedicated study, game room, three-car garage, and an in-ground pool, giving you the flexibility to live, work, entertain, and unwind all in one place. The open-concept main living area is designed to bring everyone together, with high ceilings and a fireplace creating a warm focal point for the home. The kitchen opens directly to the living and dining spaces and features an oversized island, breakfast bar, solid-surface countertops, gas cooking, built-in double ovens, walk-in pantry, and plenty of prep and storage space. Whether it is a quiet weeknight dinner or a house full of friends, this is a floor plan that makes entertaining feel effortless. The main level offers an impressive amount of flexibility with the private primary suite, three
MLS#
SA2015917
List Price
$699,000 ($205/Sqft.)
Listing Status
For Sale
Address
8218 CLARET CUP WAY
City
Boerne
State
TX
Zip Code
78015
County
Bexar County
Subdivision
FALLBROOK - BEXAR COUNTY
Legal Description
Cb 4710C (Fallbrook Ut 5 Enclave), Block 21 Lot 6 2019-New A
Disclaimer: Lot configuration and dimensions are estimates, not based on personal knowledge and come from a third party (Digital Map Products); therefore, you should not rely on the estimates and perform independent confirmation as to their accuracy
View neighborhood information
Ready to Sell your Home?
Request a complimentary home selling analysis featuring recently sold properties, market trends, home valuations and a personalized market update.
School information is computer generated and may not be accurate or current. Buyer must independently verify and confirm enrollment. Please contact the school district to determine the schools to which this property is zoned.










 Just listed
 Currency converter








 Share
Share


 Erase note
 You currently have no custom folders