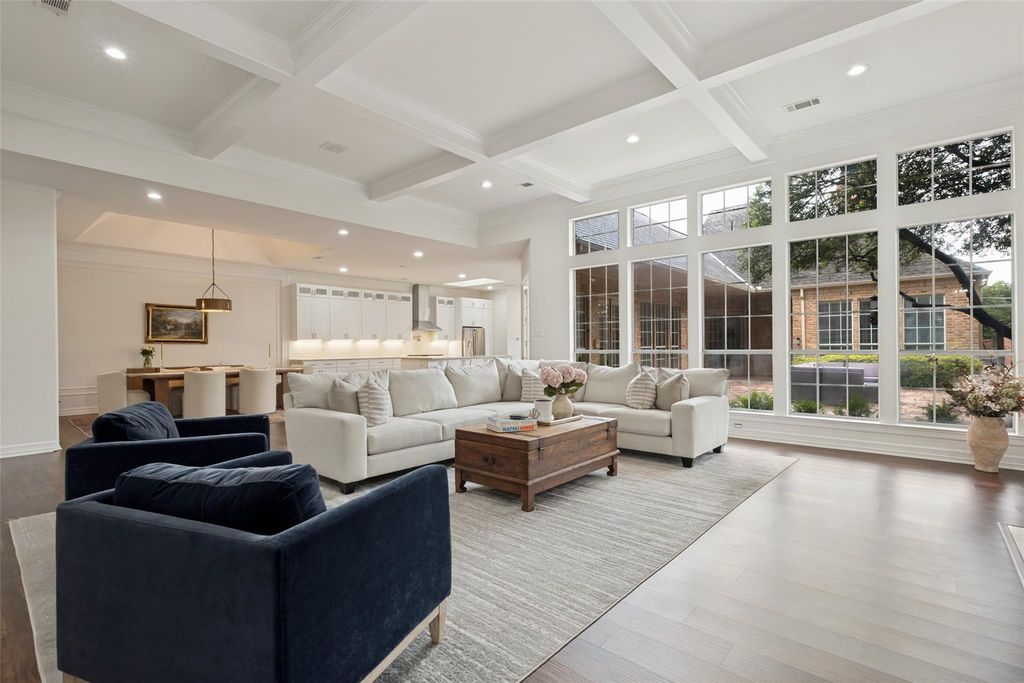
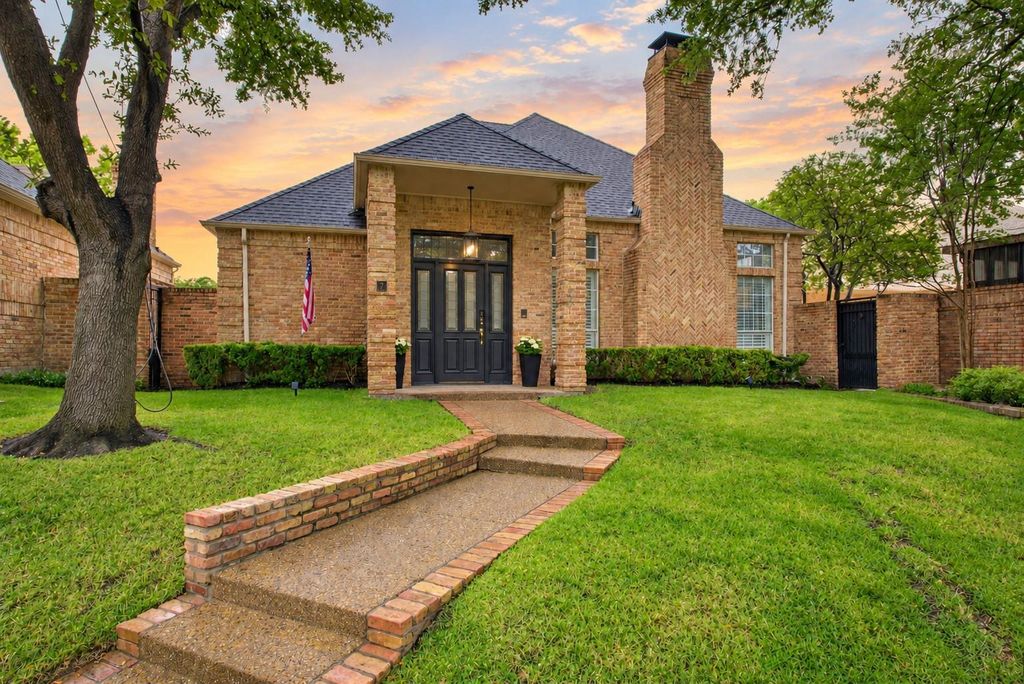
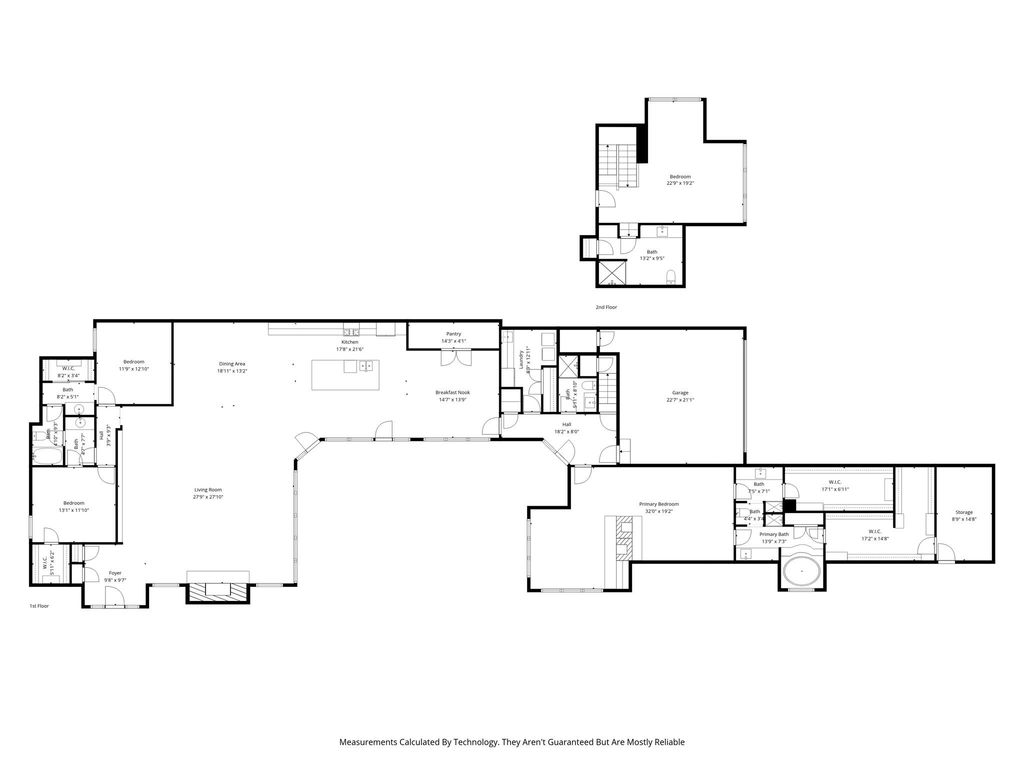
[[800]]7 Carmarthen Ct is listed for sale at 1,595,000. The Residential - Single Family property has 4 bedrooms, 4 Full Bathrooms, 4469 square feet, and was built in 1985. The lot size is 10236.6 Square feet.[[500]]Located in a highly desirable Dallas enclave, this completely reimagined residence showcases extensive updates, thoughtful design, and exceptional functionality throughout. Boasting over 300k upgrades, the living room, kitchen, and dining areas were transformed into one expansive open-concept space with walls removed to create seamless flow for both entertaining and everyday living. Brand-new flooring and fresh paint extend throughout the entire home, complemented by updated fixtures in nearly every room. The redesigned kitchen offers generous prep space, abundant cabinetry, and effortless connection to the main gathering areas. Significant improvements include the addition of a new bedroom and bathroom, a renovated guest bath, and an upgraded laundry room featuring new countertops and sink. Two spacious secondary bedrooms provide flexibility for guests, office use, or multigenerational living, while the private primary suite offers comfort with an oversized dual ensuite bath, 2 XL separate walk-in closets and a large separate seating area with a fireplace. The fourth bedroom is located on the second story with a new ensuite bath. Additional storage is located around every corner. Enjoy a low-maintenance lifestyle with HOA-covered community grounds care and convenient access to major corridors, premier shopping, dining, and top-rated private schools. A rare opportunity offering modernized living in one of Dallas most consistently desirable locations.
Located in a highly desirable Dallas enclave, this completely reimagined residence showcases extensive updates, thoughtful design, and exceptional functionality throughout. Boasting over $300k upgrades, the living room, kitchen, and dining areas were transformed into one expansive open-concept space with walls removed to create seamless flow for both entertaining and everyday living. Brand-new flooring and fresh paint extend throughout the entire home, complemented by updated fixtures in nearly every room. The redesigned kitchen offers generous prep space, abundant cabinetry, and effortless connection to the main gathering areas. Significant improvements include the addition of a new bedroom and bathroom, a renovated guest bath, and an upgraded laundry room featuring new countertops and sink. Two spacious secondary bedrooms provide flexibility for guests, office use, or multigenerational living, while the private primary suite offers comfort with an oversized dual ensuite bath, 2 XL separate walk-in closets and a large separate seating area with a fireplace. The fourth bedroom is located on the second story with a new ensuite bath. Additional storage is located around every corner. Enjoy a low-maintenance lifestyle with HOA-covered community grounds care and convenient access to major corridors, premier shopping, dining, and top-rated private schools. A rare opportunity offering modernized living in one of Dallas' most consistently desirable locations.
Built-in Features, Cable TV Available, Chandelier, Decorative Lighting, Double Vanity, Eat-in Kitchen, High Speed Internet Available, In-Law Suite Floorplan, Kitchen Island, Open Floorplan, Pantry, Vaulted Ceiling(s), Walk-In Closet(s)
Disclaimer: Lot configuration and dimensions are estimates, not based on personal knowledge and come from a third party (Digital Map Products); therefore, you should not rely on the estimates and perform independent confirmation as to their accuracy
View neighborhood information
Ready to Sell your Home?
Request a complimentary home selling analysis featuring recently sold properties, market trends, home valuations and a personalized market update.
School information is computer generated and may not be accurate or current. Buyer must independently verify and confirm enrollment. Please contact the school district to determine the schools to which this property is zoned.










 Just listed
 Currency converter








 Share
Share


 Erase note
 You currently have no custom folders