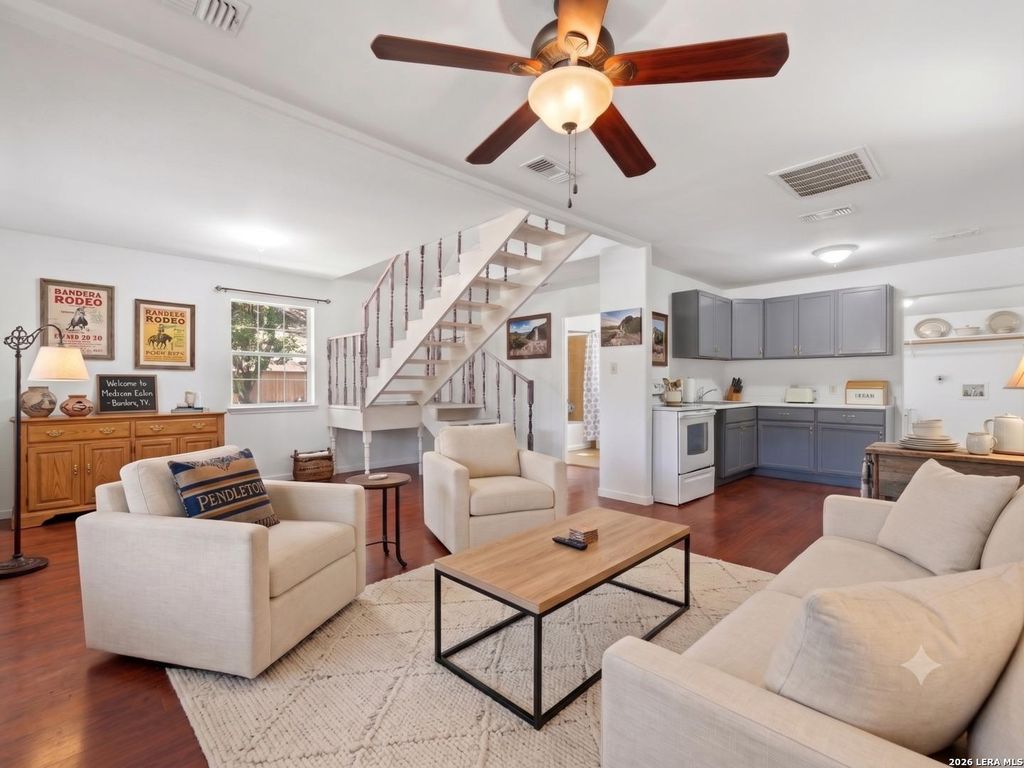
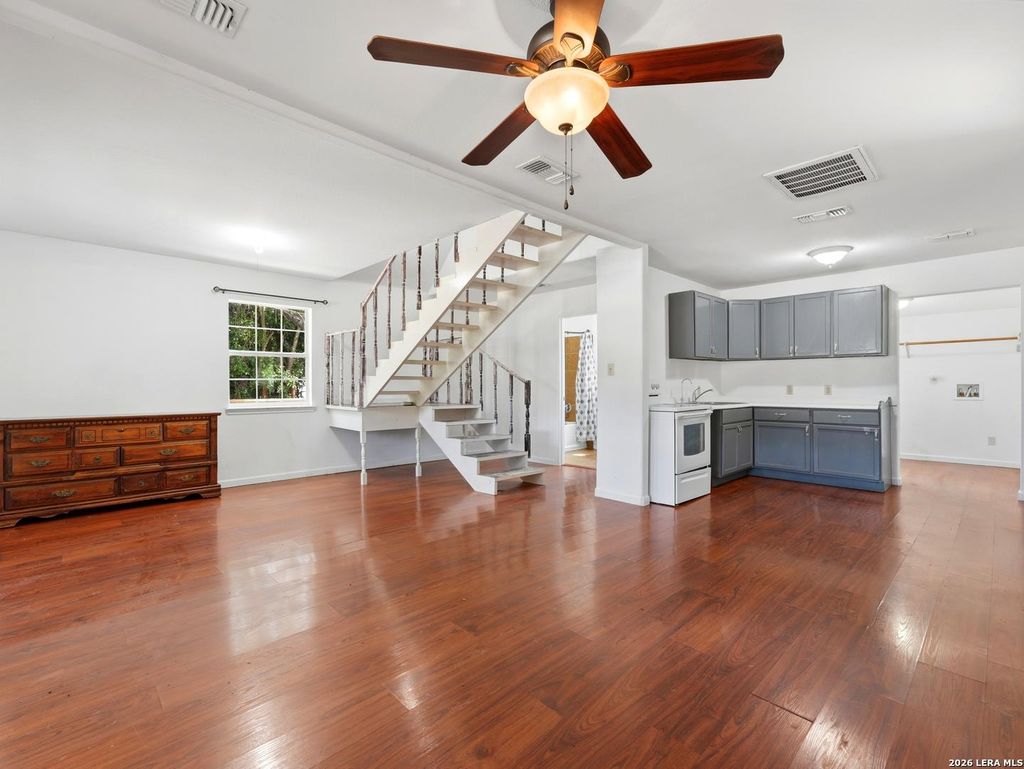
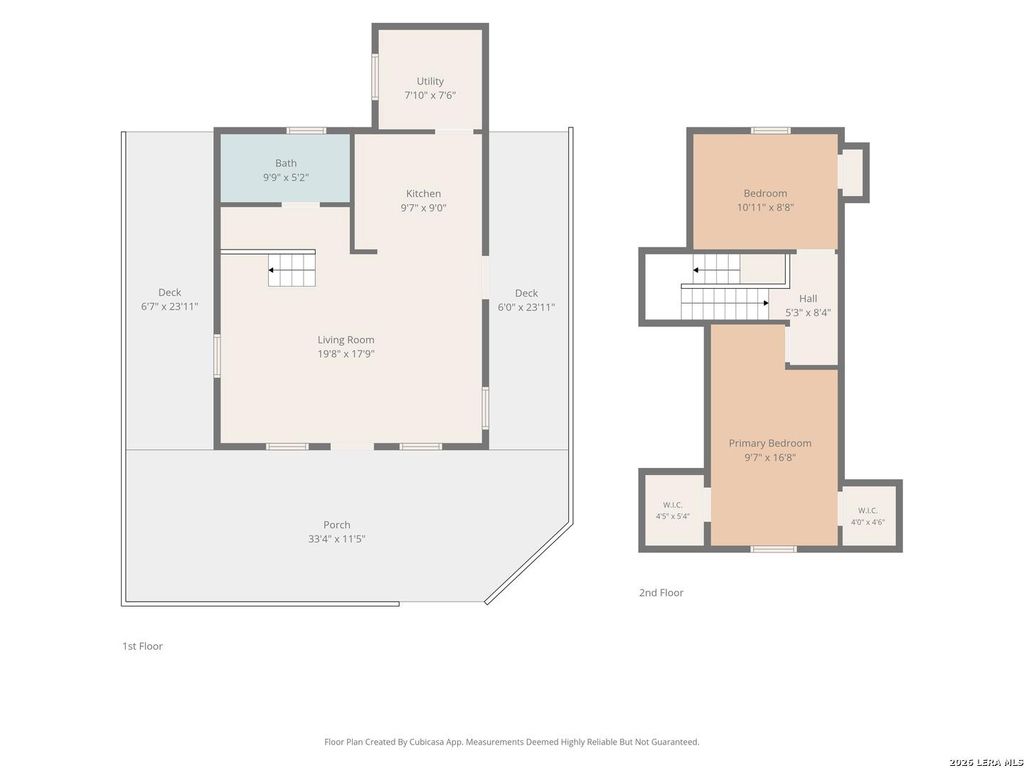
301 MADRONA LN is listed for sale at $ 170,000. The Single-Family property has 2 bedrooms, 1 Full Bathroom, 952 square feet and was built in 2012. The lot size is 0 Square feet. BRWelcome to Your Texas Hill Country Escape! Looking for the ultimate blend of rustic charm, unbeatable location, and endless versatility? This adorable two-story cottage offers a golden opportunity for savvy investors, weekend adventurers, or anyone seeking a cozy slice of the Texas Hill Country. Situated just four minutes from downtown Bandera, you are practically on the doorstep of the legendary "Cowboy Capital of the World." Enjoy instant convenience to historic honky-tonks, local eateries, shopping, and vibrant community events. Step outside onto a massive, beautifully crafted wooden wraparound porch. Shaded by mature trees and lined with string lighting, it is the perfect spot to sip your morning coffee, enjoy the evening breeze, or entertain guests. Inside, the home opens up into a spacious living room and kitchen area featuring warm wood-look flooring and bright white walls. The easy flow makes the space feel incredibly open, inviting, and easy to manage. The main floor featur
Welcome to Your Texas Hill Country Escape! Looking for the ultimate blend of rustic charm, unbeatable location, and endless versatility? This adorable two-story cottage offers a golden opportunity for savvy investors, weekend adventurers, or anyone seeking a cozy slice of the Texas Hill Country. Situated just four minutes from downtown Bandera, you are practically on the doorstep of the legendary "Cowboy Capital of the World." Enjoy instant convenience to historic honky-tonks, local eateries, shopping, and vibrant community events. Step outside onto a massive, beautifully crafted wooden wraparound porch. Shaded by mature trees and lined with string lighting, it is the perfect spot to sip your morning coffee, enjoy the evening breeze, or entertain guests. Inside, the home opens up into a spacious living room and kitchen area featuring warm wood-look flooring and bright white walls. The easy flow makes the space feel incredibly open, inviting, and easy to manage. The main floor featur
Disclaimer: Lot configuration and dimensions are estimates, not based on personal knowledge and come from a third party (Digital Map Products); therefore, you should not rely on the estimates and perform independent confirmation as to their accuracy
Ready to Sell your Home?
If you like this property and are also considering selling your current home now, you may find out how. Request your home selling analysis report featuring Recently Sold, Market Analysis, Home Valuations, and Market Update.
School information is computer generated and may not be accurate or current. Buyer must independently verify and confirm enrollment. Please contact the school district to determine the schools to which this property is zoned.










 Just listed
 Currency converter








 Share
Share


 Erase note
 You currently have no custom folders