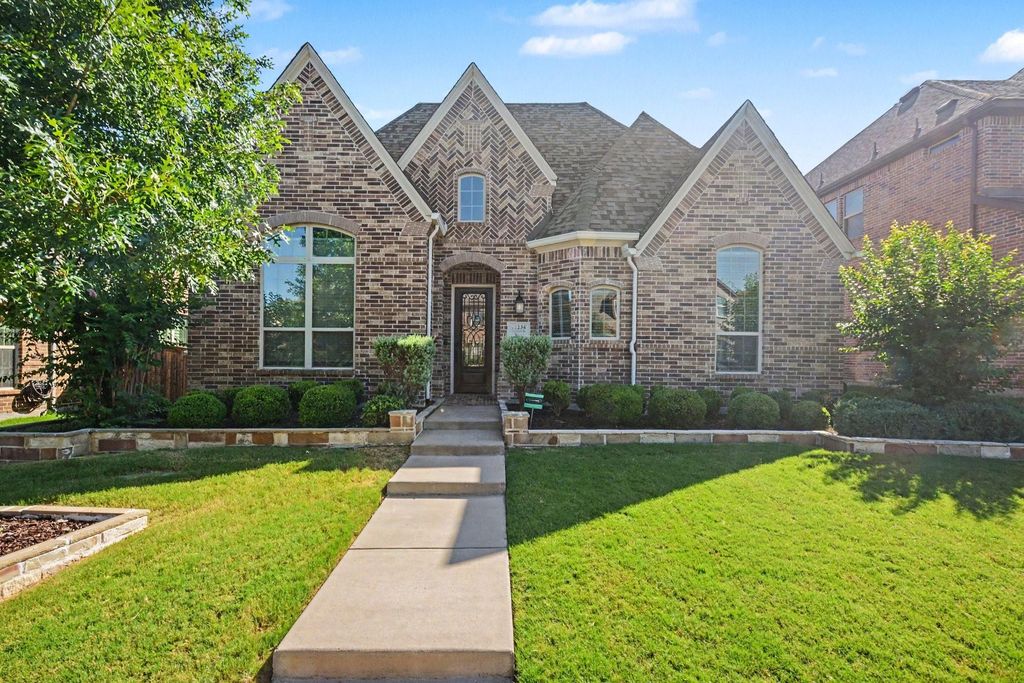
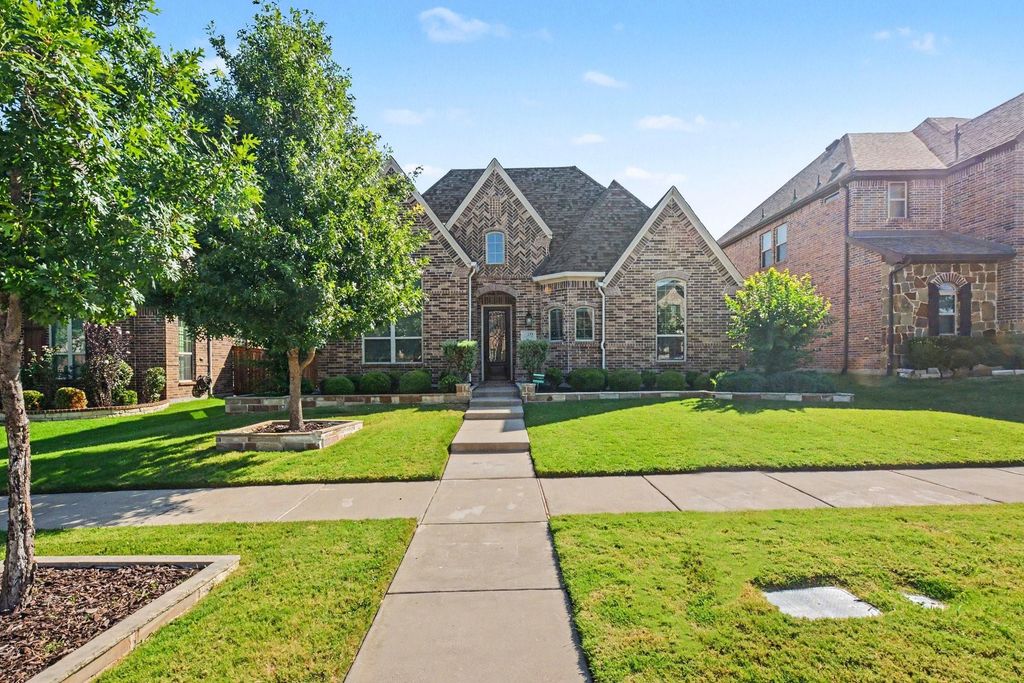
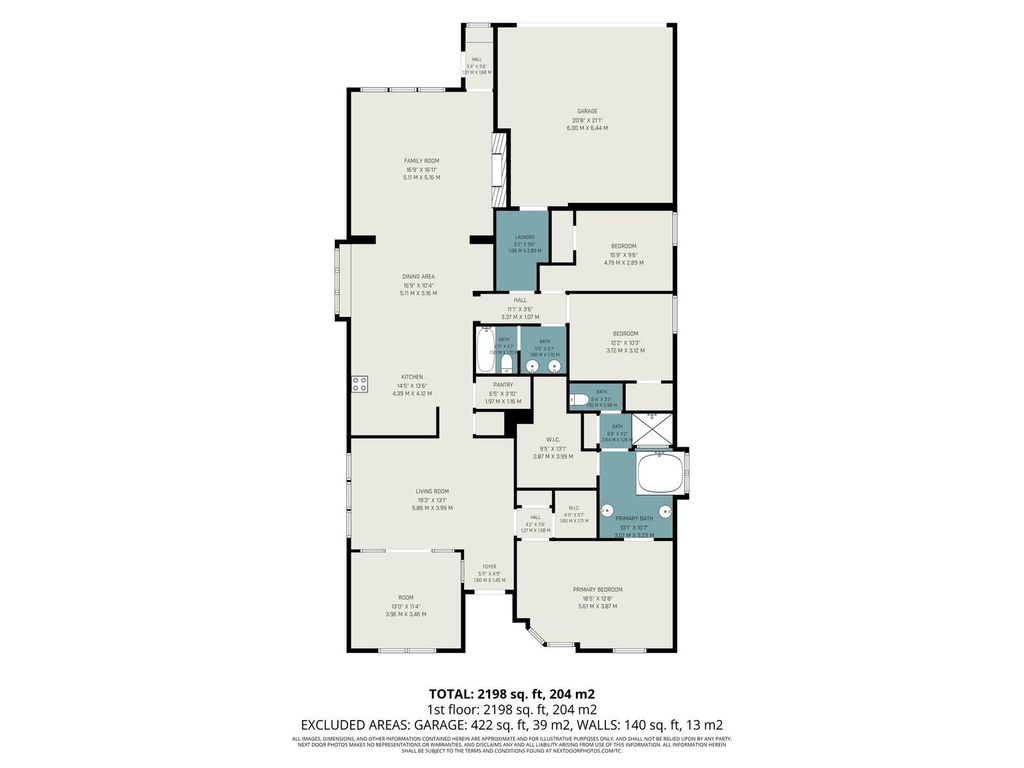
12236 Curry Creek Dr is listed for sale at $ 599,900. The Residential - Single Family property has 3 bedrooms, 2 Full Bathrooms, 2373 square feet and was built in 2018. The lot size is 0.153 Acres. BRBeautiful one story Highland Home. This meticulously maintained home features no carpet, with beautiful hardwood flooring throughout the living areas, bedrooms, hallways, and closets, along with upgraded diagonal set ceramic tile in the remaining spaces. The former formal living room has been thoughtfully converted into a private study with French doors, creating the perfect work from home space. The chef’s kitchen boasts an oversized island with breakfast bar, butler’s pantry, breakfast nook, and opens seamlessly to the spacious living room with a cozy fireplace. Additional upgrades include eight foot solid core doors, blinds throughout, and an upgraded iron and wood front door. Step outside to enjoy the extended covered patio with a pergola, creating an ideal space for entertaining or relaxing. The home also features an electric fence for added convenience.
Pet free, impeccably clean, and truly move in ready, this home offers the quality, upgrades, and condition today’s buyers are looking for. Don’t miss this incredible opportunity!
Beautiful one story Highland Home. This meticulously maintained home features no carpet, with beautiful hardwood flooring throughout the living areas, bedrooms, hallways, and closets, along with upgraded diagonal set ceramic tile in the remaining spaces. The former formal living room has been thoughtfully converted into a private study with French doors, creating the perfect work from home space. The chef's kitchen boasts an oversized island with breakfast bar, butler's pantry, breakfast nook, and opens seamlessly to the spacious living room with a cozy fireplace. Additional upgrades include eight foot solid core doors, blinds throughout, and an upgraded iron and wood front door. Step outside to enjoy the extended covered patio with a pergola, creating an ideal space for entertaining or relaxing. The home also features an electric fence for added convenience.
Pet free, impeccably clean, and truly move in ready, this home offers the quality, upgrades, and condition today's buyers are looking for. Don't miss this incredible opportunity!
Disclaimer: Lot configuration and dimensions are estimates, not based on personal knowledge and come from a third party (Digital Map Products); therefore, you should not rely on the estimates and perform independent confirmation as to their accuracy
Ready to Sell your Home?
If you like this property and are also considering selling your current home now, you may find out how. Request your home selling analysis report featuring Recently Sold, Market Analysis, Home Valuations, and Market Update.
School information is computer generated and may not be accurate or current. Buyer must independently verify and confirm enrollment. Please contact the school district to determine the schools to which this property is zoned.











 Just listed
 Currency converter








 Share
Share


 Erase note
 You currently have no custom folders