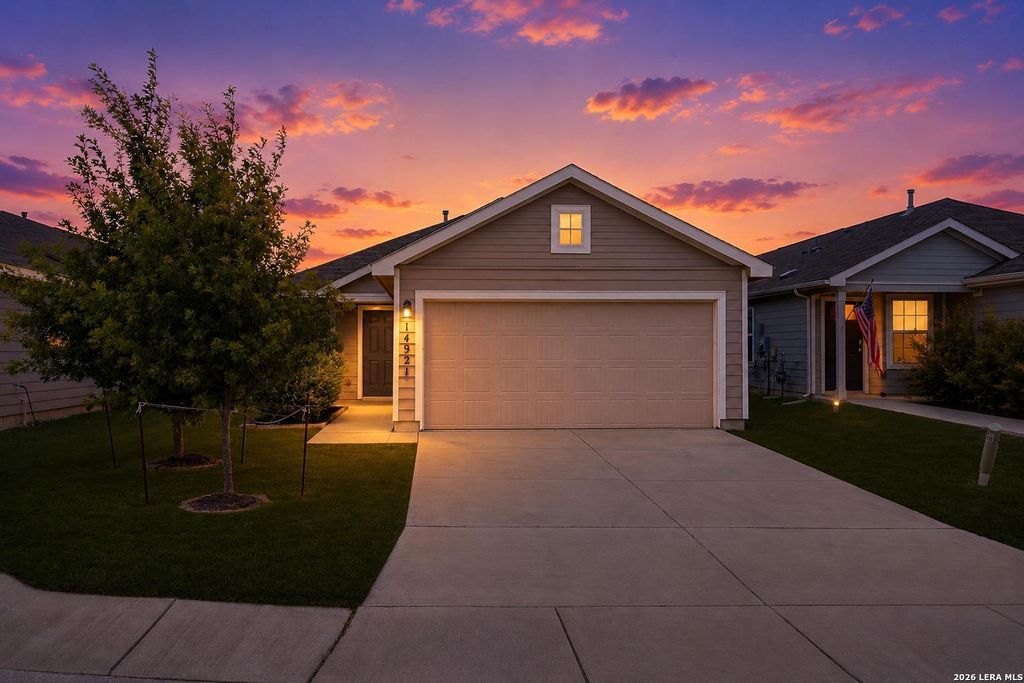
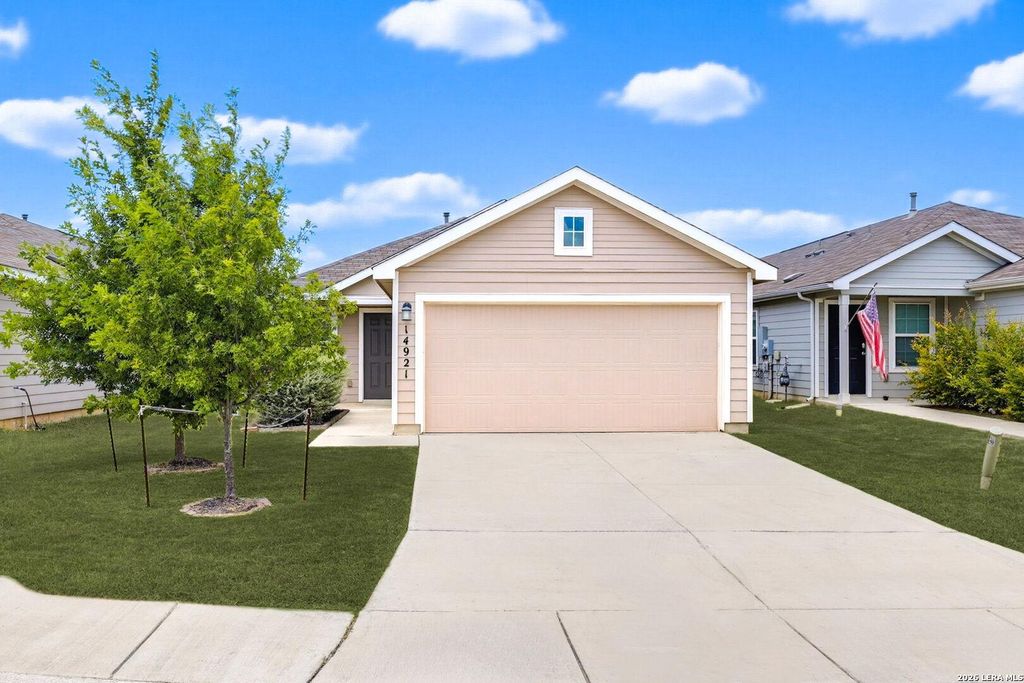
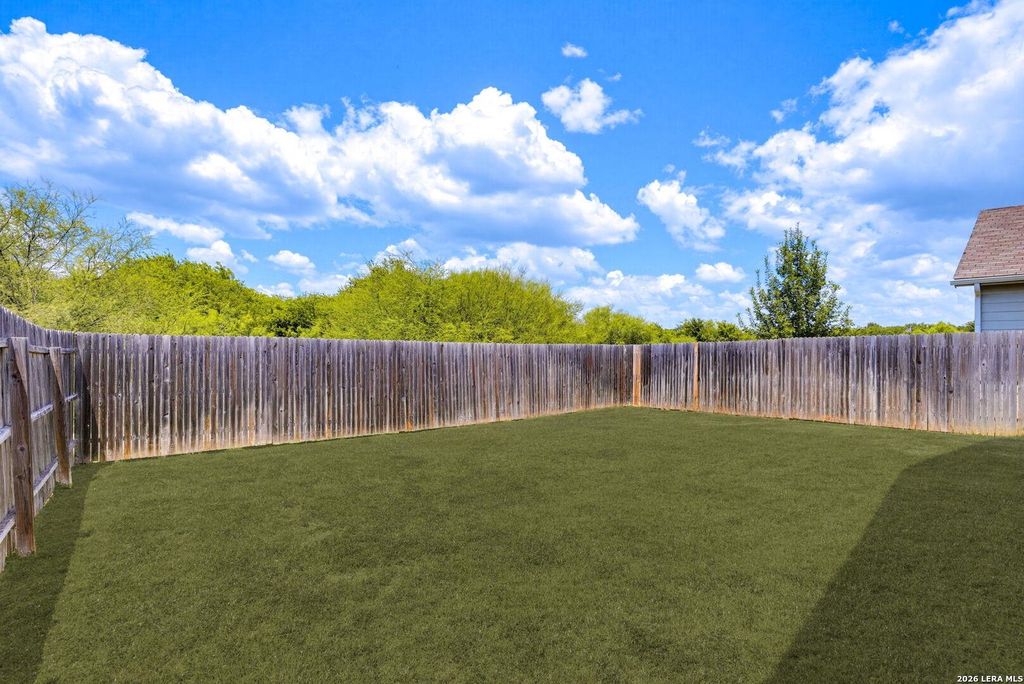
14921 Picardy Wheel is listed for sale at $ 219,500. The Single-Family property has 3 bedrooms, 2 Full Bathrooms, 1450 square feet and was built in 2018. The lot size is 0 Square feet. BRSeller-funded rate buydown available - learn more details! This 2018 Lennar-built one-story in the sought-after Waterwheel community offers 3 bedrooms, 2 baths, and 1,450 sq ft of open-concept living. The kitchen with breakfast bar and gas cooking overlooks the spacious living and dining areas, while the primary suite features a generous walk-in closet and full bath. All bedrooms are on the main level with no steps, plus an inside utility room for everyday convenience. Additional highlights include a two-car garage, tankless water heater, irrigation system, landscape package, and a 6’ cedar-fenced backyard. Community amenities include a pool, fitness center, and park/playground, with Government Canyon State Natural Area just a short walk away. Easy access to Culebra Rd, Loop 1604, and Alamo Ranch shopping and dining. Northside ISD.
Seller-funded rate buydown available - learn more details! This 2018 Lennar-built one-story in the sought-after Waterwheel community offers 3 bedrooms, 2 baths, and 1,450 sq ft of open-concept living. The kitchen with breakfast bar and gas cooking overlooks the spacious living and dining areas, while the primary suite features a generous walk-in closet and full bath. All bedrooms are on the main level with no steps, plus an inside utility room for everyday convenience. Additional highlights include a two-car garage, tankless water heater, irrigation system, landscape package, and a 6' cedar-fenced backyard. Community amenities include a pool, fitness center, and park/playground, with Government Canyon State Natural Area just a short walk away. Easy access to Culebra Rd, Loop 1604, and Alamo Ranch shopping and dining. Northside ISD.
MLS#
SA2000055
List Price
$219,500 ($151/Sqft.)
Listing Status
For Sale
Address
14921 Picardy Wheel
City
San Antonio
State
TX
Zip Code
78254
County
Bexar County
Subdivision
WATERWHEEL UNIT 1 PHASE 1
Legal Description
Cb 4451B (Waterwheel Ut-1 Ph-2), Block 173 Lot 37 2019-Creat
Disclaimer: Lot configuration and dimensions are estimates, not based on personal knowledge and come from a third party (Digital Map Products); therefore, you should not rely on the estimates and perform independent confirmation as to their accuracy
Ready to Sell your Home?
If you like this property and are also considering selling your current home now, you may find out how. Request your home selling analysis report featuring Recently Sold, Market Analysis, Home Valuations, and Market Update.
School information is computer generated and may not be accurate or current. Buyer must independently verify and confirm enrollment. Please contact the school district to determine the schools to which this property is zoned.











 Just listed
 Currency converter








 Share
Share


 Erase note
 You currently have no custom folders