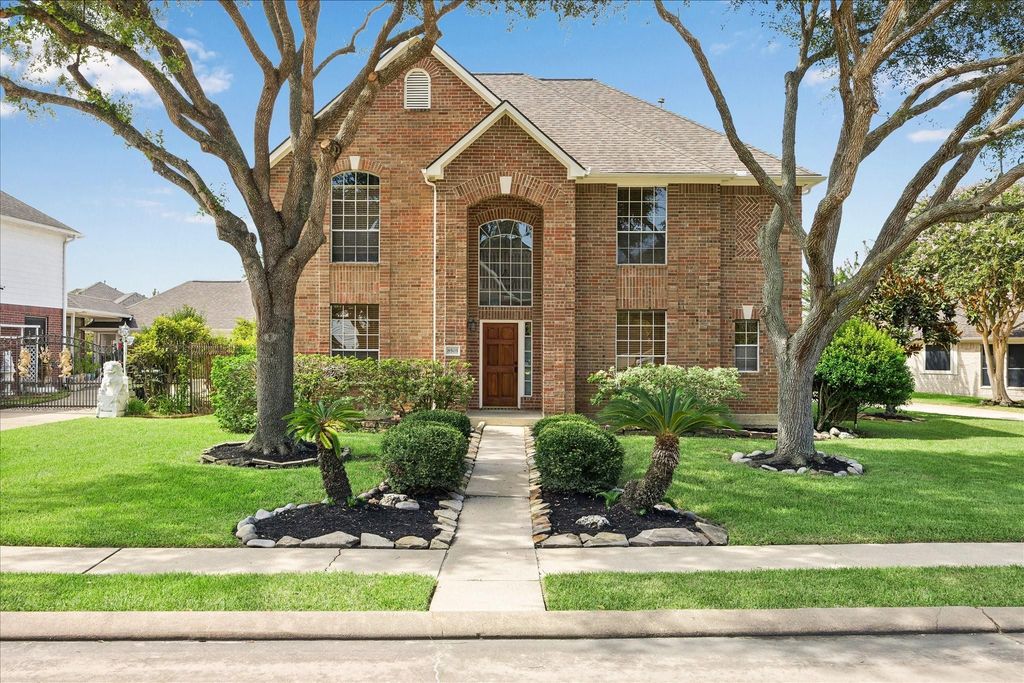
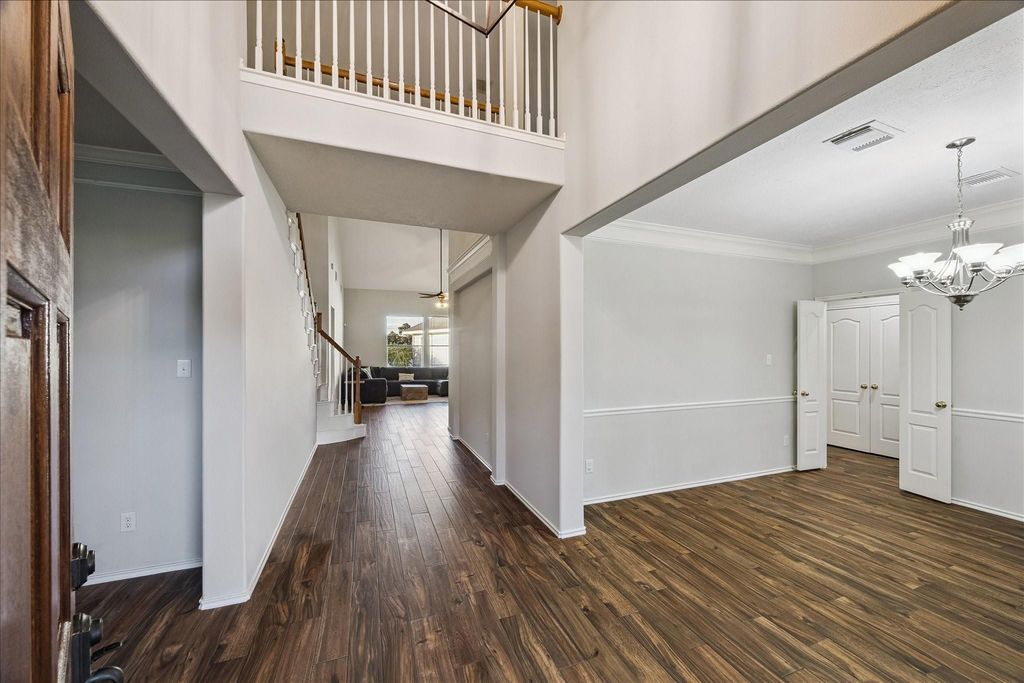
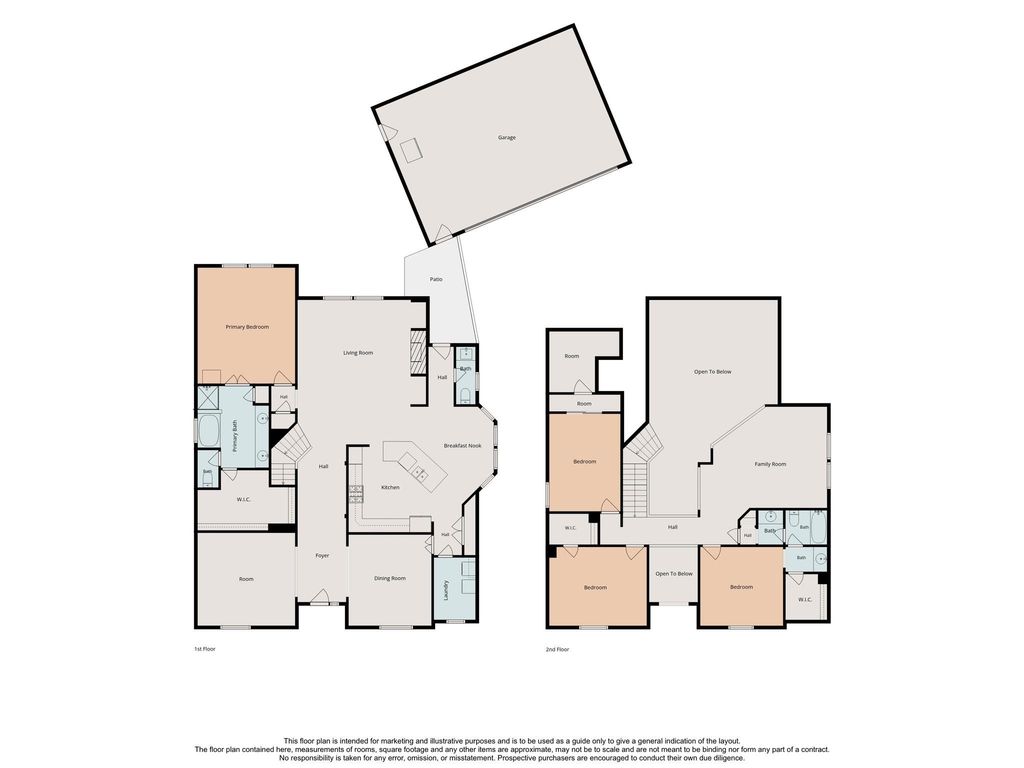
[[800]]8503 Beacon Bend Ln is listed for sale at 465,000. The Single-Family property has 4 bedrooms, 2 Full Bathrooms, 1 Half Bathroom, 3266 square feet, and was built in 1999. The lot size is 10315 Square feet.[[500]]This home captivates with its curb appeal, lush landscaping, an extra-long driveway, all framed by mature trees timeless neighborhood charm. The dramatic 2-story foyer is flanked by a sophisticated formal dining room spacious living room (currently home office) overlooking serene front lawn. The grand family room boasts soaring ceilings, gas fireplace, picturesque lake views. The chefs kitchen makes meal prep a breeze with its expansive counter space, abundant storage, casual bar seating. Tucked away on the first floor, the private primary suite offers a peaceful retreat w/large windows framing views of the community lake. The ensuite bath features dual vanities, separate soaking tub shower, massive walk-in closet. A grand staircase leads to 3 spacious secondary bedrooms a generous game room. Located in the Village of Edgewater Estates zoned to desirable schools (Buyer to verify eligibility), this home offers space, comfort, wonderful location. All info per Seller.
This home captivates with its curb appeal, lush landscaping, & an extra-long driveway, all framed by mature trees & timeless neighborhood charm. The dramatic 2-story foyer is flanked by a sophisticated formal dining room & spacious living room (currently home office) overlooking serene front lawn. The grand family room boasts soaring ceilings, gas fireplace, & picturesque lake views. The chef’s kitchen makes meal prep a breeze with its expansive counter space, abundant storage, & casual bar seating. Tucked away on the first floor, the private primary suite offers a peaceful retreat w/large windows framing views of the community lake. The ensuite bath features dual vanities, separate soaking tub & shower, & massive walk-in closet. A grand staircase leads to 3 spacious secondary bedrooms & a generous game room. Located in the Village of Edgewater Estates & zoned to desirable schools (Buyer to verify eligibility), this home offers space, comfort, & wonderful location. All info per Seller.
Disclaimer: Lot configuration and dimensions are estimates, not based on personal knowledge and come from a third party (Digital Map Products); therefore, you should not rely on the estimates and perform independent confirmation as to their accuracy
View neighborhood information
Ready to Sell your Home?
Request a complimentary home selling analysis featuring recently sold properties, market trends, home valuations and a personalized market update.
School information is computer generated and may not be accurate or current. Buyer must independently verify and confirm enrollment. Please contact the school district to determine the schools to which this property is zoned.











 Just listed
 Currency converter
 Add to Calendar








 Share
Share


 Erase note
 You currently have no custom folders