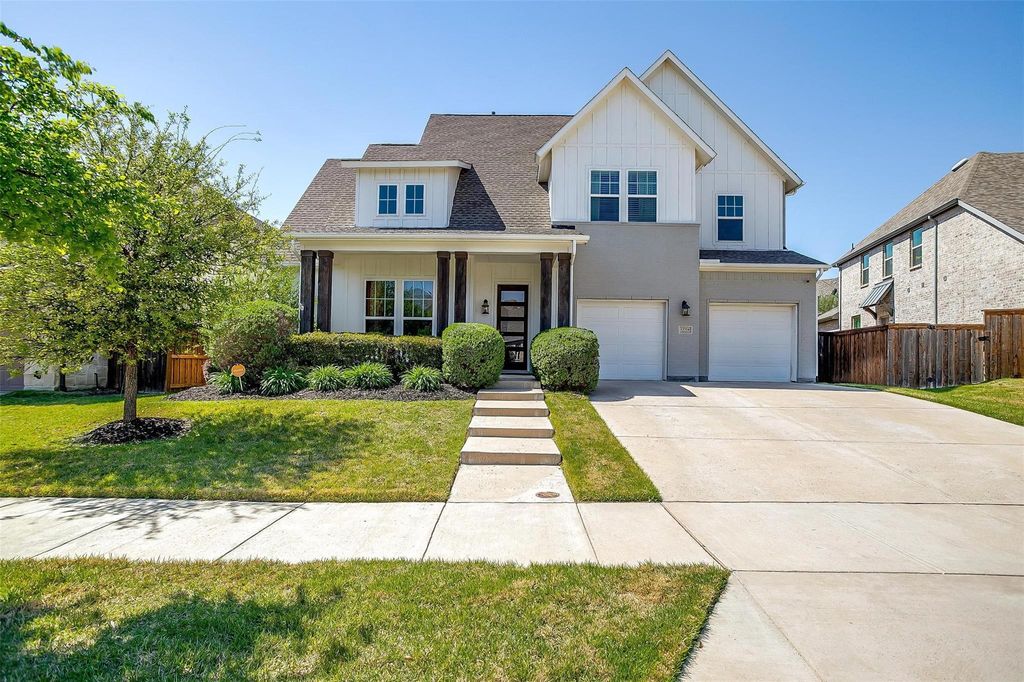
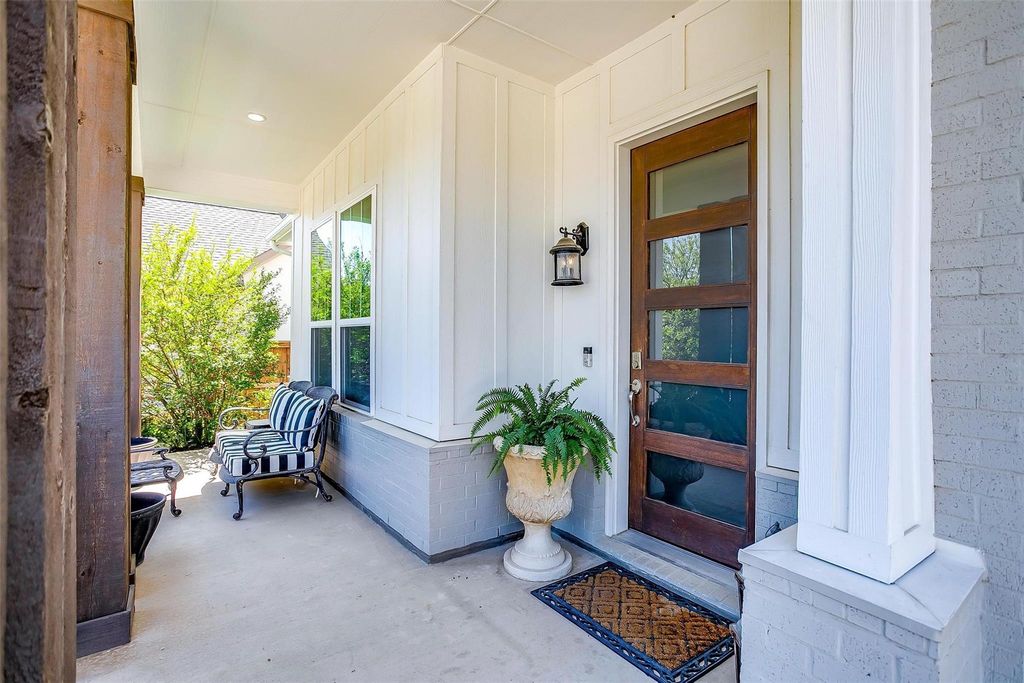
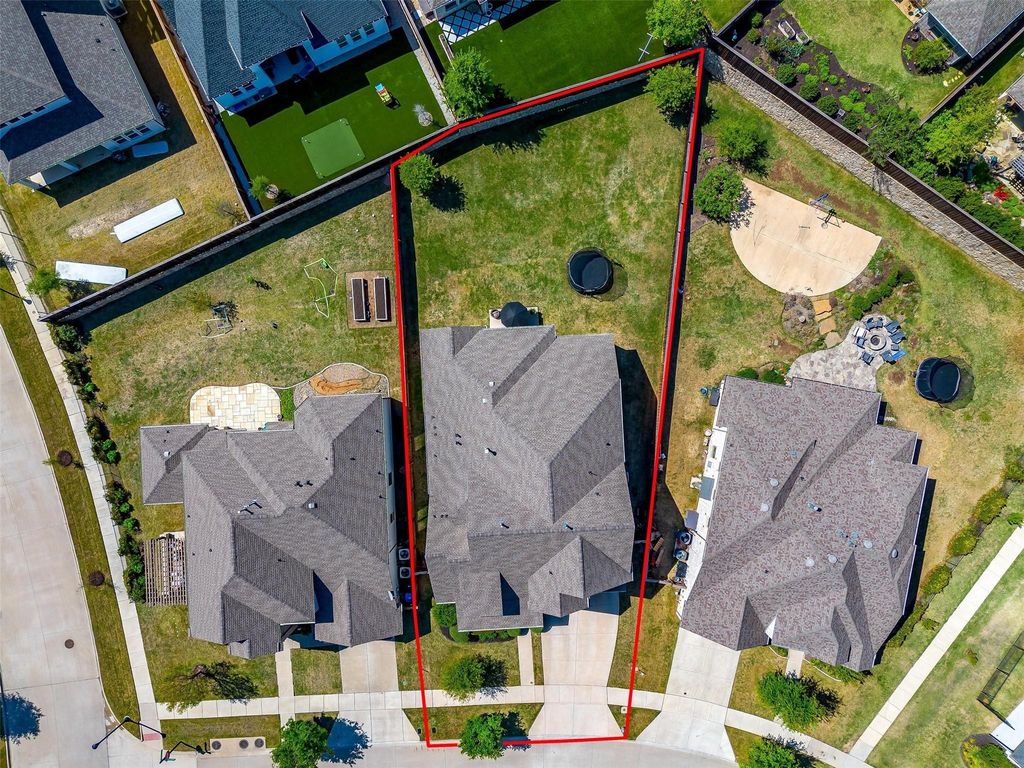
13724 Leatherstem Ln is listed for sale at $ 835,000. The Residential - Single Family property has 4 bedrooms, 3 Full Bathrooms, 1 Half Bathroom, 3751 square feet and was built in 2018. The lot size is 0.264 Acres. BR1% LENDER INCENTIVE toward your home purchase on this stunning Toll Brothers Modern Farmhouse! High-end upgrades and custom finishes can be found throughout this beautiful home set on over a quarter-acre. A private oasis in the heart of Walsh Ranch—a perfect blend of form and function. At the center of the home is a chef’s kitchen with an expansive 10+ foot island, Wolf gas cooktop, and abundant custom cabinetry. The kitchen flows seamlessly into a spacious family room featuring floor-to-ceiling windows, a stone fireplace, built-in wine bar, and a 12-foot stacking sliding door that opens to an oversized covered patio. Enjoy year-round outdoor living on the patio with gas for a grill and an automatic floor-to-ceiling screen that offers shade and protection. The serene primary suite includes a luxurious bath with a freestanding tub and large walk-in shower. The main level also offers a guest suite with ensuite bath, powder room, dedicated office, and large utility room. Upstairs you will find a generous game room, two additional bedrooms, and Jack-and-Jill bathroom. Walsh Ranch amenities include 2 pools, private gym, tennis and pickleball courts, maker space, fishing, parks, trails and more!
1% LENDER INCENTIVE toward your home purchase on this stunning Toll Brothers Modern Farmhouse! High-end upgrades and custom finishes can be found throughout this beautiful home set on over a quarter-acre. A private oasis in the heart of Walsh Ranch—a perfect blend of form and function. At the center of the home is a chef’s kitchen with an expansive 10+ foot island, Wolf gas cooktop, and abundant custom cabinetry. The kitchen flows seamlessly into a spacious family room featuring floor-to-ceiling windows, a stone fireplace, built-in wine bar, and a 12-foot stacking sliding door that opens to an oversized covered patio. Enjoy year-round outdoor living on the patio with gas for a grill and an automatic floor-to-ceiling screen that offers shade and protection. The serene primary suite includes a luxurious bath with a freestanding tub and large walk-in shower. The main level also offers a guest suite with ensuite bath, powder room, dedicated office, and large utility room. Upstairs you will find a generous game room, two additional bedrooms, and Jack-and-Jill bathroom. Walsh Ranch amenities include 2 pools, private gym, tennis and pickleball courts, maker space, fishing, parks, trails and more!
Commercial Grade Vent, Dishwasher, Disposal, Electric Oven, Gas Cooktop, Microwave, Plumbed For Gas in Kitchen, Refrigerator, Tankless Water Heater
Interior
Built-in Wine Cooler, Cable TV Available, Cathedral Ceiling(s), Chandelier, Decorative Lighting, Double Vanity, Dry Bar, Flat Screen Wiring, High Speed Internet Available, Kitchen Island, Open Floorplan, Vaulted Ceiling(s), Walk-In Closet(s)
Disclaimer: Lot configuration and dimensions are estimates, not based on personal knowledge and come from a third party (Digital Map Products); therefore, you should not rely on the estimates and perform independent confirmation as to their accuracy
Ready to Sell your Home?
If you like this property and are also considering selling your current home now, you may find out how. Request your home selling analysis report featuring Recently Sold, Market Analysis, Home Valuations, and Market Update.
School information is computer generated and may not be accurate or current. Buyer must independently verify and confirm enrollment. Please contact the school district to determine the schools to which this property is zoned.











 Just listed
 Currency converter








 Share
Share


 Erase note
 You currently have no custom folders