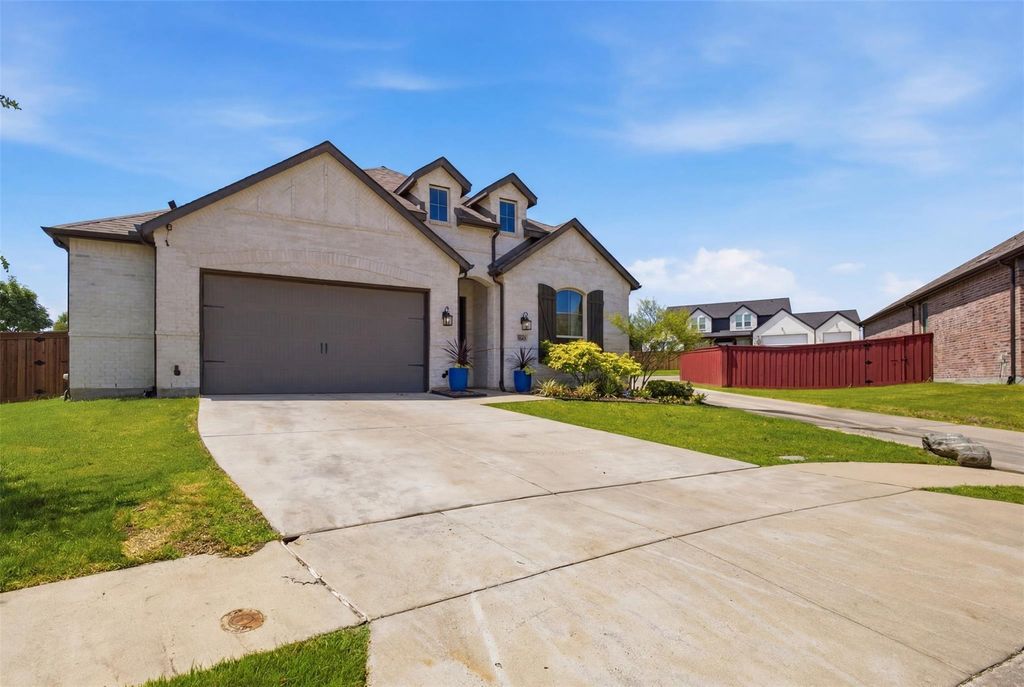
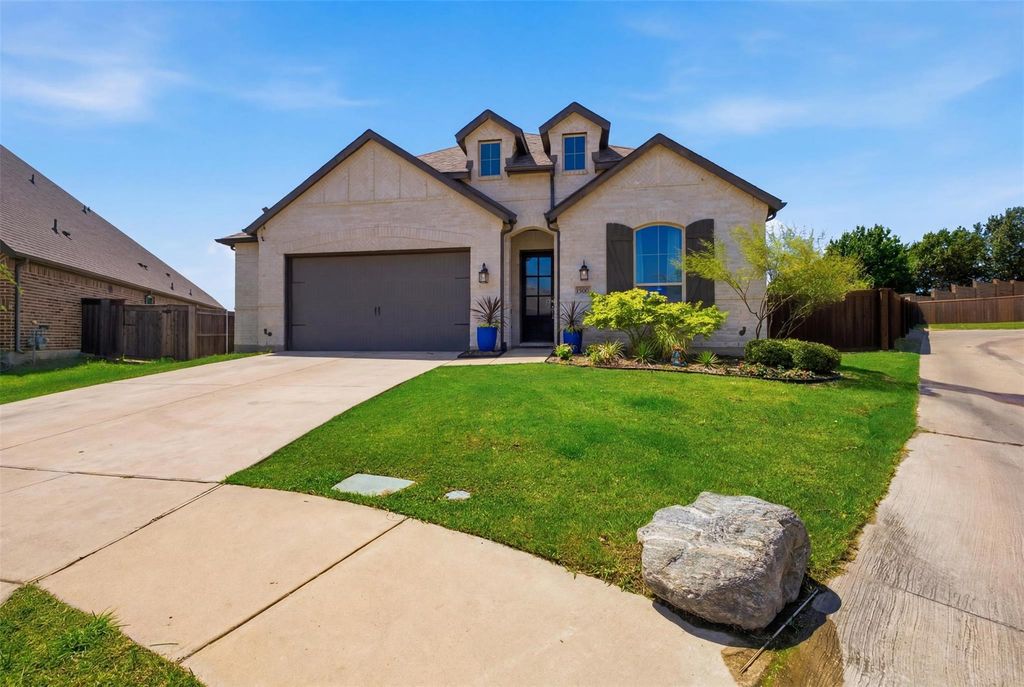
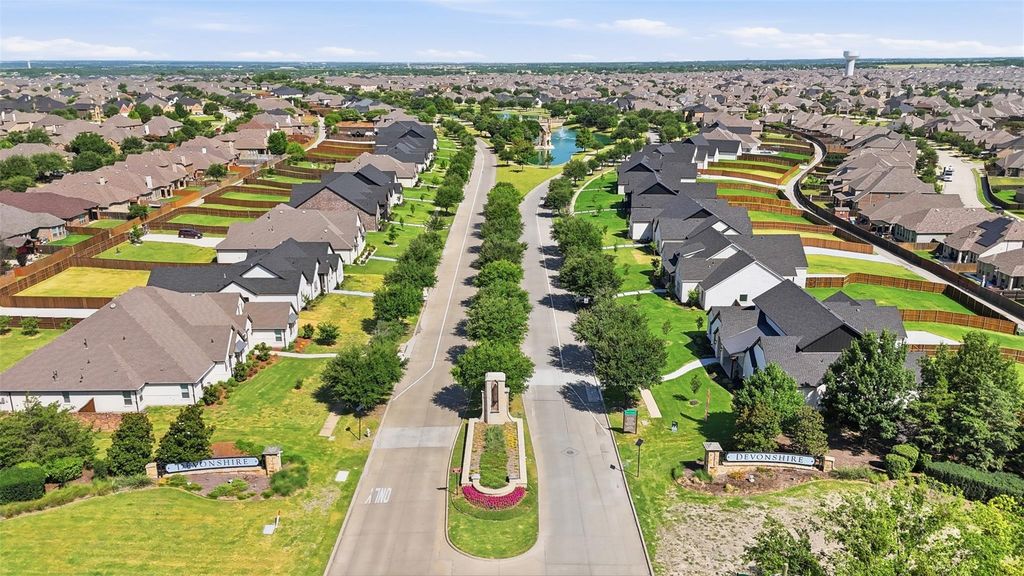
1500 Wheatley Way is listed for sale at $ 415,000. The Residential - Single Family property has 3 bedrooms, 2 Full Bathrooms, 1 Half Bathroom, 2356 square feet and was built in 2020. The lot size is 0.282 Acres. BRStunning Highland Homes beauty in the sought-after Devonshire community! This thoughtfully designed 2,356 sq. ft. home offers 3 bedrooms, 2.5 baths, a dedicated office, and a versatile flex room that can serve as a 4th bedroom, media room, or game room. The open-concept floor plan features soaring 12-foot ceiling in living area, elegant 8-foot doors, abundant natural light, and an oversized garage. The chef’s kitchen is the heart of the home, showcasing a large quartz island, natural gas range, oversized walk-in pantry, and ample cabinetry—perfect for entertaining and everyday living. The private primary suite features an oversized walk-in shower. Situated on an oversized quarter-acre lot, the backyard is an entertainer’s dream with a covered patio, outdoor kitchen, fire pit, natural gas connection, and plenty of room to relax or play. Additional highlights include a full sprinkler system and a rare gated concrete parking pad with automatic gate, providing secure space for a boat, utility trailer, or simply additional parking. Enjoy all that Devonshire has to offer, including resort-style amenities, scenic trails, parks, basketball court, community pools, fishing ponds, and a convenient location with easy access to shopping, dining, and major highways. This exceptional home offers the perfect combination of style, comfort, and functionality. Samsung refrigerator stays with the home.
Stunning Highland Homes beauty in the sought-after Devonshire community! This thoughtfully designed 2,356 sq. ft. home offers 3 bedrooms, 2.5 baths, a dedicated office, and a versatile flex room that can serve as a 4th bedroom, media room, or game room. The open-concept floor plan features soaring 12-foot ceiling in living area, elegant 8-foot doors, abundant natural light, and an oversized garage. The chef's kitchen is the heart of the home, showcasing a large quartz island, natural gas range, oversized walk-in pantry, and ample cabinetry—perfect for entertaining and everyday living. The private primary suite features an oversized walk-in shower. Situated on an oversized quarter-acre lot, the backyard is an entertainer's dream with a covered patio, outdoor kitchen, fire pit, natural gas connection, and plenty of room to relax or play. Additional highlights include a full sprinkler system and a rare gated concrete parking pad with automatic gate, providing secure space for a boat, utility trailer, or simply additional parking. Enjoy all that Devonshire has to offer, including resort-style amenities, scenic trails, parks, basketball court, community pools, fishing ponds, and a convenient location with easy access to shopping, dining, and major highways. This exceptional home offers the perfect combination of style, comfort, and functionality. Samsung refrigerator stays with the home.
Dishwasher, Disposal, Electric Oven, Gas Cooktop, Ice Maker, Microwave, Refrigerator
Other Equipment
Irrigation Equipment
Security System
Fire Alarm,Smoke Detector(s)
Interior
Decorative Lighting, Double Vanity, Eat-in Kitchen, Granite Counters, High Speed Internet Available, Kitchen Island, Open Floorplan, Pantry, Smart Home System, Walk-In Closet(s)
Exterior
Roof
Composition
Foundation
Slab
Private Pool
No
Exterior Type
Brick
Lot Description
Irregular Lot, Landscaped, Sprinkler System
Garage Size
19 X 23
Parking
Alley Access, Concrete, Electric Gate, Garage, Garage Door Opener, Garage Faces Front, Parking Pad, Paved
Parking Space
Garage 2 / Carport 0 / Total Covered 2
Fencing
Fenced,Gate,Wood
Porch
Covered
Easements
Utilities
Utility
Alley,Asphalt,Cable Available,Curbs,Individual Water Meter,MUD Sewer,MUD Water,Natural Gas Available,Underground Utilities
Area Pool
Yes
Exterior
Barbecue, Covered Patio/Porch, Fire Pit, Outdoor Kitchen
Extra details you may need to know
Dwelling Type
Single Detached
Community Features
Club House,Community Pool,Greenbelt,Jogging Path/Bike Path,Lake,Park,Playground,Sidewalks,Other
Financial information
Maintenance Fee
$185/Quarterly
Maint Fee Includes
Full Use of Facilities,Maintenance Grounds,Management Fees
Disclaimer: Lot configuration and dimensions are estimates, not based on personal knowledge and come from a third party (Digital Map Products); therefore, you should not rely on the estimates and perform independent confirmation as to their accuracy
Ready to Sell your Home?
If you like this property and are also considering selling your current home now, you may find out how. Request your home selling analysis report featuring Recently Sold, Market Analysis, Home Valuations, and Market Update.
School information is computer generated and may not be accurate or current. Buyer must independently verify and confirm enrollment. Please contact the school district to determine the schools to which this property is zoned.











 Just listed
 Currency converter








 Share
Share


 Erase note
 You currently have no custom folders