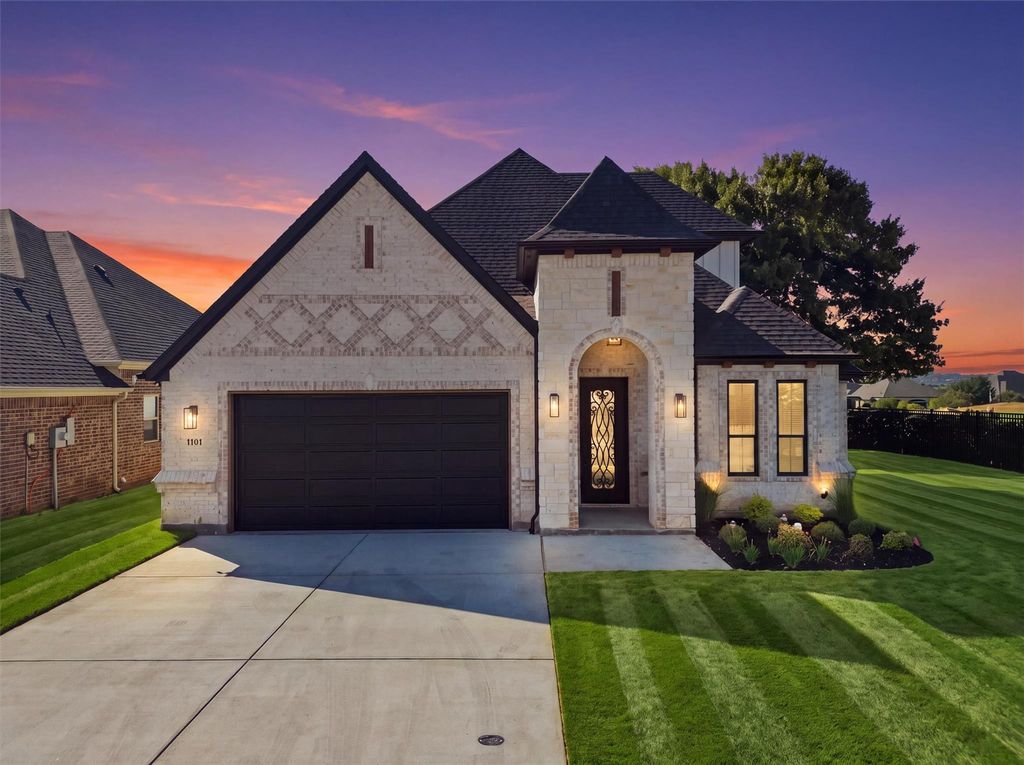
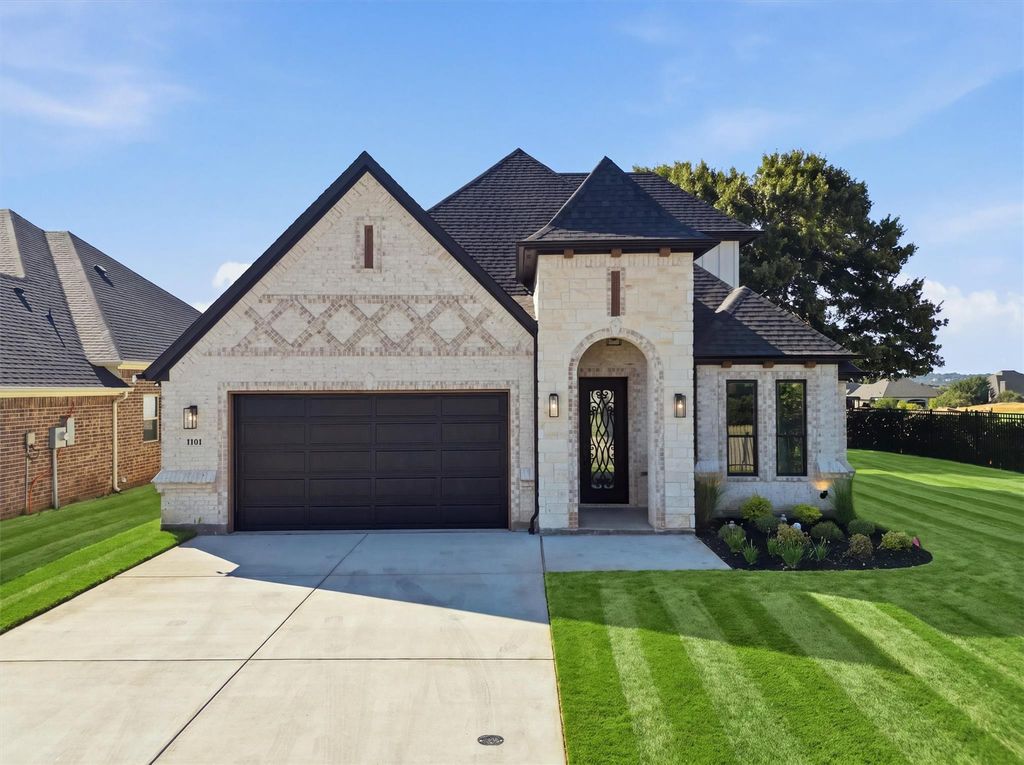
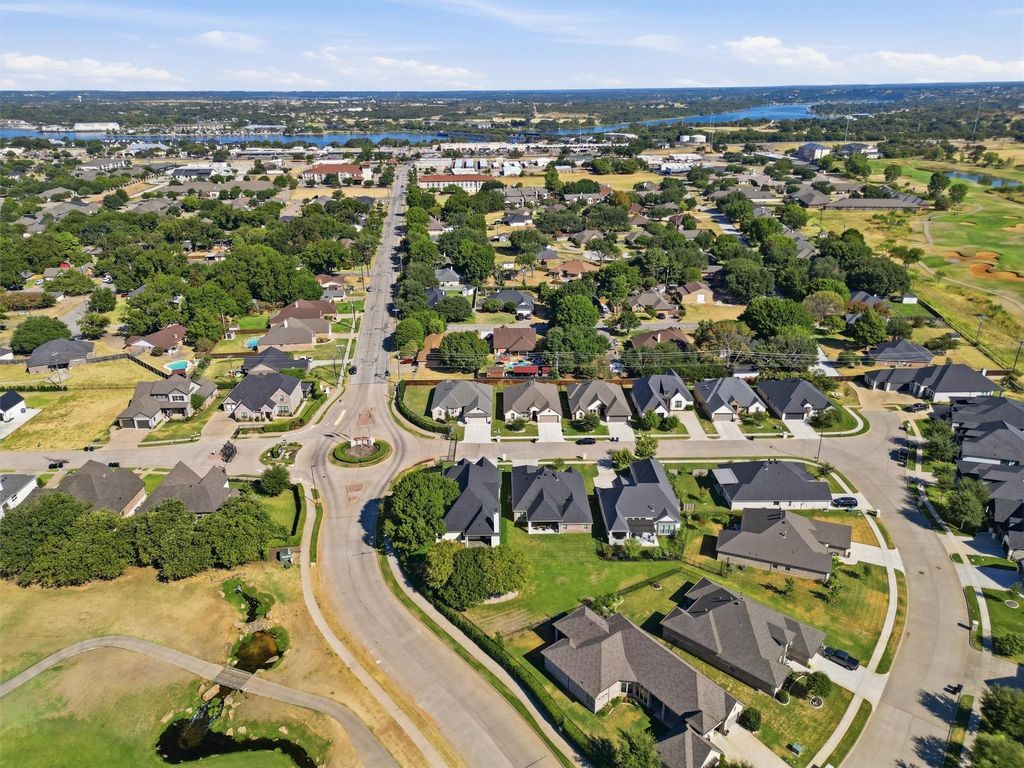
[[800]]1101 Aviara Ct is listed for sale at 729,900. The Residential - Single Family property has 4 bedrooms, 3 Full Bathrooms, 1 Half Bathroom, 2951 square feet, and was built in 2026. The lot size is 9147.6 Square feet.[[500]]Welcome to 1101 Aviara, a beautifully crafted home by Showcase Homes offering approximately 2,886 sq ft, 4 bedrooms, and 3.5 baths, thoughtfully designed with custom details, elegant finishes, and beautiful golf course views. The open-concept living area features a striking fireplace and flows seamlessly into the kitchen, complete with a gas cooktop, double ovens, in-counter microwave, custom cabinetry, and a large walk-in pantry with additional built-in cabinetry and wine storage. A designated coffee and wine bar creates the perfect space for entertaining or starting your morning.The spacious primary suite offers a relaxing retreat with a beautifully appointed bath, generous walk-in closet, and custom ambient night lighting in the private toilet area. Carefully selected lighting and custom cabinetry throughout the home add warmth and character. Upstairs, the fourth bedroom includes its own full bath, along with a custom cabinet featuring a sink and dedicated space for a mini fridge, making it an ideal private guest suite or flexible living area. The versatile upstairs space can also serve as a game room, media room, home office, guest retreat, or additional living space. Casement windows open to the outdoors and showcase views of the golf course, creating a unique indoor-outdoor experience. Step outside to the tiled covered patio overlooking the golf course, where a wood-burning fireplace creates an inviting setting for relaxing and entertaining year-round.Additional features include two fire
Welcome to 1101 Aviara, a beautifully crafted home by Showcase Homes offering approximately 2,886 sq ft, 4 bedrooms, and 3.5 baths, thoughtfully designed with custom details, elegant finishes, and beautiful golf course views. The open-concept living area features a striking fireplace and flows seamlessly into the kitchen, complete with a gas cooktop, double ovens, in-counter microwave, custom cabinetry, and a large walk-in pantry with additional built-in cabinetry and wine storage. A designated coffee and wine bar creates the perfect space for entertaining or starting your morning.
The spacious primary suite offers a relaxing retreat with a beautifully appointed bath, generous walk-in closet, and custom ambient night lighting in the private toilet area. Carefully selected lighting and custom cabinetry throughout the home add warmth and character. Upstairs, the fourth bedroom includes its own full bath, along with a custom cabinet featuring a sink and dedicated space for a mini fridge, making it an ideal private guest suite or flexible living area. The versatile upstairs space can also serve as a game room, media room, home office, guest retreat, or additional living space. Casement windows open to the outdoors and showcase views of the golf course, creating a unique indoor-outdoor experience. Step outside to the tiled covered patio overlooking the golf course, where a wood-burning fireplace creates an inviting setting for relaxing and entertaining year-round.
Additional features include two fireplaces, CAT5 entertainment wiring, security system, garage wiring for an EV charger, two hot water heaters, and a 5-ton HVAC system with dual thermostats. From the custom craftsmanship to the golf course setting and thoughtfully designed entertaining spaces, 1101 Aviara offers a beautiful combination of luxury, comfort, and functionality.
Built-in Features, Built-in Wine Cooler, Cable TV Available, Cathedral Ceiling(s), Chandelier, Decorative Lighting, Double Vanity, Dry Bar, Eat-in Kitchen, Flat Screen Wiring, Granite Counters, High Speed Internet Available, Kitchen Island, Natural Woodwork, Open Floorplan, Pantry, Smart Home System, Sound System Wiring, Walk-In Closet(s), Wired for Data
Extra details you may need to know
Dwelling Type
Single Detached
Exterior
Private Pool
No
Exterior Type
Brick, Rock/Stone
Parking
Concrete
Parking Space
Garage 2 / Carport 0 / Total Covered 2
Utility
City Sewer,City Water,Curbs,Sidewalk
Financial information
Maintenance Fee
$2424/Annually
Maint Fee Includes
Full Use of Facilities,Maintenance Grounds,Management Fees
Disclaimer: Lot configuration and dimensions are estimates, not based on personal knowledge and come from a third party (Digital Map Products); therefore, you should not rely on the estimates and perform independent confirmation as to their accuracy
View neighborhood information
Ready to Sell your Home?
Request a complimentary home selling analysis featuring recently sold properties, market trends, home valuations and a personalized market update.
School information is computer generated and may not be accurate or current. Buyer must independently verify and confirm enrollment. Please contact the school district to determine the schools to which this property is zoned.










 Just listed
 Currency converter








 Share
Share


 Erase note
 You currently have no custom folders