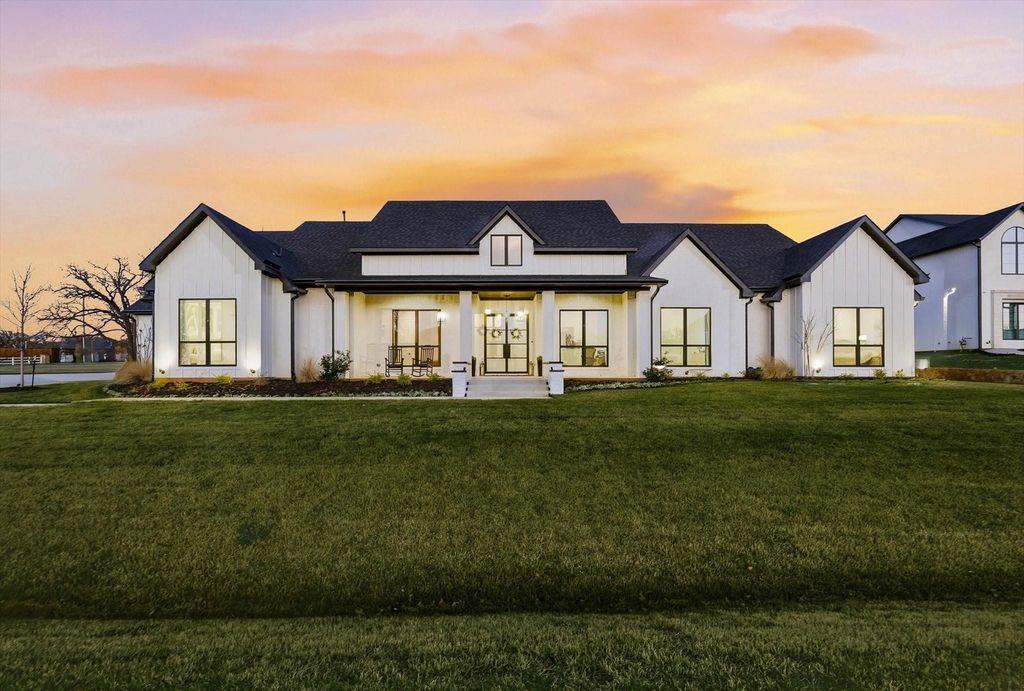
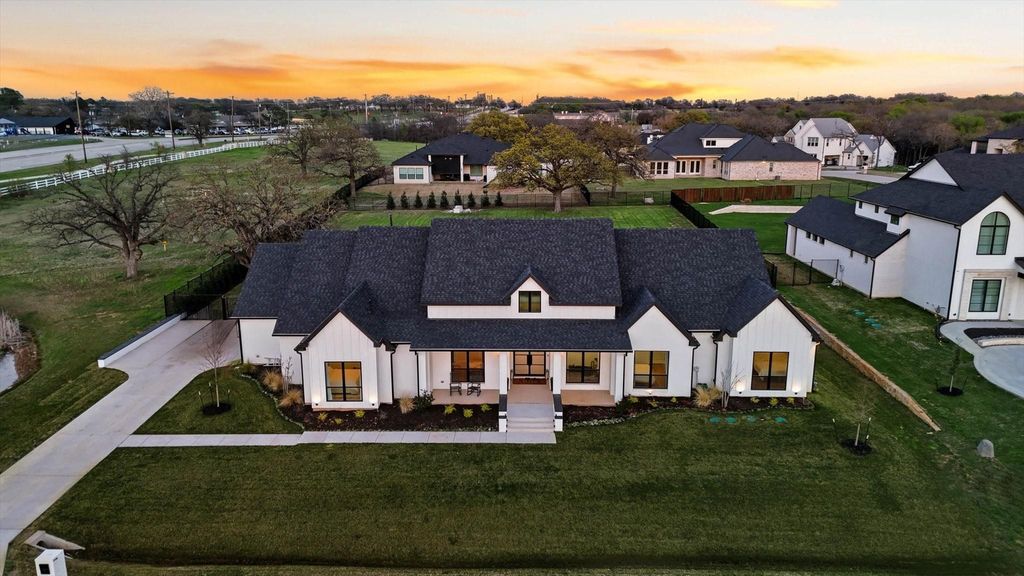
[[800]]4304 Belle Dr is listed for sale at 1,799,900. The Residential - Single Family property has 5 bedrooms, 5 Full Bathrooms, 1 Half Bathroom, 4289 square feet, and was built in 2025. The lot size is 39204 Square feet.[[500]]2025 custom modern farmhouse by award-winning builder, set on nearly one acre in Flower Mound. This 5-bedroom, 5.5-bath home features rift-cut white oak cabinetry, leathered Taj Mahal quartzite, and real white oak hardwood floors throughout with no carpet.Designed for modern living, the layout includes three dedicated office spaces, a game room, and a private multi-generational suite with its own kitchen and laundry. Open-concept living with high ceilings and abundant natural light creates a seamless flow for everyday living and entertaining.Situated on a 0.9-acre lot with room to add a pool, cabana, shop, or sports court. 3-car garage and low Flower Mound taxes.A rare blend of luxury, flexibility, and new construction in a highly sought-after location. Buyer and Buyers agents to verify all information.
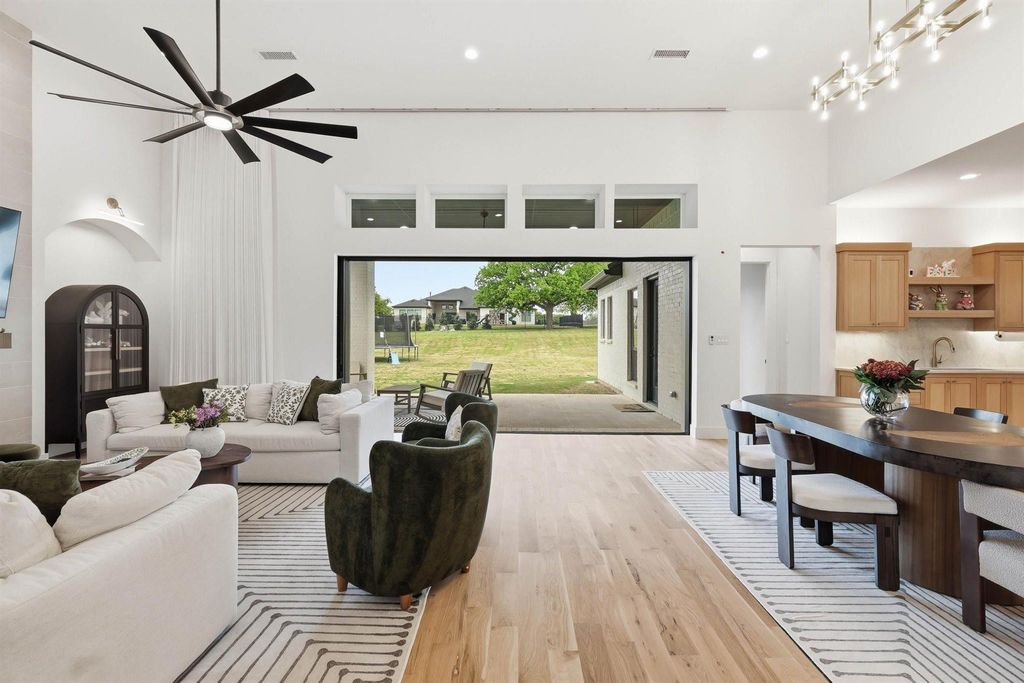
2025 custom modern farmhouse by award-winning builder, set on nearly one acre in Flower Mound. This 5-bedroom, 5.5-bath home features rift-cut white oak cabinetry, leathered Taj Mahal quartzite, and real white oak hardwood floors throughout with no carpet.
Designed for modern living, the layout includes three dedicated office spaces, a game room, and a private multi-generational suite with its own kitchen and laundry. Open-concept living with high ceilings and abundant natural light creates a seamless flow for everyday living and entertaining.
Situated on a 0.9-acre lot with room to add a pool, cabana, shop, or sports court. 3-car garage and low Flower Mound taxes.
A rare blend of luxury, flexibility, and new construction in a highly sought-after location. Buyer and Buyers agents to verify all information.
Disclaimer: Lot configuration and dimensions are estimates, not based on personal knowledge and come from a third party (Digital Map Products); therefore, you should not rely on the estimates and perform independent confirmation as to their accuracy
View neighborhood information
Ready to Sell your Home?
Request a complimentary home selling analysis featuring recently sold properties, market trends, home valuations and a personalized market update.
School information is computer generated and may not be accurate or current. Buyer must independently verify and confirm enrollment. Please contact the school district to determine the schools to which this property is zoned.










 Currency converter








 Share
Share


 Erase note
 You currently have no custom folders