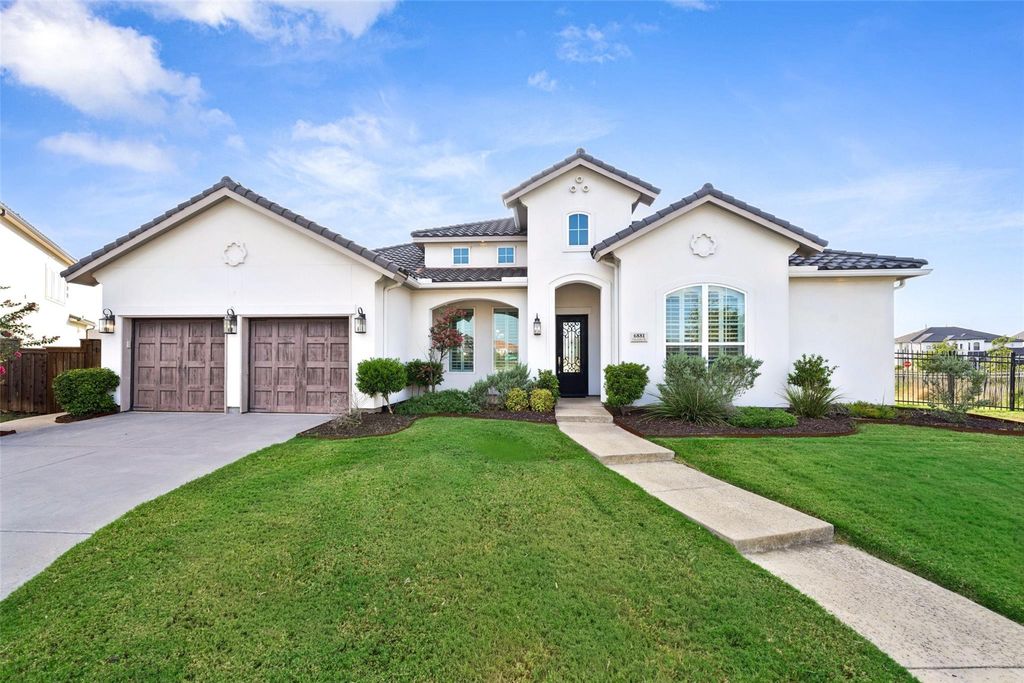
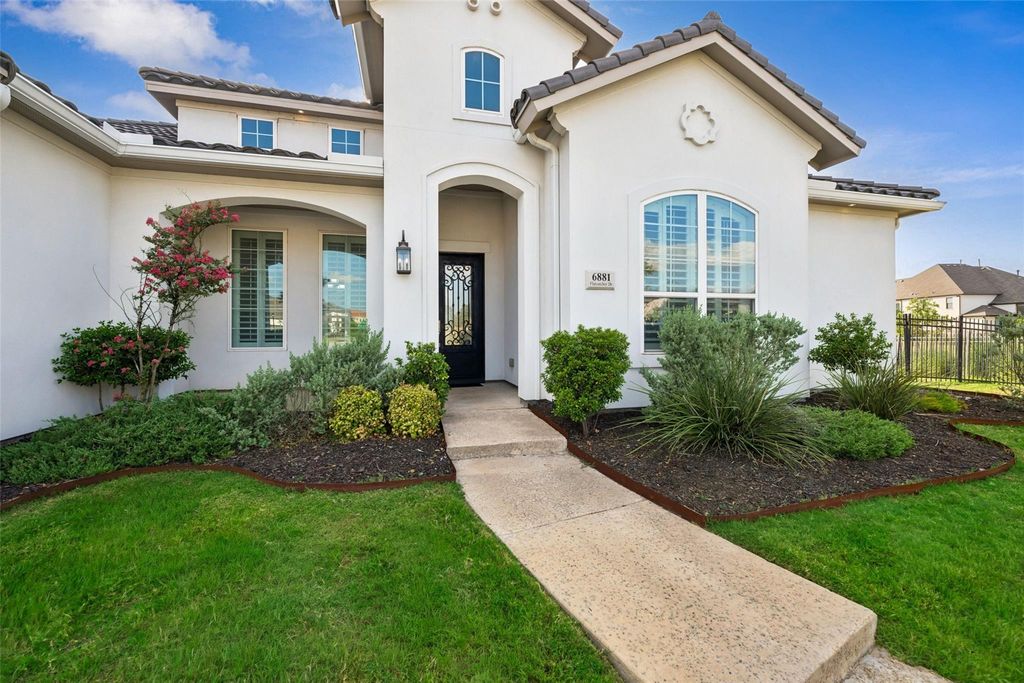
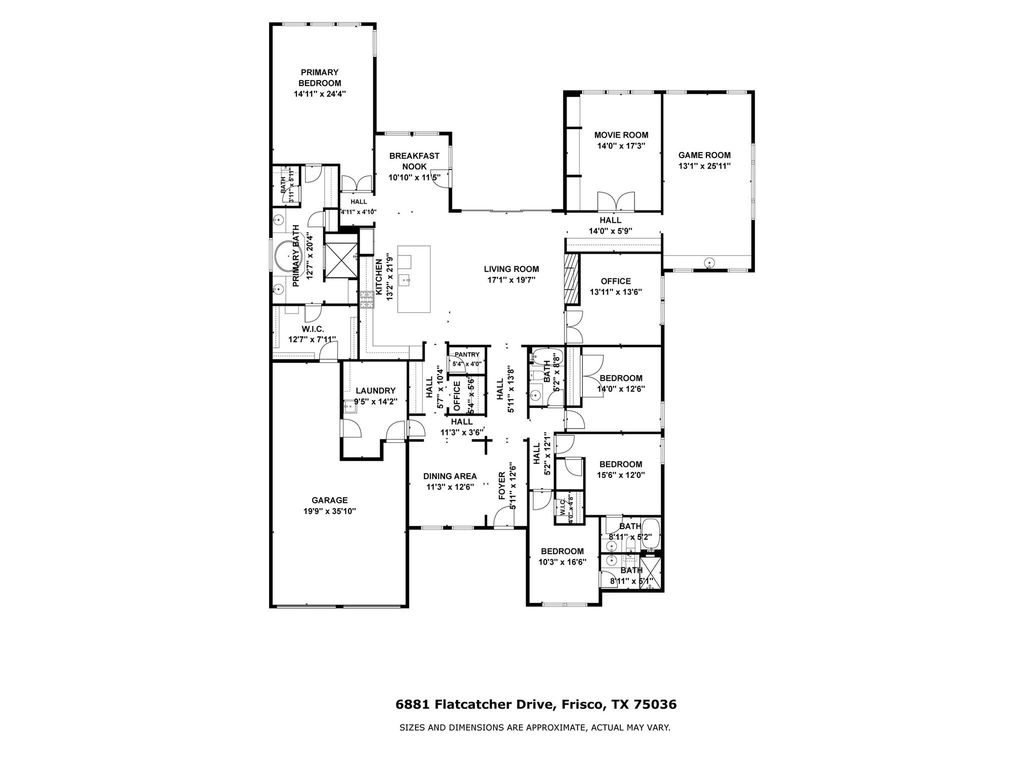
[[800]]6881 Flatcatcher Dr is listed for sale at 1,200,000. The Residential - Single Family property has 4 bedrooms, 4 Full Bathrooms, 3879 square feet, and was built in 2019. The lot size is 15202.4 Square feet.[[500]]Welcome to 6881 Flatcatcher Drive, an exceptional Toll Brothers home in sought-after Phillips Creek Ranch, where beautiful design, a spacious single-story layout, and over 300,000 in upgrades and improvements come together effortlessly. Step inside to an open, light-filled home designed for both everyday living and entertaining. A formal dining room welcomes gatherings, while a private study offers a quiet place to work. Continue into the heart of the home, where the kitchen, breakfast area, and main living room flow together beautifully. The chef-inspired kitchen features upgraded cabinetry, quartz countertops, premium appliances, professional-style gas cooking, and an oversized island. The living room impresses with soaring cathedral ceilings, rich wood floors, an upgraded fireplace, and a dramatic 12-foot multi-slide glass door opening to the covered patio and outdoor culinary center. Just beyond is an incredible 26-foot second great room with open-beam ceilings, offering the perfect space for a second living area or entertaining lounge. A game room with French doors, interior wet bar, and converted butlers pantry add even more versatility. The private primary suite features cathedral ceilings, plantation shutters, a luxury bath, and generous walk-in closet. Three additional bedrooms and two full baths are thoughtfully positioned on the opposite side of the home. Additional highlights include 7-zone Control4 whole-home audio networking, smart-home technology, instant hot water, and an extended-dep
Welcome to 6881 Flatcatcher Drive, an exceptional Toll Brothers home in sought-after Phillips Creek Ranch, where beautiful design, a spacious single-story layout, and over $300,000 in upgrades and improvements come together effortlessly. Step inside to an open, light-filled home designed for both everyday living and entertaining. A formal dining room welcomes gatherings, while a private study offers a quiet place to work. Continue into the heart of the home, where the kitchen, breakfast area, and main living room flow together beautifully. The chef-inspired kitchen features upgraded cabinetry, quartz countertops, premium appliances, professional-style gas cooking, and an oversized island. The living room impresses with soaring cathedral ceilings, rich wood floors, an upgraded fireplace, and a dramatic 12-foot multi-slide glass door opening to the covered patio and outdoor culinary center. Just beyond is an incredible 26-foot second great room with open-beam ceilings, offering the perfect space for a second living area or entertaining lounge. A game room with French doors, interior wet bar, and converted butler's pantry add even more versatility. The private primary suite features cathedral ceilings, plantation shutters, a luxury bath, and generous walk-in closet. Three additional bedrooms and two full baths are thoughtfully positioned on the opposite side of the home. Additional highlights include 7-zone Control4 whole-home audio & networking, smart-home technology, instant hot water, and an extended-depth 3-car tandem garage. Enjoy Phillips Creek Ranch pools, parks, lakes, trails, fitness amenities, and 100+ acres of green space—all in the heart of Frisco near premier shopping, dining and entertainment, The Star, PGA Frisco, Universal Kids Resort, DFW Airport, and Downtown Dallas.
Disclaimer: Lot configuration and dimensions are estimates, not based on personal knowledge and come from a third party (Digital Map Products); therefore, you should not rely on the estimates and perform independent confirmation as to their accuracy
View neighborhood information
Ready to Sell your Home?
Request a complimentary home selling analysis featuring recently sold properties, market trends, home valuations and a personalized market update.
School information is computer generated and may not be accurate or current. Buyer must independently verify and confirm enrollment. Please contact the school district to determine the schools to which this property is zoned.










 Just listed
 Currency converter








 Share
Share


 Erase note
 You currently have no custom folders