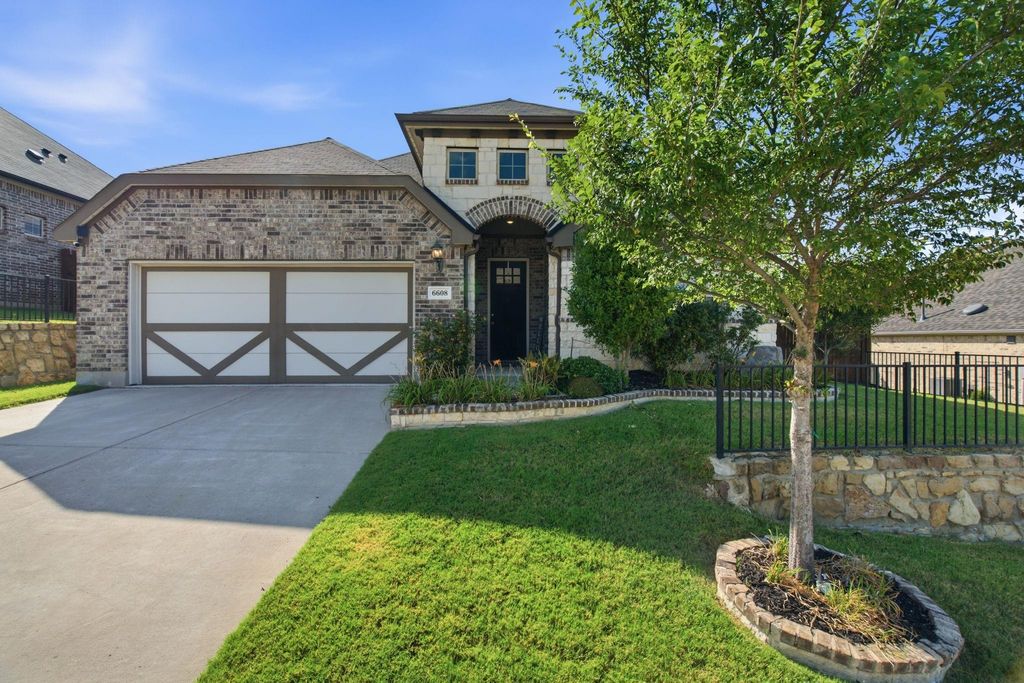
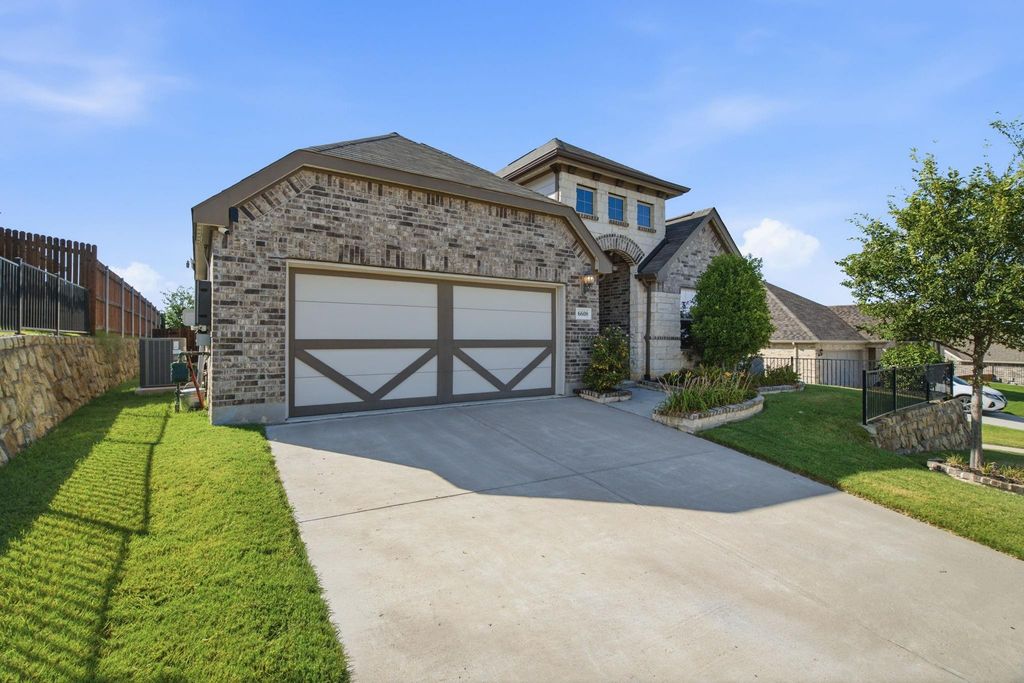
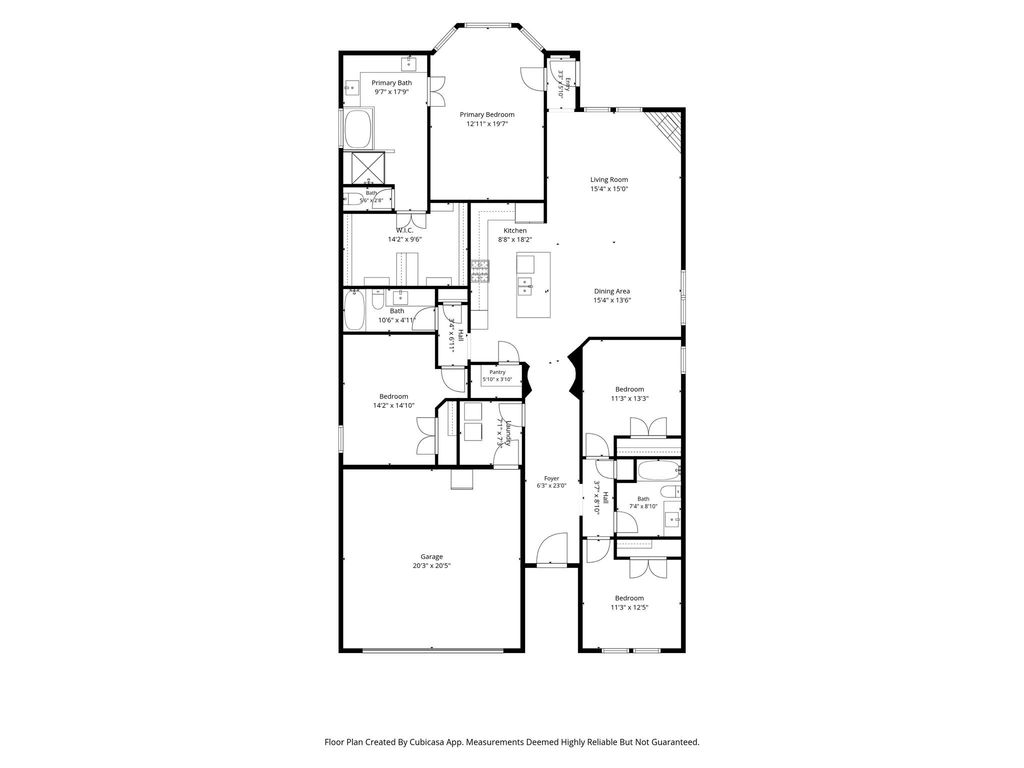
6608 Woodmere Ct is listed for sale at $ 399,900. The Residential - Single Family property has 4 bedrooms, 3 Full Bathrooms, 2224 square feet and was built in 2020. The lot size is 0.152 Acres. BRDiscover exceptional comfort and style in this stunning Gehan Homes Juniper floor plan. This beautifully designed single-story home offers 4 spacious bedrooms, 3 full baths, and a 2-car garage with an open-concept layout that’s perfect for everyday living and entertaining. The elegant foyer welcomes you with soaring vaulted ceilings, graceful archways, and abundant natural light.
The gourmet kitchen is a chef’s dream, featuring rich hardwood floors, an oversized island, ample cabinetry, generous counter space, a large walk-in pantry, and tastefully updated cabinet hardware that adds a fresh, modern touch. The adjoining breakfast nook overlooks the inviting family room, creating a warm and comfortable gathering space for family and friends.
Retreat to the private primary suite featuring dual vanities, a relaxing soaking tub, walk-in shower, spacious walk-in closet, and updated hardware on the bathroom cabinetry for a refined, contemporary finish. Three additional bedrooms and two full baths provide exceptional flexibility for family, guests, or a dedicated home office.
Step outside to enjoy the extended outdoor living space, complete with a custom pergola and covered back patio: perfect for relaxing, dining, or entertaining year-round. The home’s curb appeal shines day and night thanks to permanent Gemstone LED exterior lighting, offering customizable, energy-efficient lighting for holidays, game days, and everyday elegance.
Adding even more value, this home is equipped with solar panels, providing energy savings and increased efficiency while helping reduce utility costs.
Conveniently located with quick access to I-35W and I-35E, this home is just minutes from the University of North Texas, Texas Woman’s University, shopping, dining, parks, golf, and everyday conveniences.
Don’t miss your opportunity to own this beautifully upgraded, move-in-ready home in a prime location that perfectly combines style, comfort, and energy efficiency!
Discover exceptional comfort and style in this stunning Gehan Homes Juniper floor plan. This beautifully designed single-story home offers 4 spacious bedrooms, 3 full baths, and a 2-car garage with an open-concept layout that's perfect for everyday living and entertaining. The elegant foyer welcomes you with soaring vaulted ceilings, graceful archways, and abundant natural light.
The gourmet kitchen is a chef's dream, featuring rich hardwood floors, an oversized island, ample cabinetry, generous counter space, a large walk-in pantry, and tastefully updated cabinet hardware that adds a fresh, modern touch. The adjoining breakfast nook overlooks the inviting family room, creating a warm and comfortable gathering space for family and friends.
Retreat to the private primary suite featuring dual vanities, a relaxing soaking tub, walk-in shower, spacious walk-in closet, and updated hardware on the bathroom cabinetry for a refined, contemporary finish. Three additional bedrooms and two full baths provide exceptional flexibility for family, guests, or a dedicated home office.
Step outside to enjoy the extended outdoor living space, complete with a custom pergola and covered back patio: perfect for relaxing, dining, or entertaining year-round. The home's curb appeal shines day and night thanks to permanent Gemstone LED exterior lighting, offering customizable, energy-efficient lighting for holidays, game days, and everyday elegance.
Adding even more value, this home is equipped with solar panels, providing energy savings and increased efficiency while helping reduce utility costs.
Conveniently located with quick access to I-35W and I-35E, this home is just minutes from the University of North Texas, Texas Woman's University, shopping, dining, parks, golf, and everyday conveniences.
Don't miss your opportunity to own this beautifully upgraded, move-in-ready home in a prime location that perfectly combines style, comfort, and energy efficiency!
Dishwasher, Disposal, Electric Oven, Gas Cooktop, Microwave, Tankless Water Heater
Security System
Security System,Smoke Detector(s)
Interior
Cable TV Available, Decorative Lighting, Eat-in Kitchen, Granite Counters, High Speed Internet Available, Kitchen Island, Open Floorplan, Pantry, Walk-In Closet(s)
Exterior
Roof
Composition,Shingle
Foundation
Slab
Private Pool
No
Lot Description
Few Trees, Interior Lot, Landscaped, Sprinkler System
Garage Size
20 X 20
Parking
Concrete, Driveway, Garage, Garage Faces Front
Parking Space
Garage 2 / Carport 2 / Total Covered 2
Fencing
Back Yard,Fenced,Front Yard,Gate,Wood,Wrought Iron
Porch
Covered,Patio,Rear Porch
Utility
Cable Available,City Sewer,City Water,Curbs,Electricity Available,Individual Gas Meter,Sidewalk
Disclaimer: Lot configuration and dimensions are estimates, not based on personal knowledge and come from a third party (Digital Map Products); therefore, you should not rely on the estimates and perform independent confirmation as to their accuracy
Ready to Sell your Home?
If you like this property and are also considering selling your current home now, you may find out how. Request your home selling analysis report featuring Recently Sold, Market Analysis, Home Valuations, and Market Update.
School information is computer generated and may not be accurate or current. Buyer must independently verify and confirm enrollment. Please contact the school district to determine the schools to which this property is zoned.











 Just listed
 Currency converter








 Share
Share


 Erase note
 You currently have no custom folders