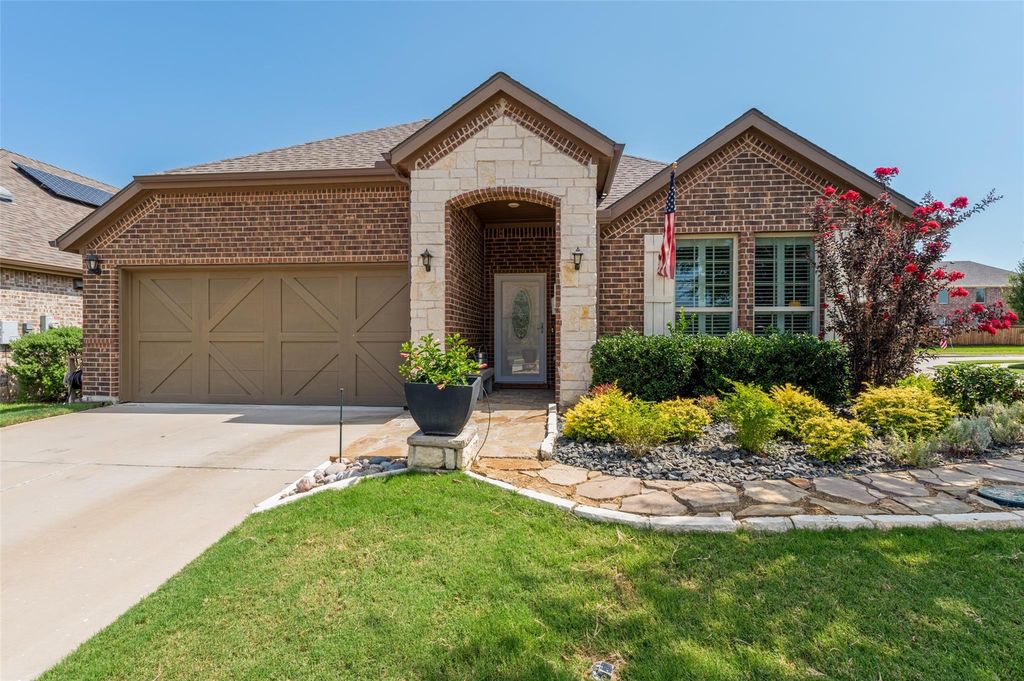
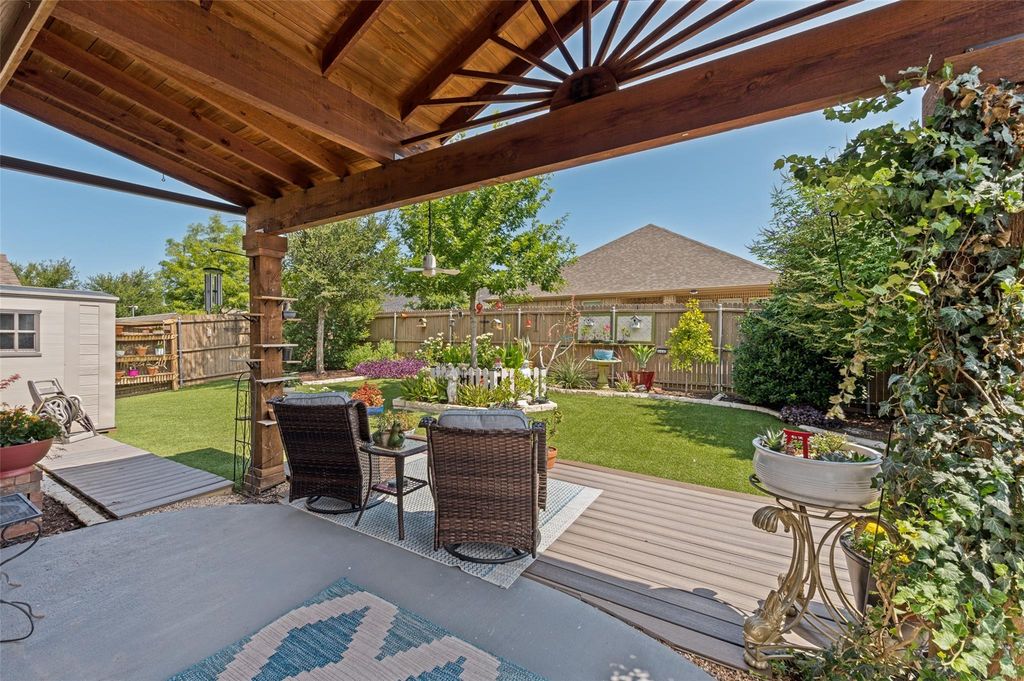
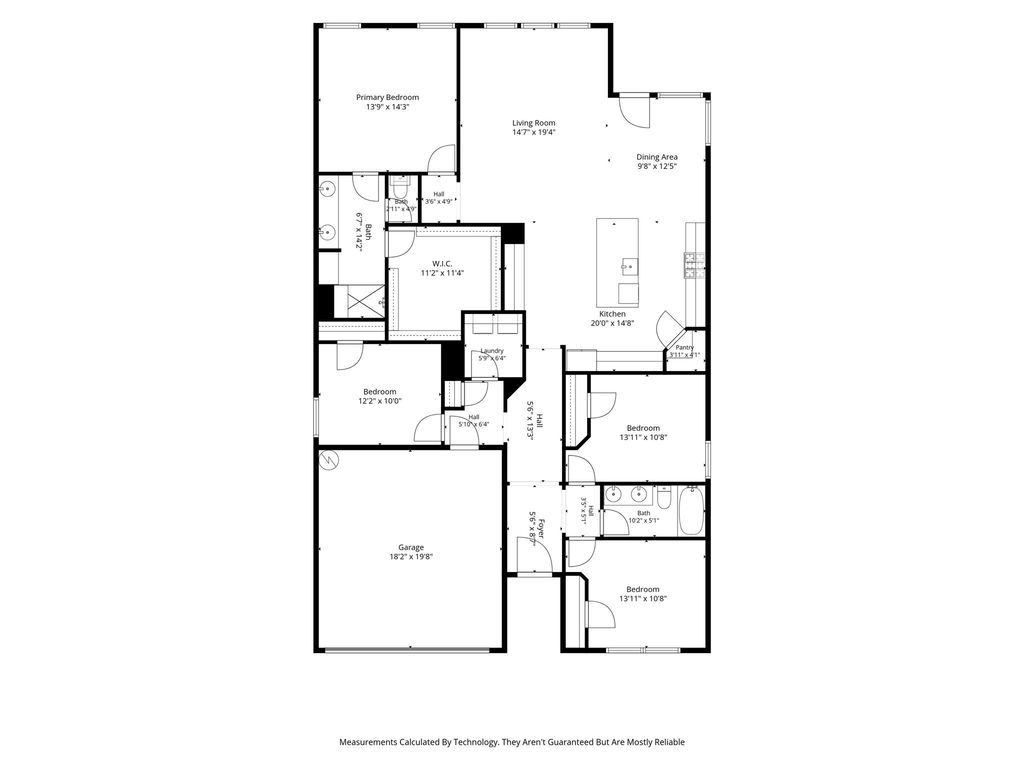
13000 Vitoria Dr is listed for sale at $ 449,900. The Residential - Single Family property has 4 bedrooms, 2 Full Bathrooms, 2036 square feet and was built in 2019. The lot size is 0.158 Acres. BRJust a few steps from the shores of Lake Lewisville, this beautifully updated residence offers a lifestyle where peaceful walks by the water, scenic trails and resort-style amenities become part of your everyday routine. Set on an oversized corner lot surrounded by mature landscaping and specialty trees expertly selected to enhance the natural setting, custom stonework and thoughtfully designed outdoor living spaces, the backyard is a private retreat featuring an extended covered patio with cedar starburst gabled roof, Trex deck, low-maintenance artificial turf andtranquil surroundings perfect for relaxing or entertaining.
Inside, the open-concept floor plan is elevated with designer finishes and extensive custom upgrades. The remodeled kitchen is the centerpiece of the home, showcasing quartz countertops, a massive island, stylish accent details and solid oak cabinetry with ebony stain set against sleek white premium GE Café appliances that showcase the latest trends in modern design. The adjoining living and dining spaces are enhanced by custom ceiling beams that add another dimension of architectural design, ambient lighting and a seamless indoor-outdoor flow with wall of windows overlooking the backyard.
The private primary suite offers a calming escape with ample natural lighting and upgraded bath with custom detailing, dual sinks, large walk in shower and oversized closet! Additional upgrades include motorized shades, plantation shutters, custom accent walls, built-in ironing board, designer lighting throughout, full sprinkler system and more!
Located just two blocks from Valencia on the Lake’s exceptional amenity center, residents enjoy two resort-style pools including an adult lap pool, fitness center, tennis and pickleball courts, basketball, sand volleyball, fishing, playgrounds, clubhouse and more than 80 acres of lakeside parks and trails. This is more than a beautiful home—it’s an opportunity to enjoy one of the most desirable lake-oriented lifestyles imaginable.
Just a few steps from the shores of Lake Lewisville, this beautifully updated residence offers a lifestyle where peaceful walks by the water, scenic trails & resort-style amenities become part of your everyday routine. Set on an oversized corner lot surrounded by mature landscaping & specialty trees expertly selected to enhance the natural setting, custom stonework & thoughtfully designed outdoor living spaces, the backyard is a private retreat featuring an extended covered patio with cedar starburst gabled roof, Trex deck, low-maintenance artificial turf &tranquil surroundings perfect for relaxing or entertaining.
Inside, the open-concept floor plan is elevated with designer finishes & extensive custom upgrades. The remodeled kitchen is the centerpiece of the home, showcasing quartz countertops, a massive island, stylish accent details & solid oak cabinetry with ebony stain set against sleek white premium GE Café appliances that showcase the latest trends in modern design. The adjoining living & dining spaces are enhanced by custom ceiling beams that add another dimension of architectural design, ambient lighting & a seamless indoor-outdoor flow with wall of windows overlooking the backyard.
The private primary suite offers a calming escape with ample natural lighting & upgraded bath with custom detailing, dual sinks, large walk in shower & oversized closet! Additional upgrades include motorized shades, plantation shutters, custom accent walls, built-in ironing board, designer lighting throughout, full sprinkler system & more!
Located just two blocks from Valencia on the Lake’s exceptional amenity center, residents enjoy two resort-style pools including an adult lap pool, fitness center, tennis & pickleball courts, basketball, sand volleyball, fishing, playgrounds, clubhouse & more than 80 acres of lakeside parks & trails. This is more than a beautiful home—it’s an opportunity to enjoy one of the most desirable lake-oriented lifestyles imaginable.
Dishwasher, Disposal, Electric Oven, Gas Cooktop, Gas Water Heater, Microwave, Convection Oven, Plumbed For Gas in Kitchen
Security System
Security System,Smoke Detector(s)
Interior
Decorative Lighting, Eat-in Kitchen, Flat Screen Wiring, High Speed Internet Available, Kitchen Island, Open Floorplan, Paneling, Pantry, Walk-In Closet(s)
Exterior
Roof
Composition
Foundation
Slab
Private Pool
No
Exterior Type
Brick
Lot Description
Corner Lot, Few Trees, Interior Lot, Landscaped, Sprinkler System, Subdivision
Disclaimer: Lot configuration and dimensions are estimates, not based on personal knowledge and come from a third party (Digital Map Products); therefore, you should not rely on the estimates and perform independent confirmation as to their accuracy
Ready to Sell your Home?
If you like this property and are also considering selling your current home now, you may find out how. Request your home selling analysis report featuring Recently Sold, Market Analysis, Home Valuations, and Market Update.
School information is computer generated and may not be accurate or current. Buyer must independently verify and confirm enrollment. Please contact the school district to determine the schools to which this property is zoned.











 Currency converter








 Share
Share


 Erase note
 You currently have no custom folders