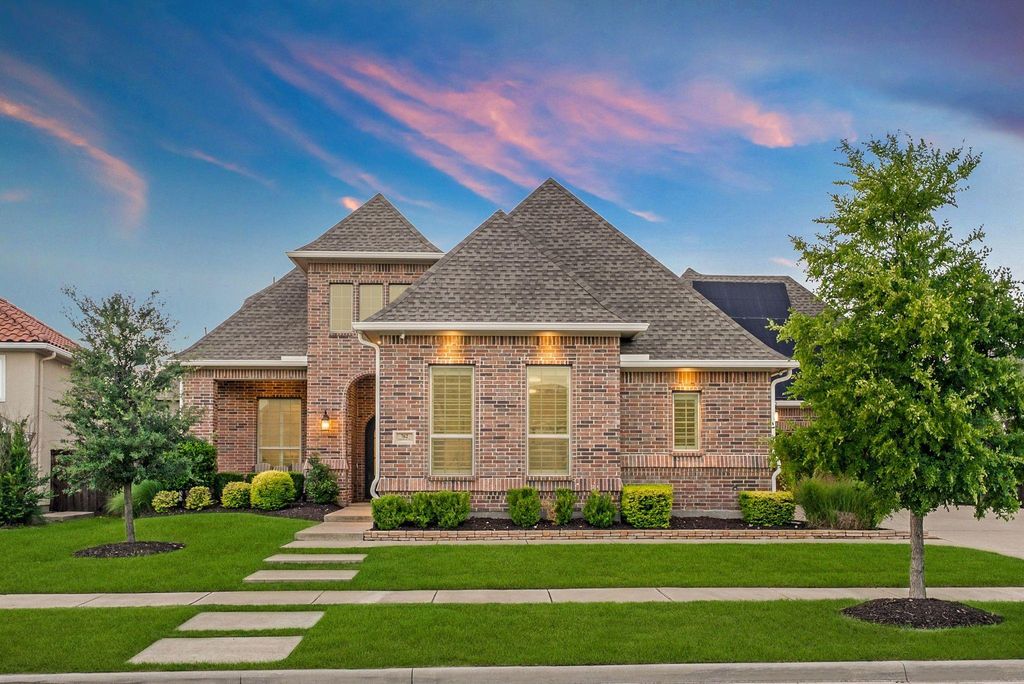
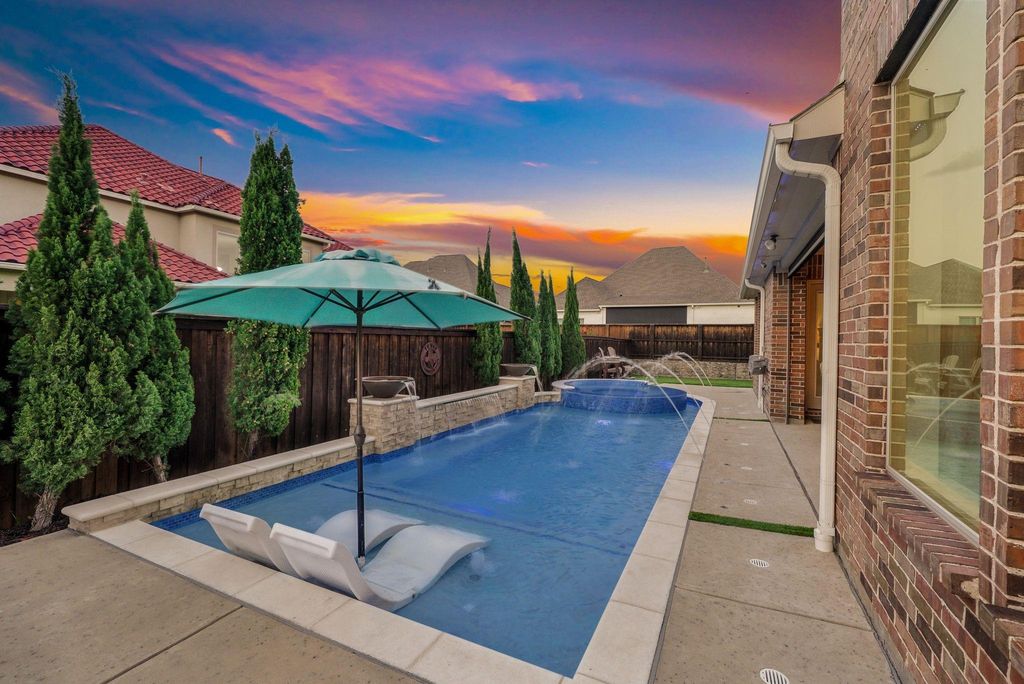
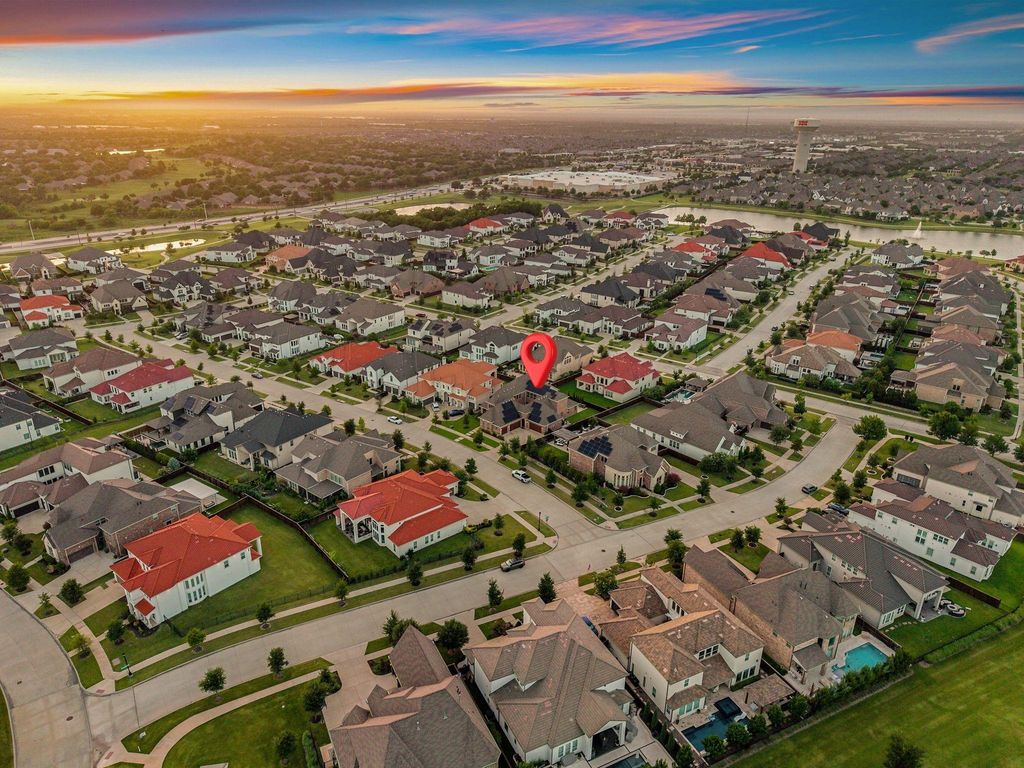
762 Spurlock St is listed for sale at $ 1,425,000. The Residential - Single Family property has 4 bedrooms, 3 Full Bathrooms, 1 Half Bathroom, 4267 square feet and was built in 2019. The lot size is 0.27 Acres. BRLuxury living meets exceptional indoor-outdoor entertaining in this stunning Toll Brothers home in highly sought-after Phillips Creek Ranch. Designed with impeccable attention to detail, this home showcases an incredible backyard retreat, thoughtfully designed living spaces, and premium upgrades throughout. The backyard features a spectacular heated pool and oversized spa, multiple sitting areas, and a spacious covered patio with motorized shades and sliding glass doors that seamlessly blend indoor and outdoor living. Inside, abundant natural light pours through walls of windows enhanced by motorized shades throughout. The elegant formal dining room features a tray ceiling, patio access, and stunning backyard views. The spacious family room opens effortlessly to the gourmet kitchen, creating an ideal layout for entertaining. The chef’s kitchen is designed to impress with a large center island, abundant cabinetry, commercial-grade gas cooktop, double ovens, farmhouse sink, and walk-in pantry. The private primary suite is a luxurious retreat featuring a tray ceiling, wall of windows, and direct patio access. The spa-inspired bath includes dual vanities, a freestanding tub, oversized walk-in shower with dual showerheads, separate HVAC, and generous his-and-hers walk-in closets. A private guest suite with ensuite bath provides comfortable accommodations for visitors. Upstairs, the spacious game room and media room offer endless opportunities for entertainment and relaxation. One of the home’s most unique features is the converted fifth-car garage, transformed into a fully insulated, climate-controlled flex space complete with heating, air conditioning, epoxy flooring, track lighting, built-in storage, utility sink, and attic lift system. PCR residents enjoy resort-style pools, a fitness center, scenic lakes, parks, playgrounds, a community center, and more. Near top-rated Frisco ISD schools, PGA Frisco, The Star, Legacy West, and Grandscape, with easy access to DNT.
Luxury living meets exceptional indoor-outdoor entertaining in this stunning Toll Brothers home in highly sought-after Phillips Creek Ranch. Designed with impeccable attention to detail, this home showcases an incredible backyard retreat, thoughtfully designed living spaces, and premium upgrades throughout. The backyard features a spectacular heated pool and oversized spa, multiple sitting areas, and a spacious covered patio with motorized shades and sliding glass doors that seamlessly blend indoor and outdoor living. Inside, abundant natural light pours through walls of windows enhanced by motorized shades throughout. The elegant formal dining room features a tray ceiling, patio access, and stunning backyard views. The spacious family room opens effortlessly to the gourmet kitchen, creating an ideal layout for entertaining. The chef's kitchen is designed to impress with a large center island, abundant cabinetry, commercial-grade gas cooktop, double ovens, farmhouse sink, and walk-in pantry. The private primary suite is a luxurious retreat featuring a tray ceiling, wall of windows, and direct patio access. The spa-inspired bath includes dual vanities, a freestanding tub, oversized walk-in shower with dual showerheads, separate HVAC, and generous his-and-hers walk-in closets. A private guest suite with ensuite bath provides comfortable accommodations for visitors. Upstairs, the spacious game room and media room offer endless opportunities for entertainment and relaxation. One of the home's most unique features is the converted fifth-car garage, transformed into a fully insulated, climate-controlled flex space complete with heating, air conditioning, epoxy flooring, track lighting, built-in storage, utility sink, and attic lift system. PCR residents enjoy resort-style pools, a fitness center, scenic lakes, parks, playgrounds, a community center, & more. Near top-rated Frisco ISD schools, PGA Frisco, The Star, Legacy West, and Grandscape, with easy access to DNT.
Disclaimer: Lot configuration and dimensions are estimates, not based on personal knowledge and come from a third party (Digital Map Products); therefore, you should not rely on the estimates and perform independent confirmation as to their accuracy
Ready to Sell your Home?
If you like this property and are also considering selling your current home now, you may find out how. Request your home selling analysis report featuring Recently Sold, Market Analysis, Home Valuations, and Market Update.
School information is computer generated and may not be accurate or current. Buyer must independently verify and confirm enrollment. Please contact the school district to determine the schools to which this property is zoned.












 Just listed
 Currency converter








 Share
Share


 Erase note
 You currently have no custom folders